
491 S Alice Street, Helena, MT 59601
Local realty services provided by:ERA Lambros Real Estate
491 S Alice Street,Helena, MT 59601
$367,890
- 2 Beds
- 2 Baths
- 1,220 sq. ft.
- Condominium
- Active
Listed by: jill sampson
Office: exit realty of helena
MLS#:30075095
Source:MT_NMAR
Price summary
- Price:$367,890
- Price per sq. ft.:$301.55
- Monthly HOA dues:$210
About this home
Welcome home to this beautifully maintained 2-bed, 2-bath single-level condo situated on a desirable corner lot in the growing Mountain View Meadows community. Bright, inviting, and move-in ready, this home features an open-concept floor plan filled with natural light, attractive wood flooring, and a beautiful kitchen with granite countertops. The quaint dining area opens to a covered back patio, creating the perfect space to enjoy your morning coffee or unwind at the end of the day.
The attached two-car garage provides ample parking and storage, while the beautifully landscaped yard enhances the home's curb appeal. Enjoy the convenience of low-maintenance living with HOA services that include lawn care, snow removal, and exterior maintenance. Located just steps from the neighborhood park and with convenient access to both Helena and East Helena, this home offers comfort, convenience, and an easy lifestyle in one of the area's fastest-growing communities. Don't miss this exceptional opportunity!...
Contact an agent
Home facts
- Year built:2016
- Subdivision & Development:The Townhomes at Craftsman Village Condo
- Listing ID #:30075095
- Added:51 day(s) ago
- Updated:September 07, 2026 at 02:43 PM
Rooms and interior
- Bedrooms:2
- Total bathrooms:2
- Full bathrooms:2
- Kitchen Description:Dishwasher, Microwave, Range, Refrigerator
- Basement:Yes
- Living area:1,220 sq. ft.
Heating and cooling
- Cooling:Central Air
- Heating:Forced Air, Gas
- Central air:Yes
Structure and exterior
- Year built:2016
- Building area:1,220 sq. ft.
- Lot area:0.01 Acres
- Lot Features:Landscaped, Level, Sprinklers In Ground
- Architectural Style:Ranch
- Construction Materials:Masonite, Wood Frame
- Exterior Features:Patio
- Foundation Description:Poured
Finances and disclosures
- Price:$367,890
- Price per sq. ft.:$301.55
- Tax amount:$1,089 (2025)
Features and amenities
- Appliances:Microwave, Range, Refrigerator
Parking
- Garage:Yes
- Garage spaces:2

New listings near 491 S Alice Street
- New
 $585,000Active4 beds 2 baths2,080 sq. ft.
830 Cap Road, Helena, MT 59602
MLS# 30075924Listed by: COLDWELL BANKER MOUNTAINSIDE REALTY - New
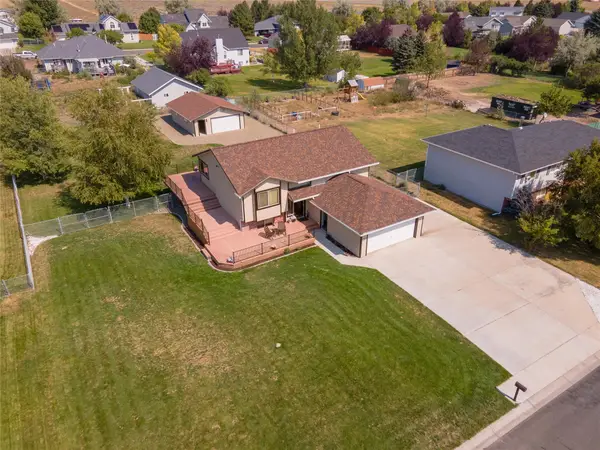 $569,999Active3 beds 3 baths1,873 sq. ft.
1330 Ranchview Road, Helena, MT 59602
MLS# 30077705Listed by: TRANSACT REAL ESTATE - New
 $74,900Active3 beds 2 baths1,782 sq. ft.
7246 Austin Road, Helena, MT 59602
MLS# 30077967Listed by: SILVERCREEK REALTY GROUP LLC - MT - New
 $925,000Active4 beds 3 baths2,776 sq. ft.
5904 Head Lane, Helena, MT 59602
MLS# 30077903Listed by: AUGUSTINE PROPERTIES - New
 $1,650,000Active-- beds -- baths7,171 sq. ft.
416 N Ewing Street, Helena, MT 59601
MLS# 30077840Listed by: MARBELLE REALTY - New
 $249,900Active0.33 Acres
800 Sparta Street, Helena, MT 59601
MLS# 30077402Listed by: AHMANN BROTHERS REAL ESTATE - New
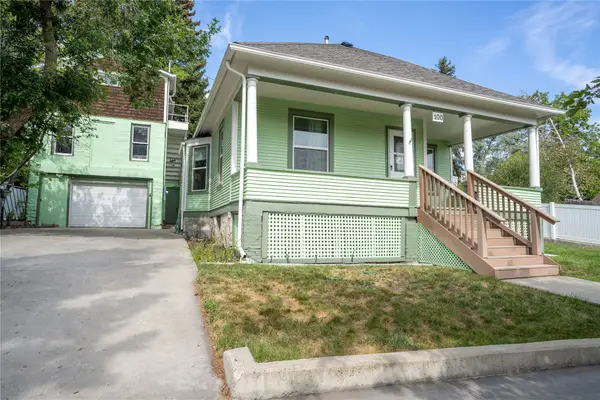 $425,000Active3 beds 1 baths1,877 sq. ft.
100 S Davis Street, Helena, MT 59601
MLS# 30077324Listed by: WINDERMERE - HELENA - New
 $489,900Active3 beds 2 baths4,480 sq. ft.
4445 Banner Creek Road, Helena, MT 59601
MLS# 30077881Listed by: BAHNY REALTY - New
 $765,000Active5 beds 3 baths3,154 sq. ft.
935 Napa Drive, Helena, MT 59601
MLS# 30076982Listed by: BERKSHIRE HATHAWAY HOMESERVICES - HELENA - New
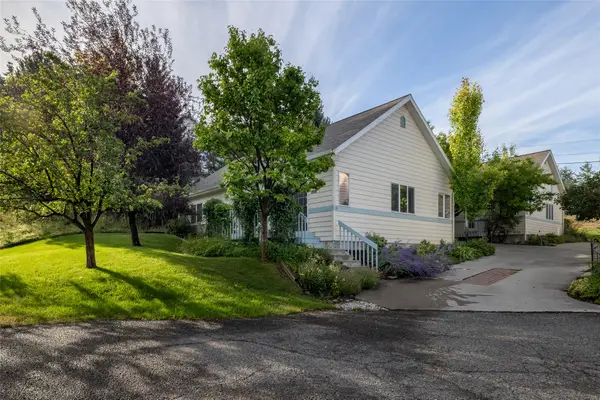 $315,000Active2 beds 2 baths1,120 sq. ft.
15 Spring Hollow Court, Helena, MT 59601
MLS# 30077678Listed by: PUREWEST REAL ESTATE - HELENA


Protect your home and budget from life's surprises with an Assurant Home Warranty, backed by a partner that supports you through every step of homeownership. Explore Plans.
© 2023 - 2026 ERA Franchise Systems LLC. All rights reserved. ERA Franchise Systems LLC fully supports the principles of the Fair Housing Act and the Equal Opportunity Act. ERA, ERA Real Estate powered, and their respective logos are registered service marks of ERA Franchise Systems LLC. Each office is independently owned and operated.