
516 Coventry Court, Helena, MT 59601
Local realty services provided by:ERA Lambros Real Estate
516 Coventry Court,Helena, MT 59601
$405,000
- 2 Beds
- 2 Baths
- 1,215 sq. ft.
- Condominium
- Active
Listed by: ryan stavnes
Office: exit realty of helena
MLS#:30076197
Source:MT_NMAR
Price summary
- Price:$405,000
- Price per sq. ft.:$333.33
- Monthly HOA dues:$350
About this home
Welcome home to 516 Coventry Court in Helena, a wonderful place to call "home" . The neighborhood is in a great location near St Peters Hospital and the medical corridor, near Interstate 15, and still so quiet and peaceful. The turnkey condo, perfect for "right-sizing" features grand vaulted ceilings, two skylights, and a superb floor plan to compliment your life. Upon entry, you'll see an open concept living room and kitchen area, with one of two skylights over the kitchen, letting in tons of natural light, and to the second floor areas too. The kitchen has corian countertops, maple cabinets and so much storage, with close access to your own attached one-car garage. Enjoy a cozy gas fireplace in the living room during the winter months. The master bedroom is conveniently located nearby on the main floor, also with two closets, a laundry area within a closet, and a full bathroom with two sink areas. Upstairs you'll find another living area, another full bathroom with its own skylight, and a large bedroom area. Don't forget about the outdoor maintenance-free trex deck/patio on the north end, a perfect way to entertain and enjoy the Montana sunsets ....
Contact an agent
Home facts
- Year built:1985
- Listing ID #:30076197
- Added:44 day(s) ago
- Updated:September 18, 2026 at 10:43 AM
Rooms and interior
- Bedrooms:2
- Total bathrooms:2
- Full bathrooms:2
- Kitchen Description:Dishwasher, Microwave, Range, Refrigerator
- Basement:Yes
- Living area:1,215 sq. ft.
Structure and exterior
- Year built:1985
- Building area:1,215 sq. ft.
- Levels:2 Story
Finances and disclosures
- Price:$405,000
- Price per sq. ft.:$333.33
- Tax amount:$2,173 (2025)
Features and amenities
- Appliances:Microwave, Range, Refrigerator, Washer
- Laundry features:Washer
- Amenities:Washer
Parking
- Garage:Yes
- Garage spaces:1

New listings near 516 Coventry Court
- New
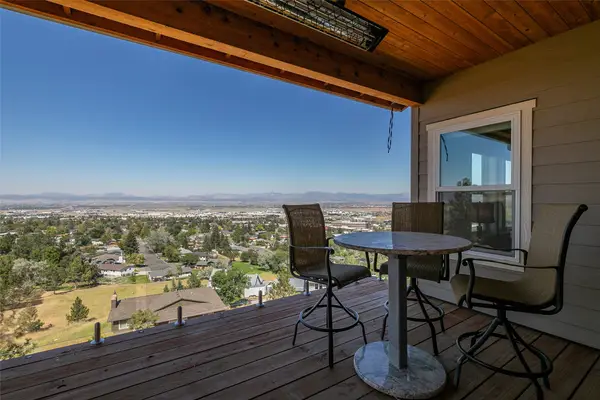 $627,000Active3 beds 3 baths2,804 sq. ft.
2060 Scott Drive, Helena, MT 59601
MLS# 30078309Listed by: CINDY STEVICK REAL ESTATE - New
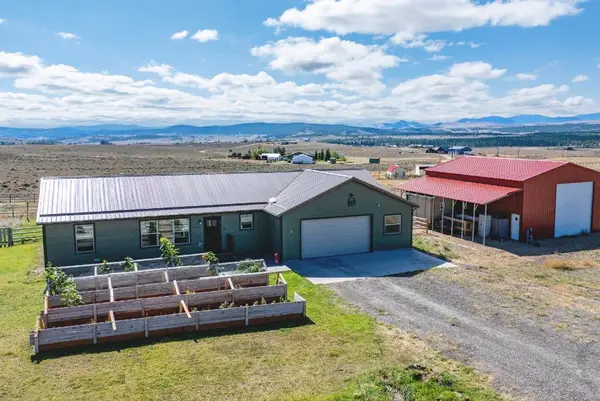 $798,000Active3 beds 2 baths1,674 sq. ft.
7145 Tatanka Lane, Helena, MT 59602
MLS# 30078537Listed by: KELLER WILLIAMS CAPITAL REALTY - New
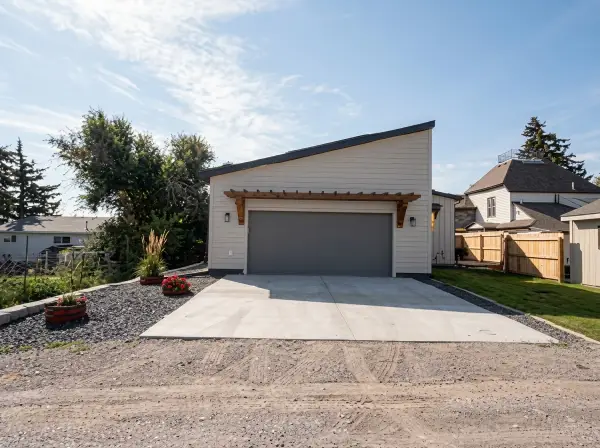 $439,000Active3 beds 3 baths1,815 sq. ft.
722 Elm Street, Helena, MT 59601
MLS# 30078568Listed by: KELLER WILLIAMS CAPITAL REALTY - New
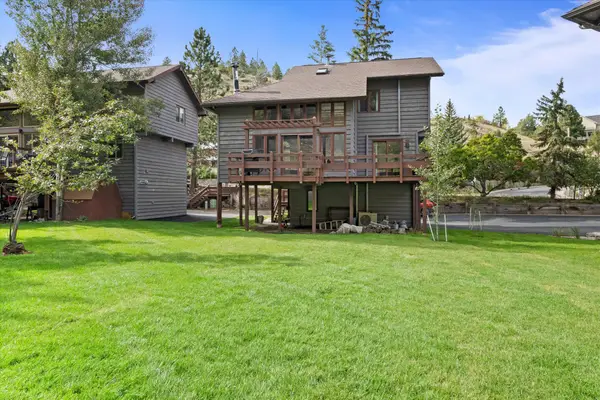 $409,000Active2 beds 2 baths1,570 sq. ft.
481 S Park Avenue, Helena, MT 59601
MLS# 30078591Listed by: ENGEL & VLKERS WESTERN FRONTIER - HELENA - New
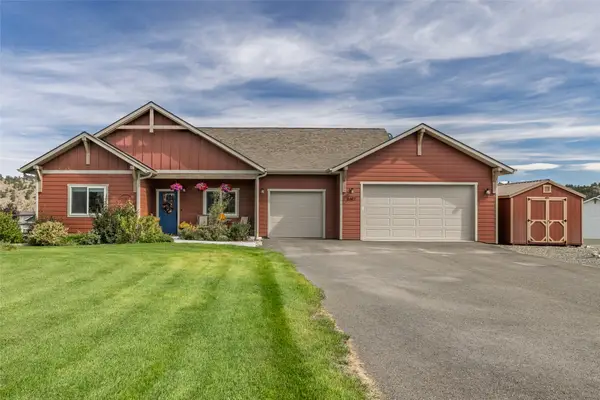 $849,900Active4 beds 3 baths2,411 sq. ft.
5487 Thimbleberry Loop, Helena, MT 59602
MLS# 30078276Listed by: NORTHSTAR REAL ESTATE - New
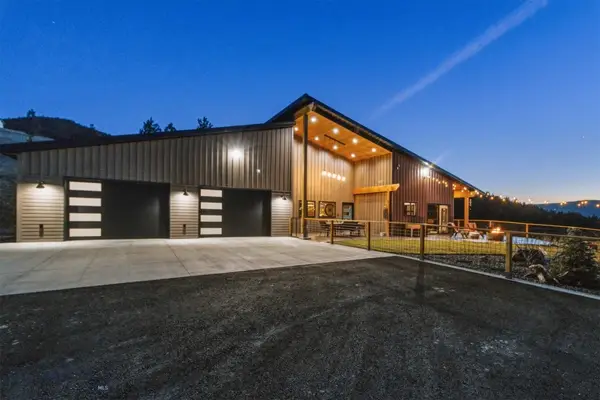 $2,500,000Active4 beds 3 baths3,316 sq. ft.
4915 W Us Highway 12, Helena, MT 59601
MLS# 414904Listed by: EXIT REALTY HELENA - New
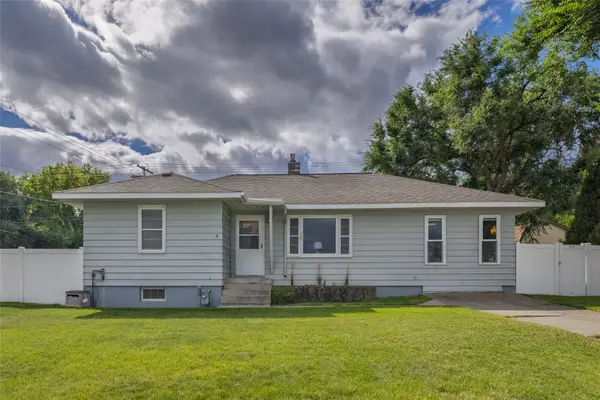 $519,000Active3 beds 2 baths2,560 sq. ft.
1439 E Broadway Street, Helena, MT 59601
MLS# 30078412Listed by: BIG SKY BROKERS, LLC - New
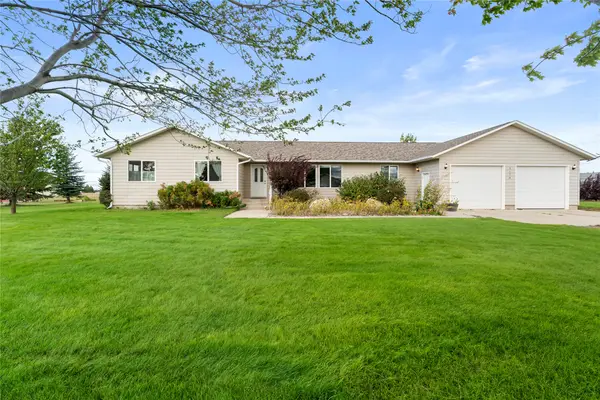 $570,000Active4 beds 2 baths1,760 sq. ft.
2670 Matyas Court, Helena, MT 59602
MLS# 30078116Listed by: BERKSHIRE HATHAWAY HOMESERVICES - HELENA - New
 $399,900Active4 beds 2 baths1,890 sq. ft.
1329 Leslie Avenue, Helena, MT 59601
MLS# 30078403Listed by: BIG SKY BROKERS, LLC - New
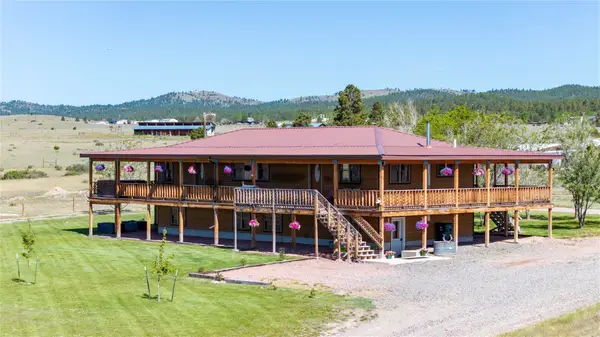 $880,000Active4 beds 2 baths2,880 sq. ft.
2376 Tea Road, Helena, MT 59602
MLS# 30078467Listed by: BAHNY REALTY


Protect your home and budget from life's surprises with an Assurant Home Warranty, backed by a partner that supports you through every step of homeownership. Explore Plans.
© 2023 - 2026 ERA Franchise Systems LLC. All rights reserved. ERA Franchise Systems LLC fully supports the principles of the Fair Housing Act and the Equal Opportunity Act. ERA, ERA Real Estate powered, and their respective logos are registered service marks of ERA Franchise Systems LLC. Each office is independently owned and operated.