
520 E 6th Avenue, Helena, MT 59601
Local realty services provided by:ERA Lambros Real Estate
520 E 6th Avenue,Helena, MT 59601
$449,900
- 3 Beds
- 2 Baths
- 2,628 sq. ft.
- Single family
- Active
Listed by: deb a whitcomb, tara palmer
Office: berkshire hathaway homeservices - helena
MLS#:30072576
Source:MT_NMAR
Price summary
- Price:$449,900
- Price per sq. ft.:$171.19
About this home
Charming opportunity to own in the heart of South Central Helena! This 3-bedroom, 2-bath home sits on a generously sized lot in a sought-after historic neighborhood, conveniently close to downtown, area trails, and the State Capitol. A welcoming front porch sets the tone, while a newer roof, newer furnace, three-car garage, and storage shed and playhouse add practical value.
Inside, the home is ready for a new owner’s vision and renovation expertise. With its classic character, spacious lot, and exceptional location, this property offers outstanding potential for someone who appreciates older homes and is eager to restore it for its next chapter.
Contact an agent
Home facts
- Year built:1900
- Listing ID #:30072576
- Added:9 day(s) ago
- Updated:October 01, 2026 at 09:48 PM
Rooms and interior
- Bedrooms:3
- Total bathrooms:2
- Full bathrooms:2
- Kitchen Description:Dishwasher, Range, Refrigerator
- Basement:Yes
- Basement Description:Partially Finished, Walk Up Access
- Living area:2,628 sq. ft.
Heating and cooling
- Heating:Forced Air, Gas
Structure and exterior
- Year built:1900
- Building area:2,628 sq. ft.
- Lot area:0.39 Acres
- Construction Materials:Wood Siding
- Exterior Features:Deck
- Foundation Description:Stone
Finances and disclosures
- Price:$449,900
- Price per sq. ft.:$171.19
- Tax amount:$4,152 (2025)
Features and amenities
- Appliances:Range, Refrigerator, Washer
- Laundry features:Washer
- Amenities:Washer
Parking
- Parking description:On Street
- Garage:Yes
- Garage spaces:3

New listings near 520 E 6th Avenue
- New
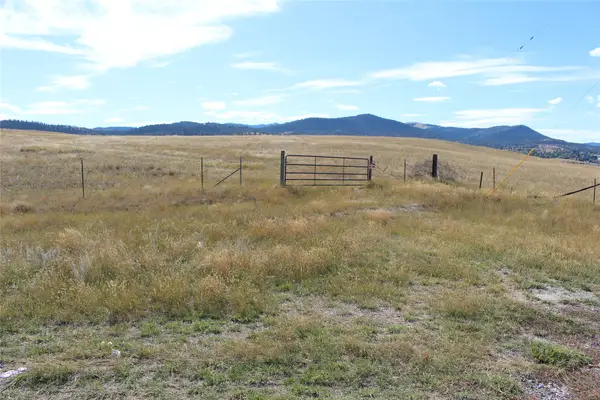 $650,000Active3.49 Acres
3265 Alice Street, Helena, MT 59601
MLS# 30079147Listed by: CENTURY 21 HERITAGE REALTY - HELENA - New
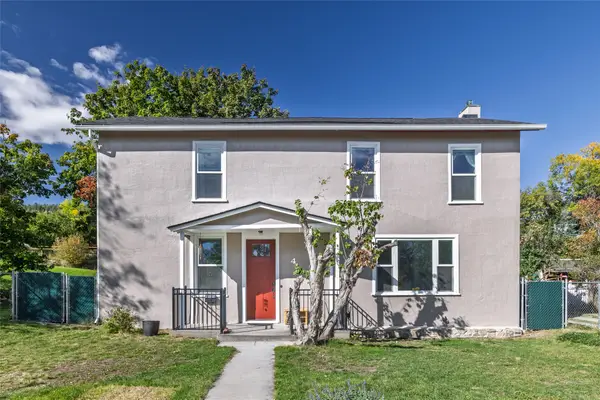 $579,900Active4 beds 2 baths2,416 sq. ft.
424 Harrison Avenue, Helena, MT 59601
MLS# 30079241Listed by: BIG SKY BROKERS, LLC - New
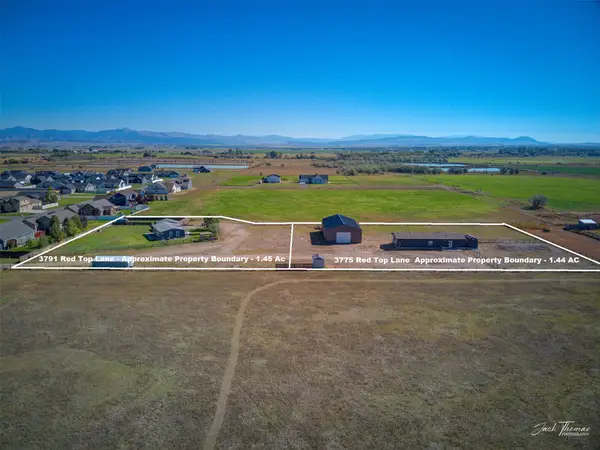 $1,100,000Active-- beds -- baths
3791 & 3775 Red Top Lane, Helena, MT 59602
MLS# 30079221Listed by: RE/MAX OF HELENA - New
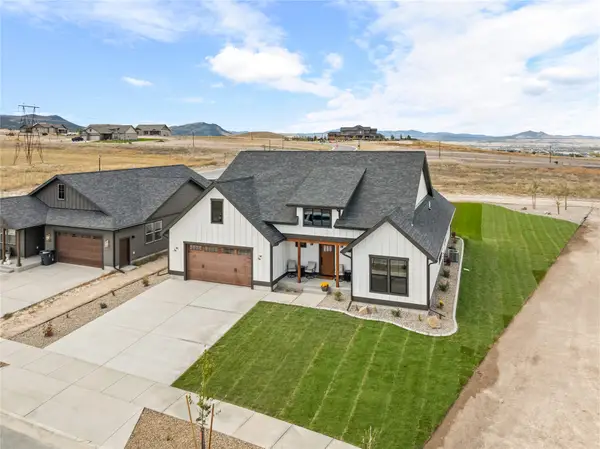 $649,900Active4 beds 2 baths2,282 sq. ft.
2730 Lone Chief Loop, Helena, MT 59601
MLS# 30078857Listed by: COLDWELL BANKER MOUNTAINSIDE REALTY - New
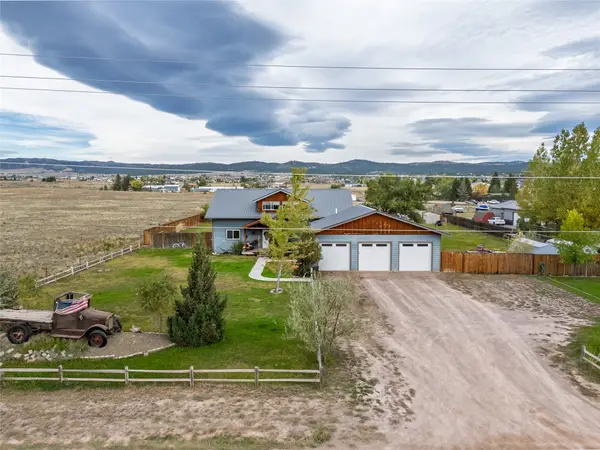 $625,000Active5 beds 2 baths3,092 sq. ft.
610 Valley View Road, Helena, MT 59602
MLS# 30079193Listed by: KELLER WILLIAMS CAPITAL REALTY - New
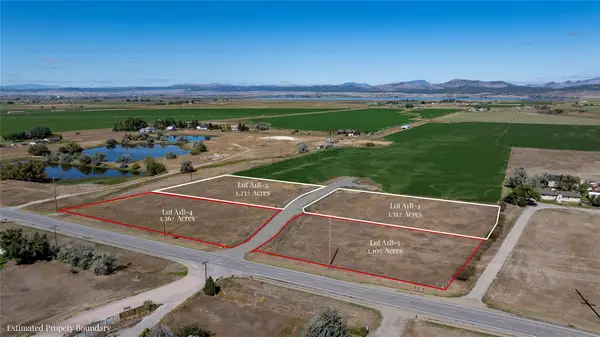 $230,000Active1.36 Acres
3908 Drop Tine Court, Helena, MT 59602
MLS# 30078949Listed by: BAHNY REALTY - New
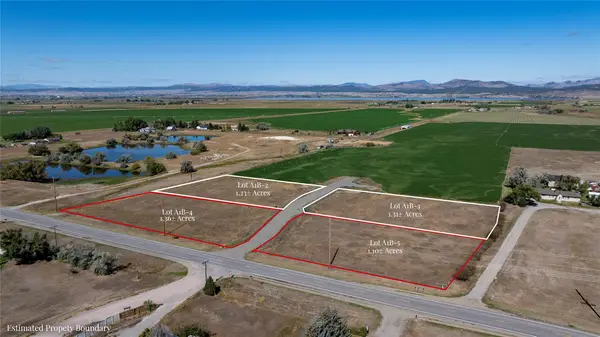 $225,000Active1.1 Acres
3909 Drop Tine Court, Helena, MT 59602
MLS# 30078951Listed by: BAHNY REALTY - New
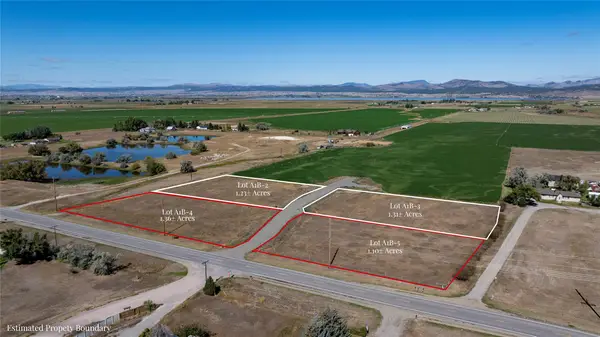 $245,000Active1.23 Acres
3916 Drop Tine Court, Helena, MT 59602
MLS# 30078953Listed by: BAHNY REALTY - New
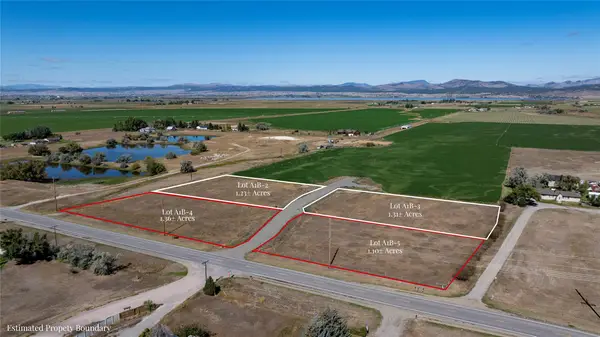 $235,000Active1.31 Acres
3919 Drop Tine Court, Helena, MT 59602
MLS# 30078956Listed by: BAHNY REALTY - New
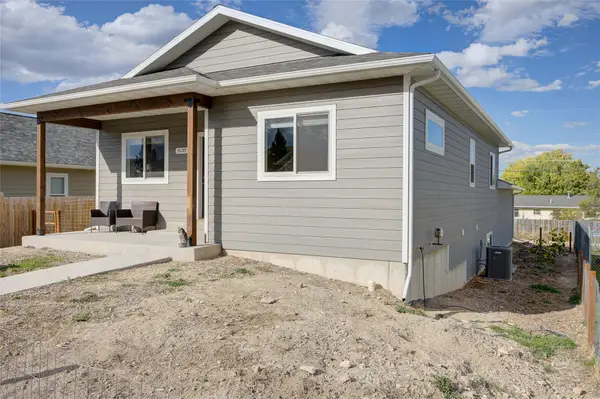 $538,900Active4 beds 3 baths2,512 sq. ft.
1630 Wilder Avenue, Helena, MT 59601
MLS# 30078635Listed by: AHMANN BROTHERS REAL ESTATE


Protect your home and budget from life's surprises with an Assurant Home Warranty, backed by a partner that supports you through every step of homeownership. Explore Plans.
© 2023 - 2026 ERA Franchise Systems LLC. All rights reserved. ERA Franchise Systems LLC fully supports the principles of the Fair Housing Act and the Equal Opportunity Act. ERA, ERA Real Estate powered, and their respective logos are registered service marks of ERA Franchise Systems LLC. Each office is independently owned and operated.