
524 E 6th Avenue, Helena, MT 59601
Local realty services provided by:ERA Lambros Real Estate
524 E 6th Avenue,Helena, MT 59601
$430,000
- 4 Beds
- 2 Baths
- 3,542 sq. ft.
- Single family
- Active
Listed by: krista purcell
Office: century 21 heritage realty - helena
MLS#:30073349
Source:MT_NMAR
Price summary
- Price:$430,000
- Price per sq. ft.:$121.4
About this home
Discover a unique living experience at 524 E 6th AVE in Helena, Montana. This single-family residence, built in 1887, offers a distinctive blend of historic charm and modern potential, ready to inspire your next chapter. The property provides four bedrooms, 2 bathrooms original hard wood floors and potential for so much more. The attic is waiting for someone to finish the 150 sq feet of space and reveal the hidden staircase leading to the dining room. For your vehicles and storage needs, a two-car detached, oversized garage is available. This property presents an exceptional opportunity to create a personalized home in a desirable location. Inquire today to schedule your private viewing. Interior Features Appliances: Dishwasher, Dryer, Range, Refrigerator, Washer Laundry Hookup YN: Yes Basement: Yes, Partial, Walk-Ou
Contact an agent
Home facts
- Year built:1887
- Listing ID #:30073349
- Added:89 day(s) ago
- Updated:September 17, 2026 at 03:23 PM
Rooms and interior
- Bedrooms:4
- Total bathrooms:2
- Full bathrooms:2
- Kitchen Description:Dishwasher, Range, Refrigerator
- Basement:Yes
- Basement Description:Partial, Walk Out Access
- Living area:3,542 sq. ft.
Heating and cooling
- Heating:Fireplaces, Forced Air, Gas
Structure and exterior
- Year built:1887
- Building area:3,542 sq. ft.
- Lot area:0.35 Acres
- Exterior Features:Deck, Patio, Porch
- Foundation Description:Poured, Stone
Finances and disclosures
- Price:$430,000
- Price per sq. ft.:$121.4
- Tax amount:$4,064 (2025)
Features and amenities
- Appliances:Range, Refrigerator, Washer
- Laundry features:Washer
- Amenities:Washer
Parking
- Garage:Yes
- Garage spaces:2

New listings near 524 E 6th Avenue
- New
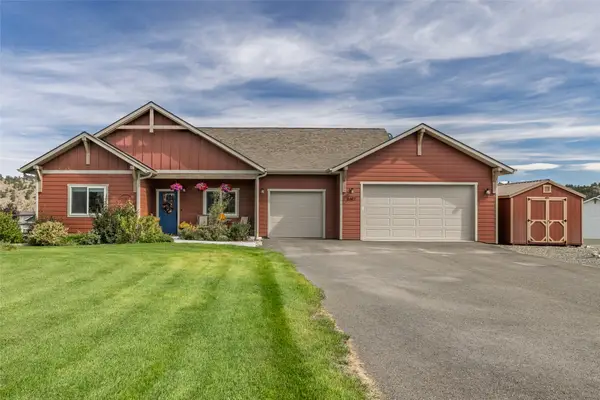 $849,900Active4 beds 3 baths2,344 sq. ft.
5487 Thimbleberry Loop, Helena, MT 59602
MLS# 30078276Listed by: NORTHSTAR REAL ESTATE - New
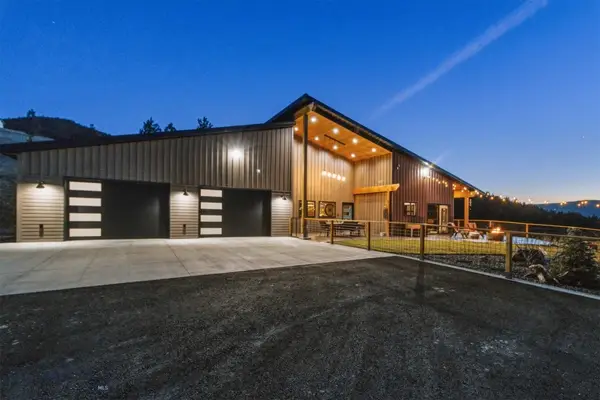 $2,500,000Active4 beds 3 baths3,316 sq. ft.
4915 W Us Highway 12, Helena, MT 59601
MLS# 414904Listed by: EXIT REALTY HELENA - New
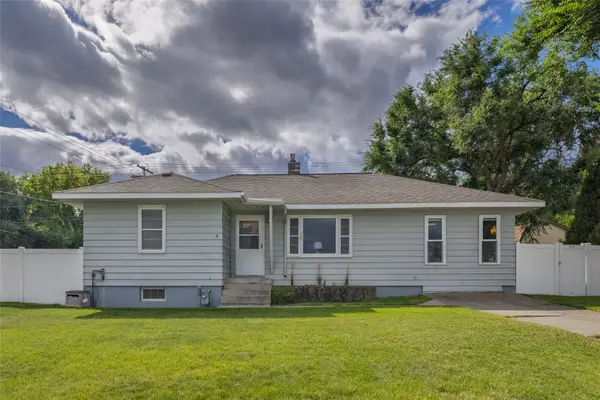 $519,000Active3 beds 2 baths2,560 sq. ft.
1439 E Broadway Street, Helena, MT 59601
MLS# 30078412Listed by: BIG SKY BROKERS, LLC - New
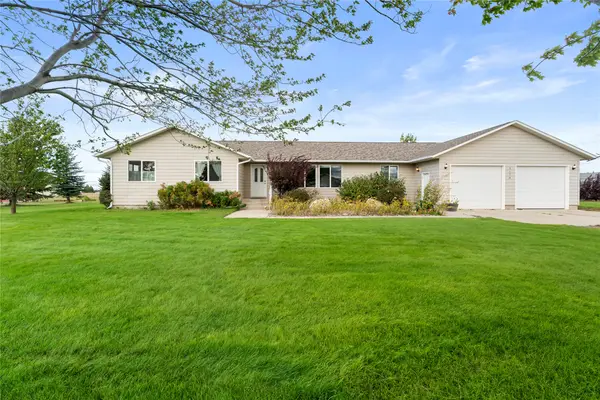 $570,000Active4 beds 2 baths1,760 sq. ft.
2670 Matyas Court, Helena, MT 59602
MLS# 30078116Listed by: BERKSHIRE HATHAWAY HOMESERVICES - HELENA - New
 $399,900Active4 beds 2 baths1,890 sq. ft.
1329 Leslie Avenue, Helena, MT 59601
MLS# 30078403Listed by: BIG SKY BROKERS, LLC - New
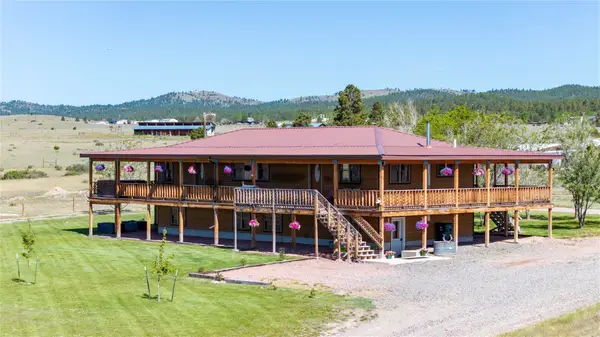 $880,000Active4 beds 2 baths2,880 sq. ft.
2376 Tea Road, Helena, MT 59602
MLS# 30078467Listed by: BAHNY REALTY - New
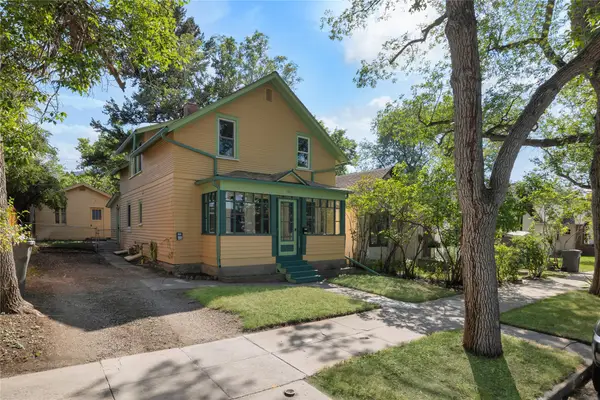 $439,900Active-- beds -- baths
1035 Breckenridge Street, Helena, MT 59601
MLS# 30078475Listed by: BIG SKY BROKERS, LLC - New
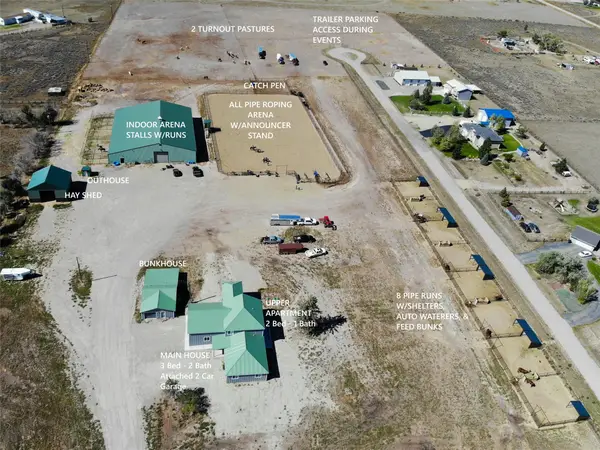 $1,650,000Active3 beds 2 baths3,153 sq. ft.
8410 Applegate Drive, Helena, MT 59602
MLS# 30078477Listed by: MT RANCH AND HOME REAL ESTATE - New
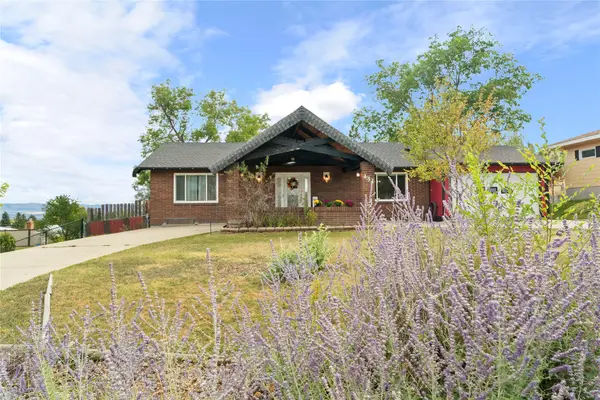 $529,000Active4 beds 2 baths2,688 sq. ft.
431 S Lamborn Street, Helena, MT 59601
MLS# 30076919Listed by: KELLER WILLIAMS CAPITAL REALTY - New
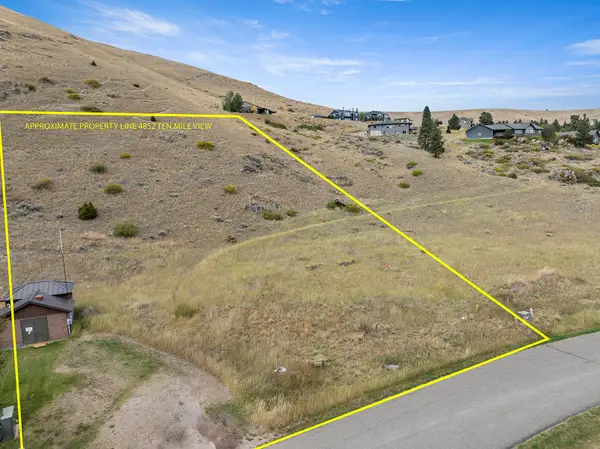 $275,000Active1.48 Acres
4852 Ten Mile View Road, Helena, MT 59601
MLS# 30078154Listed by: BIG SKY BROKERS, LLC


Protect your home and budget from life's surprises with an Assurant Home Warranty, backed by a partner that supports you through every step of homeownership. Explore Plans.
© 2023 - 2026 ERA Franchise Systems LLC. All rights reserved. ERA Franchise Systems LLC fully supports the principles of the Fair Housing Act and the Equal Opportunity Act. ERA, ERA Real Estate powered, and their respective logos are registered service marks of ERA Franchise Systems LLC. Each office is independently owned and operated.