
5288 Stallion Ridge Drive, Helena, MT 59602
Local realty services provided by:ERA Lambros Real Estate
Listed by: jamie dwyer
Office: big sky brokers, llc.
MLS#:30079005
Source:MT_NMAR
Price summary
- Price:$575,000
- Price per sq. ft.:$351.25
- Monthly HOA dues:$6.25
About this home
Single-level living on nearly 2 acres--horses welcome! Discover the perfect blend of comfort and country living in this well-maintained 3-bedroom, 2-bathroom home, built in 2010 and situated on 1.859 acres. The single-level home offers a functional open layout. The spacious lot provides plenty of room to spread out, with partial fencing already in place and a shed for extra storage or projects. Stallion Ridge allows horses, offering flexibility for equestrian use or a small hobby setup. Enjoy country privacy with convenient access nearby: just 10 min to Fort Harrison and the VA Hospital, 15 min to downtown, and 20 min to the Great Divide Ski Area. Whether you are looking to start a garden, add outbuildings, or simply enjoy wide-open space, this property offers room to make it your own. Don't miss your chance to own this combination of acreage, flexibility, and comfort!
Contact an agent
Home facts
- Year built:2010
- Listing ID #:30079005
- Added:1 day(s) ago
- Updated:September 28, 2026 at 02:27 PM
Rooms and interior
- Bedrooms:3
- Total bathrooms:2
- Full bathrooms:2
- Kitchen Description:Dishwasher, Microwave, Range, Refrigerator
- Basement:Yes
- Basement Description:Crawl Space
- Living area:1,637 sq. ft.
Heating and cooling
- Cooling:Central Air
- Heating:Forced Air
- Central air:Yes
Structure and exterior
- Roof:Composition
- Year built:2010
- Building area:1,637 sq. ft.
- Lot area:1.86 Acres
- Exterior Features:Deck
- Foundation Description:Poured
Utilities
- Water:Well
Finances and disclosures
- Price:$575,000
- Price per sq. ft.:$351.25
- Tax amount:$3,408 (2025)
Features and amenities
- Appliances:Freezer, Microwave, Range, Refrigerator, Washer
- Laundry features:Washer
- Amenities:Washer
Parking
- Garage:Yes
- Garage spaces:2

New listings near 5288 Stallion Ridge Drive
- New
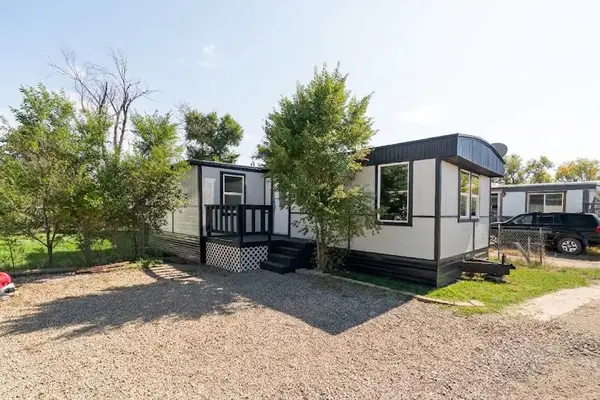 $82,000Active2 beds 1 baths1,036 sq. ft.
5820 N Montana Avenue #F3, Helena, MT 59602
MLS# 30078950Listed by: KELLER WILLIAMS CAPITAL REALTY - New
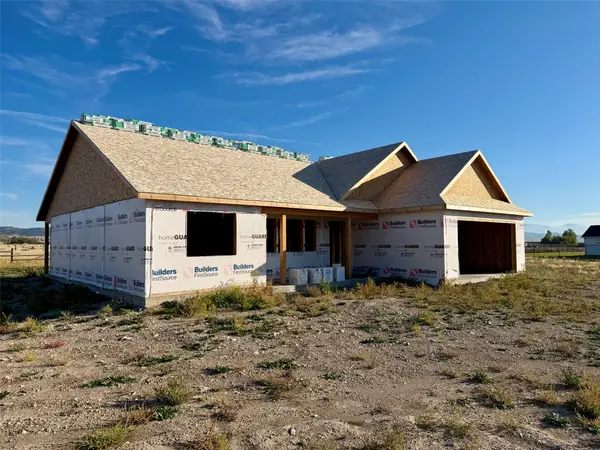 $539,900Active3 beds 2 baths1,607 sq. ft.
20 Ryder Court, Helena, MT 59602
MLS# 30078817Listed by: AHMANN BROTHERS REAL ESTATE - New
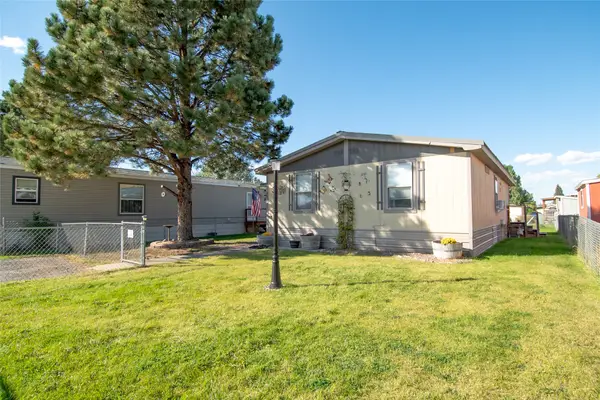 $125,000Active3 beds 2 baths960 sq. ft.
2874 Sundown Road, Helena, MT 59602
MLS# 30078974Listed by: KELLER WILLIAMS CAPITAL REALTY - New
 $145,000Active3 beds 2 baths1,140 sq. ft.
1805 Joslyn Street #Trlr 348, Helena, MT 59601
MLS# 30078908Listed by: KELLER WILLIAMS CAPITAL REALTY - New
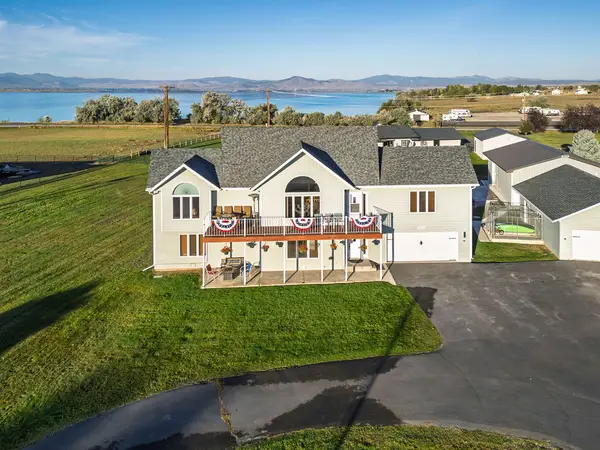 $1,450,000Active4 beds 3 baths3,786 sq. ft.
5510 Rainbow Drive, Helena, MT 59602
MLS# 30078966Listed by: COLDWELL BANKER MOUNTAINSIDE REALTY - New
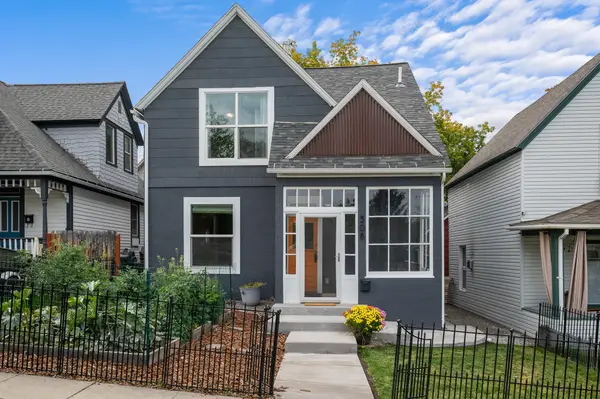 $425,000Active2 beds 2 baths1,363 sq. ft.
308 Blake Street, Helena, MT 59601
MLS# 30078390Listed by: KELLER WILLIAMS CAPITAL REALTY - New
 $265,000Active3 beds 2 baths1,336 sq. ft.
1610 Livingston Avenue, Helena, MT 59601
MLS# 30078932Listed by: RE/MAX OF HELENA - New
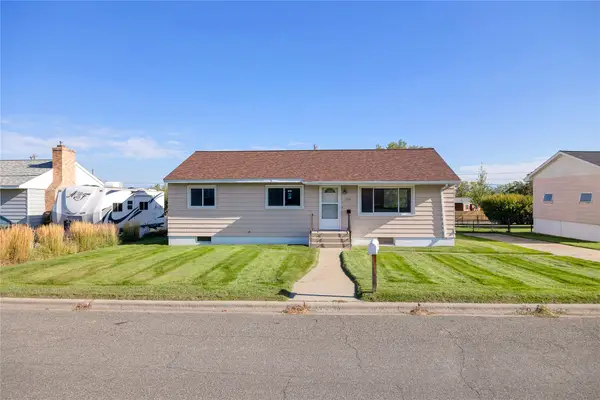 $419,000Active4 beds 2 baths2,288 sq. ft.
1310 Peosta Avenue, Helena, MT 59601
MLS# 30078944Listed by: BIG SKY BROKERS, LLC - New
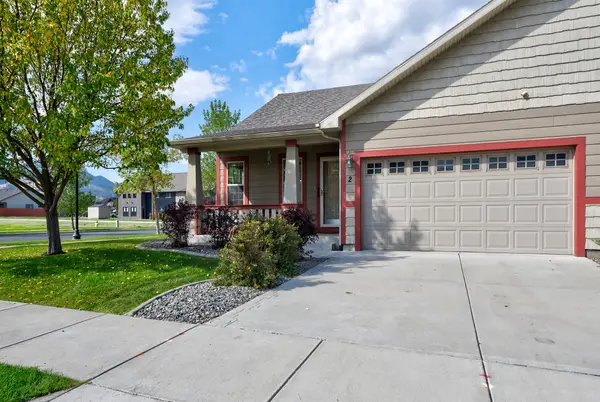 $465,000Active3 beds 2 baths1,430 sq. ft.
2 Sand Piper Loop, Helena, MT 59602
MLS# 30078358Listed by: CENTURY 21 HERITAGE REALTY - HELENA


Protect your home and budget from life's surprises with an Assurant Home Warranty, backed by a partner that supports you through every step of homeownership. Explore Plans.
© 2023 - 2026 ERA Franchise Systems LLC. All rights reserved. ERA Franchise Systems LLC fully supports the principles of the Fair Housing Act and the Equal Opportunity Act. ERA, ERA Real Estate powered, and their respective logos are registered service marks of ERA Franchise Systems LLC. Each office is independently owned and operated.