
5345 Stallion Ridge Drive, Helena, MT 59602
Local realty services provided by:ERA Lambros Real Estate
5345 Stallion Ridge Drive,Helena, MT 59602
$793,000
- 4 Beds
- 3 Baths
- 2,577 sq. ft.
- Single family
- Active
Listed by: freda wilkinson
Office: big sky brokers, llc.
MLS#:30077077
Source:MT_NMAR
Price summary
- Price:$793,000
- Price per sq. ft.:$307.72
- Monthly HOA dues:$6.25
About this home
Pleasant views, beautifully landscaped grounds, and an abundance of space create a private oasis just 10 min from Fort Harrison/the VA Hospital, 15 min from downtown Helena, and 20 min from Great Divide Ski Area. Professionally landscaped and extensively remodeled, this exceptionally well-maintained property features high-end updates and refined finishes throughout. Nearly every surface has been touched in the remodel, resulting in a cohesive and tasteful design. The upper level features a very large kitchen with an impressive amount of workspace and refinished cabinetry. Dining area has glass doors opening to nearly 700 sq ft of wrap-around decking. Living room has large windows with great views and vaulted ceilings. The primary suite, a second bedroom, and half bath are also on this level. The primary suite features a beautifully remodeled en suite bath with custom tile and glass doors out to the deck. The lower level offers two very large bedrooms, a family room with glass doors out to wrap-around patio, laundry/mechanical room, and a spacious full bath. Additional quality features include solid wood doors, luxury vinyl plank and ceramic tile flooring, Hunter Douglas cellular shades, central A/C, an oversized insulated double garage, 16x20 shed, and concrete patio under the wrap-around deck surrounding the east and north sides of the home. The professionally landscaped, fenced grounds feature 40+ trees with drip irrigation, extensive perennial gardens, boulders, underground sprinklers, stamped concrete walkways with distinctive custom designs, a fire pit, and large stone steps leading to a gate entering the meadow that could be fenced for animals. A 10.25 kW solar array essentially eliminates electricity costs (subject to lifestyle). Every aspect of this property reflects a high level of quality, care, and attention to detail....
Contact an agent
Home facts
- Year built:2014
- Subdivision & Development:Stallion Ridge
- Listing ID #:30077077
- Added:1 day(s) ago
- Updated:August 20, 2026 at 08:37 PM
Rooms and interior
- Bedrooms:4
- Total bathrooms:3
- Full bathrooms:1
- Half bathrooms:1
- Kitchen Description:Dishwasher, Microwave, Range, Refrigerator
- Basement:Yes
- Basement Description:Daylight, Finished, Walk Out Access
- Living area:2,577 sq. ft.
Heating and cooling
- Cooling:Central Air
- Heating:Forced Air, Gas
- Central air:Yes
Structure and exterior
- Roof:Composition
- Year built:2014
- Building area:2,577 sq. ft.
- Lot area:2.95 Acres
- Lot Features:Meadow, Sprinklers In Ground
- Exterior Features:Deck, Patio
- Foundation Description:Poured
- Levels:2 Story
Finances and disclosures
- Price:$793,000
- Price per sq. ft.:$307.72
- Tax amount:$2,675 (2025)
Features and amenities
- Appliances:Microwave, Range, Refrigerator, Washer
- Laundry features:Washer
- Amenities:Washer
Parking
- Garage:Yes
- Garage spaces:2

New listings near 5345 Stallion Ridge Drive
- New
 $79,000Active3 beds 2 baths964 sq. ft.
2946 Melrose Road, Helena, MT 59602
MLS# 30077089Listed by: EXIT REALTY OF HELENA - New
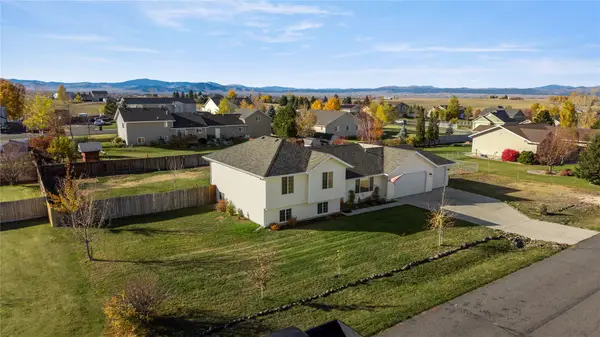 $549,000Active4 beds 3 baths2,470 sq. ft.
3190 Stillwell Drive, Helena, MT 59602
MLS# 30076841Listed by: BERKSHIRE HATHAWAY HOMESERVICES - HELENA - New
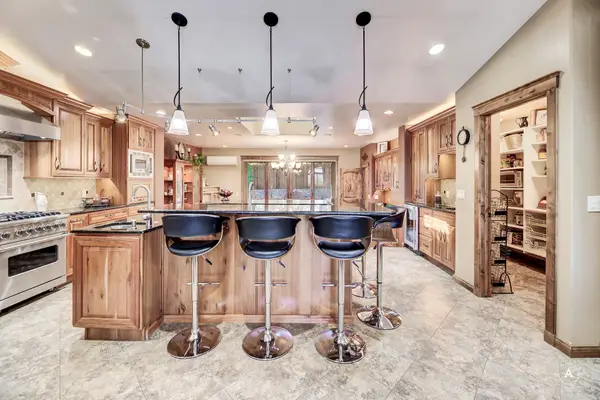 $965,000Active7 beds 4 baths3,750 sq. ft.
2025 Stuart Street, Helena, MT 59601
MLS# 30074019Listed by: SHERLEY REAL ESTATE - New
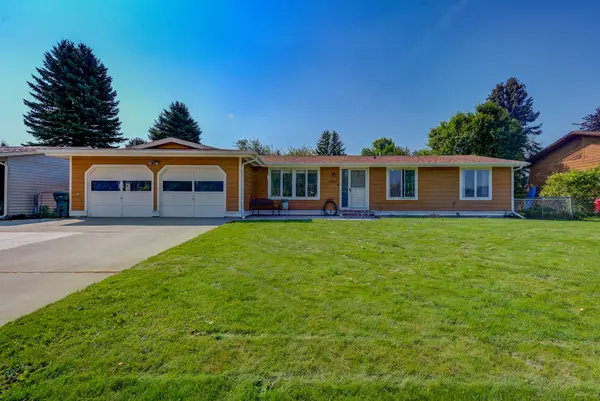 $415,000Active3 beds 2 baths1,425 sq. ft.
1525 Bighorn Road, Helena, MT 59602
MLS# 30077034Listed by: KELLER WILLIAMS CAPITAL REALTY - Open Sun, 2 to 4pmNew
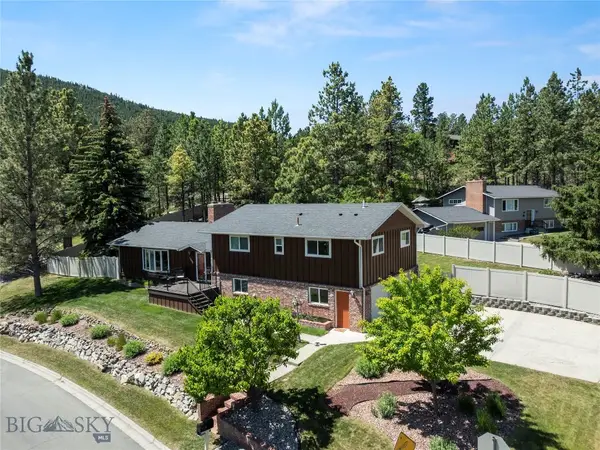 $625,000Active3 beds 3 baths3,444 sq. ft.
1904 Gold Rush Avenue, Helena, MT 59601
MLS# 413472Listed by: WINDERMERE GREAT DIVIDE-BOZEMAN - New
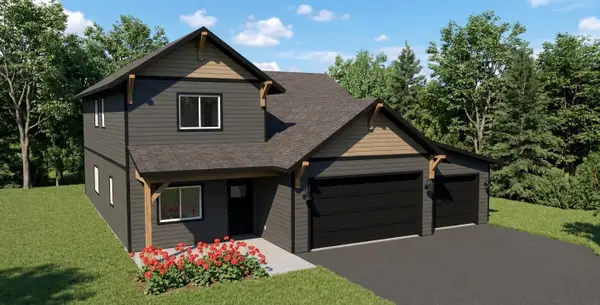 $759,900Active4 beds 3 baths2,650 sq. ft.
5472 Fireweed Loop, Helena, MT 59602
MLS# 30076966Listed by: UNCOMMON GROUND, LLC - New
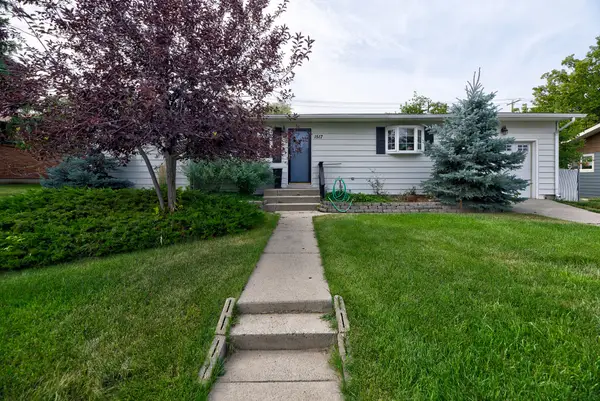 $449,900Active2 beds 2 baths1,340 sq. ft.
1517 Peosta Avenue, Helena, MT 59601
MLS# 30077015Listed by: CENTURY 21 HERITAGE REALTY - HELENA - New
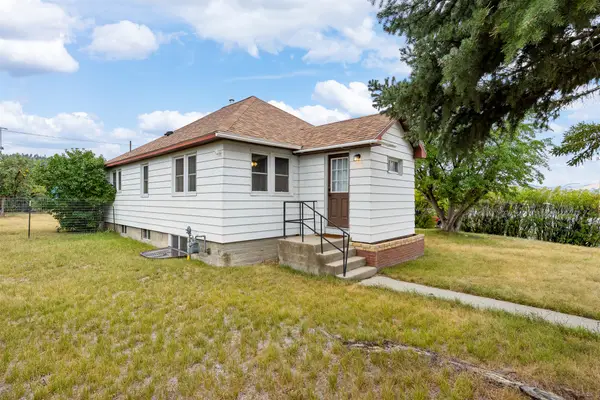 $439,000Active4 beds 2 baths1,768 sq. ft.
2335 Cannon Street, Helena, MT 59601
MLS# 30075908Listed by: BIG SKY BROKERS, LLC - New
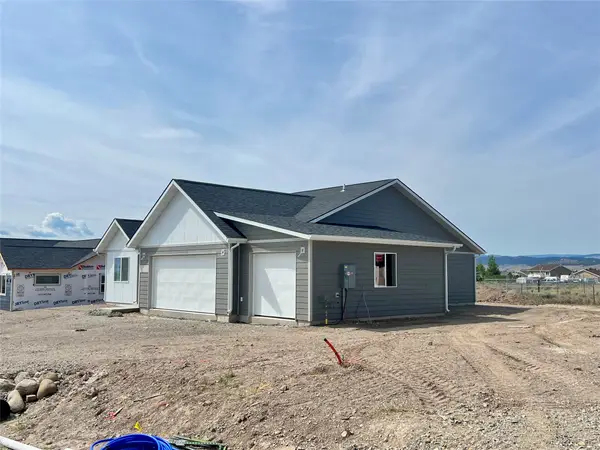 $509,900Active3 beds 2 baths1,728 sq. ft.
8150 Oreilly Drive, Helena, MT 59602
MLS# 30076912Listed by: MILLENNIUM REAL ESTATE & MANAGEMENT - New
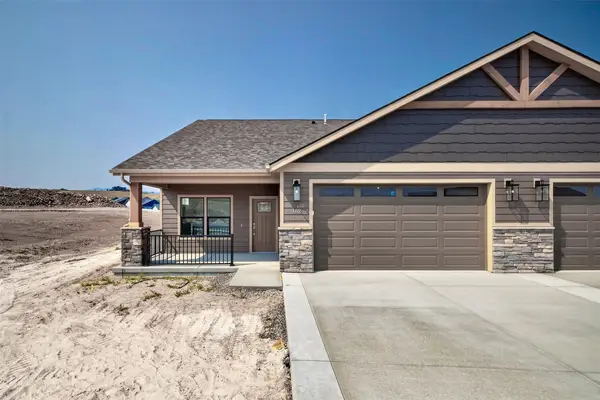 $456,000Active2 beds 2 baths1,255 sq. ft.
182 War Eagle Drive, Helena, MT 59601
MLS# 30076390Listed by: BIG SKY BROKERS, LLC


Protect your home and budget from life's surprises with an Assurant Home Warranty, backed by a partner that supports you through every step of homeownership. Explore Plans.
© 2023 - 2026 ERA Franchise Systems LLC. All rights reserved. ERA Franchise Systems LLC fully supports the principles of the Fair Housing Act and the Equal Opportunity Act. ERA, ERA Real Estate powered, and their respective logos are registered service marks of ERA Franchise Systems LLC. Each office is independently owned and operated.