
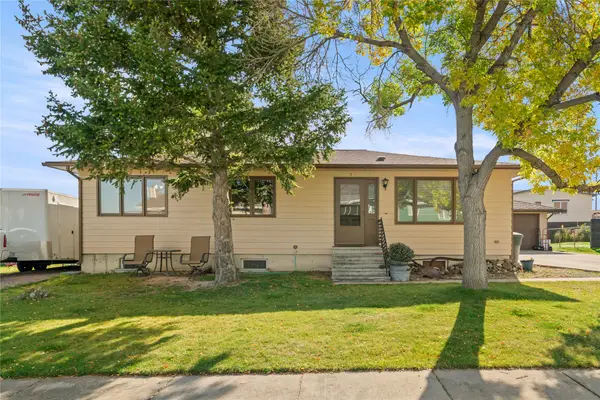
609 S Sanders Street, Helena, MT 59601
Local realty services provided by:ERA Lambros Real Estate
609 S Sanders Street,Helena, MT 59601
$699,900
- 4 Beds
- 3 Baths
- 2,136 sq. ft.
- Single family
- Active
Listed by: mary ahmann hibbard, jason bige burnett
Office: helena home team
MLS#:30078836
Source:MT_NMAR
Price summary
- Price:$699,900
- Price per sq. ft.:$327.67
About this home
Modern updates, generous living spaces, and one of Helena's most convenient east-side locations come together at 609 S. Sanders Street. From the moment you walk through the front door, you'll appreciate the natural light, thoughtful updates, and spaces designed for everyday living. The beautifully remodeled kitchen opens through a sliding glass door to a brand-new deck, creating the perfect space for outdoor dining, entertaining, or simply enjoying Montana's beautiful sunrises and sunsets.
The heart of the home is the light-filled living room, where vaulted ceilings, exposed wood beams, and expansive windows create an incredible sense of space. Rich walnut built-ins frame a stunning floor-to-ceiling stone fireplace, bringing together warmth, craftsmanship, and timeless Montana charm.
The spacious primary suite feels like a true retreat, with room for a king-size bed, a large walk-in closet, and a beautifully renovated ensuite bathroom featuring a freestanding soaking tub, walk-in tiled shower, and double vanities.
Also on the main level is a second bedroom and an additional full bathroom, offering flexibility for guests, a home office, or the convenience of extra main-level living.
Downstairs, you'll find a second family room, two additional bedrooms, a full bathroom, and laundry—providing plenty of space for guests, hobbies, or simply room to spread out.
The attached, heated, two-car garage offers ample space for vehicles, storage, or a workshop, while the fully fenced backyard is ready for pets, play, or gardening. Located just minutes from the hospital, parks, trail systems-a quick jaunt to the Lime Kiln trailhead.
Whether you're hosting family and friends, enjoying a quiet evening by the fire, or taking in the views from the new deck, 609 S. Sanders Street is a home that's meant to be lived in and loved....
Contact an agent
Home facts
- Year built:1978
- Listing ID #:30078836
- Added:1 day(s) ago
- Updated:October 01, 2026 at 03:01 PM
Rooms and interior
- Bedrooms:4
- Total bathrooms:3
- Full bathrooms:3
- Kitchen Description:Dishwasher, Range, Refrigerator
- Basement:Yes
- Basement Description:Daylight, Walk Out Access
- Living area:2,136 sq. ft.
Heating and cooling
- Cooling:Central Air
- Heating:Forced Air
- Central air:Yes
Structure and exterior
- Roof:Composition
- Year built:1978
- Building area:2,136 sq. ft.
- Lot area:0.27 Acres
- Exterior Features:Deck, Storage
- Foundation Description:Poured
Finances and disclosures
- Price:$699,900
- Price per sq. ft.:$327.67
- Tax amount:$4,570 (2025)
Features and amenities
- Appliances:Range, Refrigerator
Parking
- Parking description:Garage, Garage Door Opener
- Garage:Yes
- Garage spaces:2

New listings near 609 S Sanders Street
- New
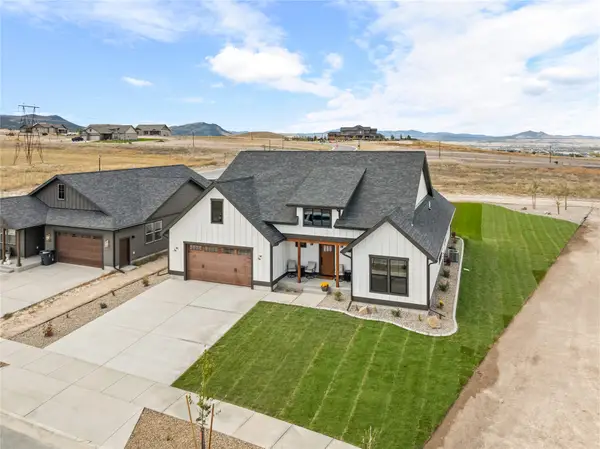 $649,900Active4 beds 2 baths2,282 sq. ft.
2730 Lone Chief Loop, Helena, MT 59601
MLS# 30078857Listed by: COLDWELL BANKER MOUNTAINSIDE REALTY - New
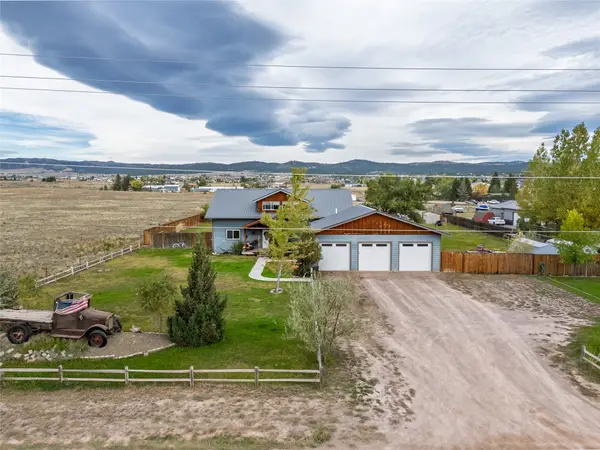 $625,000Active5 beds 2 baths3,092 sq. ft.
610 Valley View Road, Helena, MT 59602
MLS# 30079193Listed by: KELLER WILLIAMS CAPITAL REALTY - New
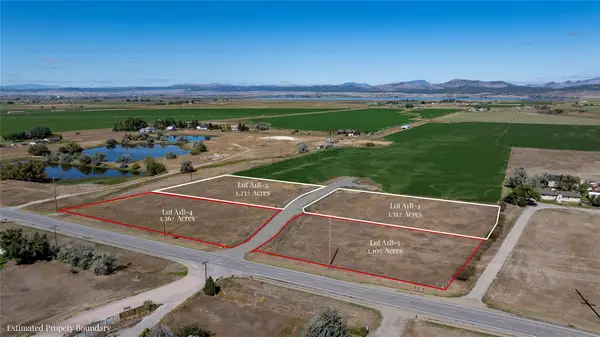 $230,000Active1.36 Acres
3908 Drop Tine Court, Helena, MT 59602
MLS# 30078949Listed by: BAHNY REALTY - New
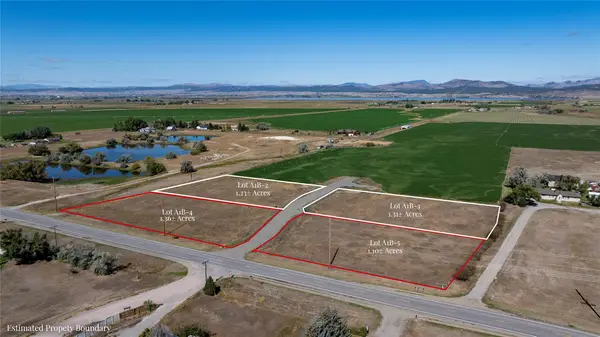 $225,000Active1.1 Acres
3909 Drop Tine Court, Helena, MT 59602
MLS# 30078951Listed by: BAHNY REALTY - New
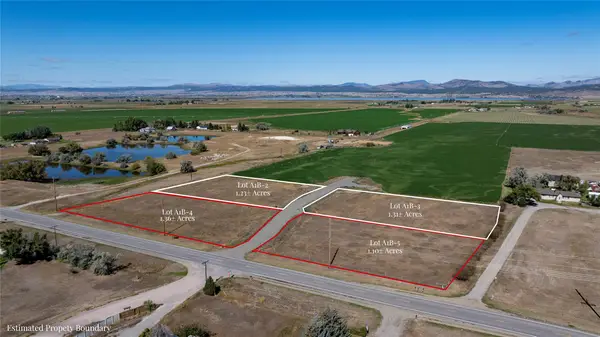 $245,000Active1.23 Acres
3916 Drop Tine Court, Helena, MT 59602
MLS# 30078953Listed by: BAHNY REALTY - New
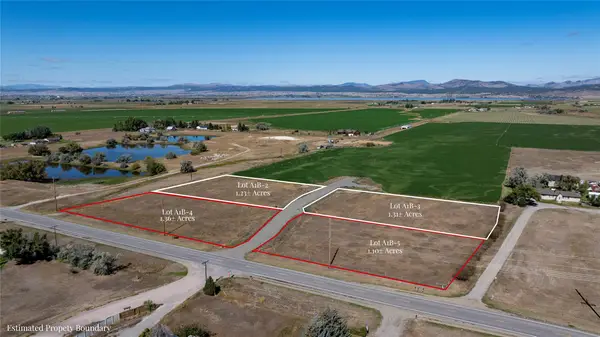 $235,000Active1.31 Acres
3919 Drop Tine Court, Helena, MT 59602
MLS# 30078956Listed by: BAHNY REALTY - New
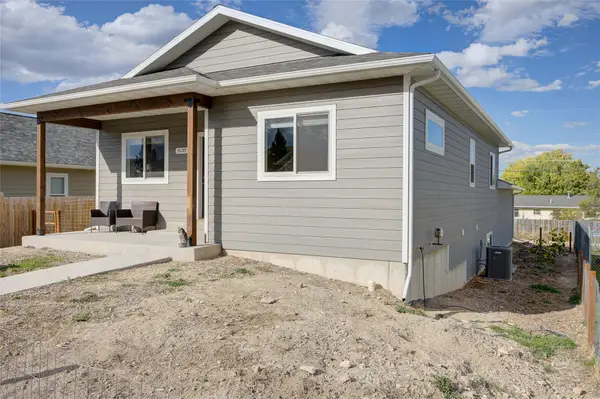 $538,900Active4 beds 3 baths2,512 sq. ft.
1630 Wilder Avenue, Helena, MT 59601
MLS# 30078635Listed by: AHMANN BROTHERS REAL ESTATE - New
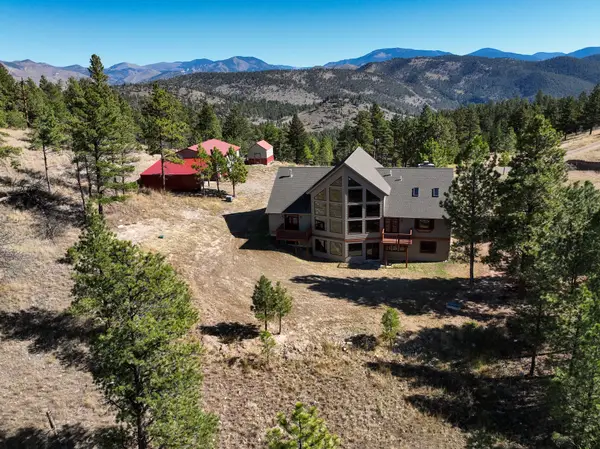 $1,300,000Active6 beds 4 baths4,594 sq. ft.
6958 Black Sandy Loop, Helena, MT 59602
MLS# 30079113Listed by: WHITETAIL PROPERTIES RE LLC - New
 $430,000Active4 beds 3 baths2,610 sq. ft.
7 Rebecca Court, Helena, MT 59601
MLS# 30079141Listed by: ENGEL & VLKERS WESTERN FRONTIER - HELENA - New
 $829,900Active4 beds 2 baths2,576 sq. ft.
196 Lincoln Road W, Helena, MT 59602
MLS# 30078505Listed by: UNCOMMON GROUND, LLC


Protect your home and budget from life's surprises with an Assurant Home Warranty, backed by a partner that supports you through every step of homeownership. Explore Plans.
© 2023 - 2026 ERA Franchise Systems LLC. All rights reserved. ERA Franchise Systems LLC fully supports the principles of the Fair Housing Act and the Equal Opportunity Act. ERA, ERA Real Estate powered, and their respective logos are registered service marks of ERA Franchise Systems LLC. Each office is independently owned and operated.