
8224 Hillside Drive, Helena, MT 59602
Local realty services provided by:ERA Lambros Real Estate
8224 Hillside Drive,Helena, MT 59602
$700,000
- 4 Beds
- 3 Baths
- 2,024 sq. ft.
- Single family
- Active
Listed by: jenni swartz
Office: re/max of helena
MLS#:30079284
Source:MT_NMAR
Price summary
- Price:$700,000
- Price per sq. ft.:$345.85
- Monthly HOA dues:$35
About this home
Enjoy Montana privacy just minutes from Helena at 8224 Hillside Drive in the Woodland Hills Subdivision. This single-level Helena, Montana home offers the space, privacy, and garage features that are hard to find while still providing convenient access to shopping, dining, schools, recreation, and everything Helena has to offer.
The home features 3 bedrooms plus an office that qualifies as a conforming 4th bedroom, 2+1/2 bathrooms, and an oversized attached two-car garage. Originally designed with the space of a three-car garage, the garage offers exceptional room for vehicles, storage, hobbies, or a workshop and includes three 220-volt outlets.
Inside, enjoy year-round Montana comfort with propane forced-air heat, central air conditioning, and a pellet stove for additional warmth on chilly Helena evenings. The single-level floor plan provides easy, functional living with flexible space for a home office, guest room, or fourth bedroom.
For buyers searching for Helena MT real estate with privacy, single-level living, a large garage, workshop space, and acreage-style surroundings close to town, 8224 Hillside Drive offers an appealing combination of peaceful Montana living and Helena convenience....
Contact an agent
Home facts
- Year built:2011
- Subdivision & Development:Woodland Hills
- Listing ID #:30079284
- Added:1 day(s) ago
- Updated:October 04, 2026 at 02:17 PM
Rooms and interior
- Bedrooms:4
- Total bathrooms:3
- Full bathrooms:2
- Half bathrooms:1
- Kitchen Description:Dishwasher, Range, Refrigerator
- Basement:Yes
- Basement Description:Crawl Space
- Living area:2,024 sq. ft.
Heating and cooling
- Heating:Forced Air, Gas, Pellet Stove
Structure and exterior
- Year built:2011
- Building area:2,024 sq. ft.
- Lot area:10 Acres
- Exterior Features:Propane Tank Leased
- Foundation Description:Poured
Utilities
- Water:Well
Finances and disclosures
- Price:$700,000
- Price per sq. ft.:$345.85
- Tax amount:$3,545 (2025)
Features and amenities
- Appliances:Range, Refrigerator, Washer
- Laundry features:Washer
- Amenities:Washer
Parking
- Garage:Yes
- Garage spaces:2

New listings near 8224 Hillside Drive
- New
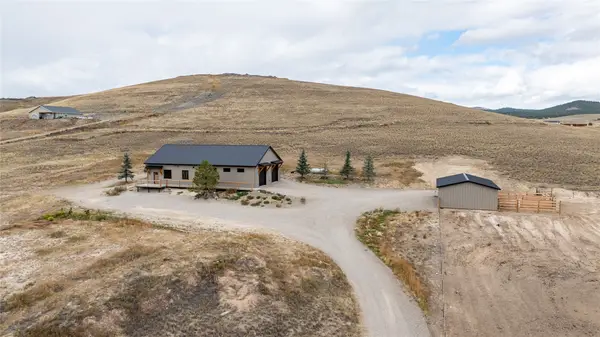 $825,000Active3 beds 3 baths1,512 sq. ft.
2120 Lowe Court, Helena, MT 59602
MLS# 30079295Listed by: BERKSHIRE HATHAWAY HOMESERVICES - HELENA - New
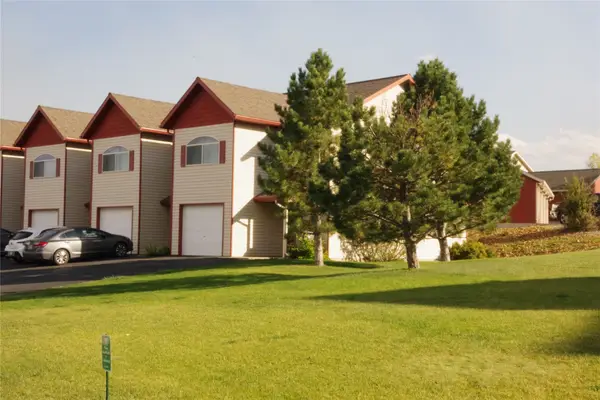 $339,900Active3 beds 2 baths1,264 sq. ft.
711 Sonoma Drive, Helena, MT 59601
MLS# 30078706Listed by: LIVE IN MONTANA REAL ESTATE - New
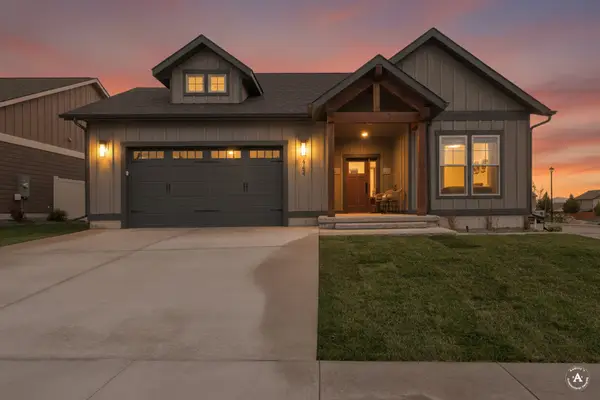 $619,900Active3 beds 2 baths1,588 sq. ft.
2754 Lone Chief Loop, Helena, MT 59601
MLS# 30079279Listed by: CENTURY 21 HERITAGE REALTY - HELENA - New
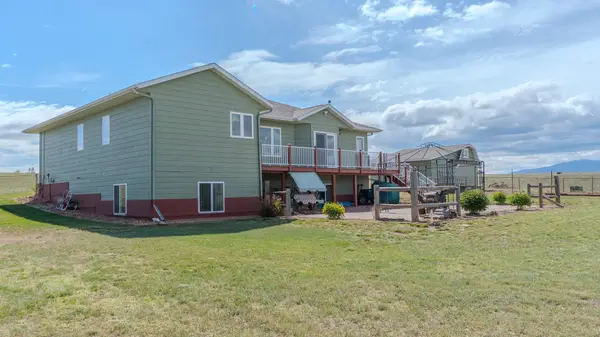 $734,000Active4 beds 3 baths3,368 sq. ft.
4599 Emerald Ridge Loop, Helena, MT 59602
MLS# 30079276Listed by: WINDERMERE - HELENA - New
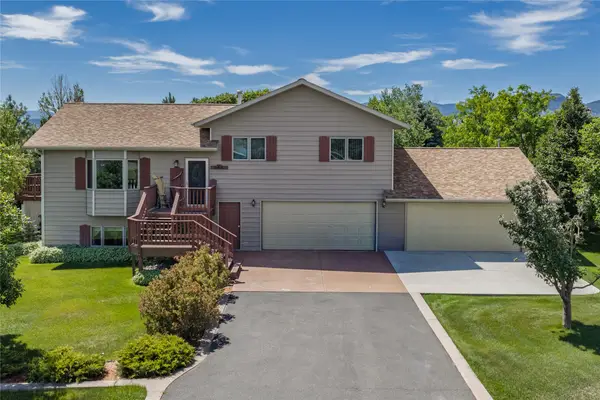 $565,000Active4 beds 3 baths2,016 sq. ft.
645 Stadler Road, Helena, MT 59602
MLS# 30079267Listed by: BIG SKY BROKERS, LLC - New
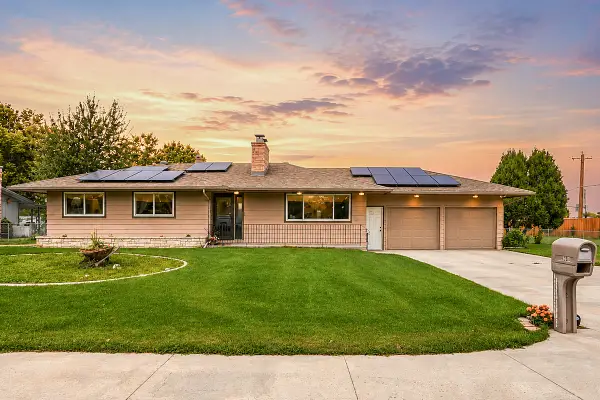 $589,900Active3 beds 3 baths2,784 sq. ft.
4000 N Montana Avenue, Helena, MT 59602
MLS# 30079262Listed by: RE/MAX OF HELENA - New
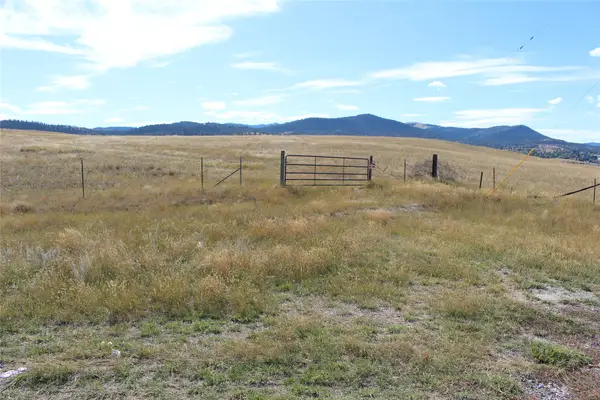 $650,000Active3.49 Acres
3265 Alice Street, Helena, MT 59601
MLS# 30079147Listed by: CENTURY 21 HERITAGE REALTY - HELENA - New
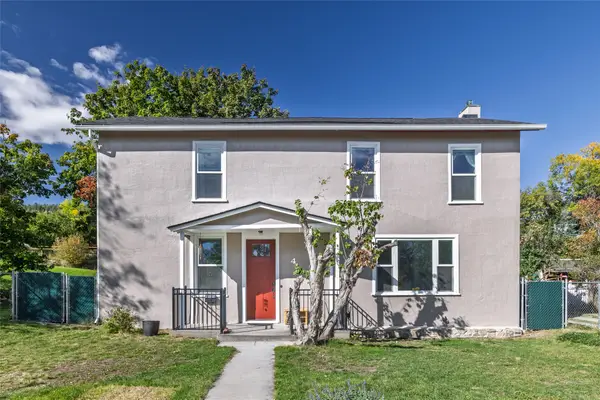 $579,900Active4 beds 2 baths2,416 sq. ft.
424 Harrison Avenue, Helena, MT 59601
MLS# 30079241Listed by: BIG SKY BROKERS, LLC - New
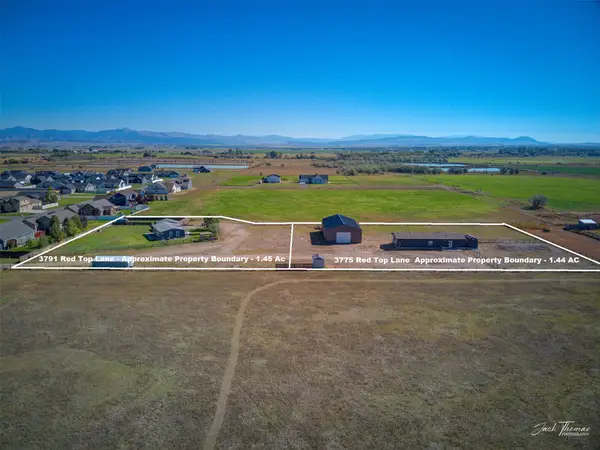 $1,100,000Active-- beds -- baths
3791 & 3775 Red Top Lane, Helena, MT 59602
MLS# 30079221Listed by: RE/MAX OF HELENA


Protect your home and budget from life's surprises with an Assurant Home Warranty, backed by a partner that supports you through every step of homeownership. Explore Plans.
© 2023 - 2026 ERA Franchise Systems LLC. All rights reserved. ERA Franchise Systems LLC fully supports the principles of the Fair Housing Act and the Equal Opportunity Act. ERA, ERA Real Estate powered, and their respective logos are registered service marks of ERA Franchise Systems LLC. Each office is independently owned and operated.