
824 Guthrie Road, Helena, MT 59602
Local realty services provided by:ERA Landmark Real Estate
Listed by: josh thompson, scott thompson
Office: venture west realty
MLS#:413387
Source:MT_BZM
Price summary
- Price:$450,000
- Price per sq. ft.:$276.41
- Monthly HOA dues:$5.83
About this home
Country Living Close to Town! Enjoy the best of both worlds in this spacious 4-bedroom, 2-bath home situated on a generous 20,900-square-foot lot. Each bedroom features a large closet, providing plenty of storage for the whole family. The home offers a comfortable living room, a dedicated dining area, forced-air natural gas heat, and central air conditioning for year-round comfort. The kitchen comes complete with a range, refrigerator, microwave, and dishwasher, all of which convey with the sale. Outside, you'll find a large backyard that's perfect for entertaining, featuring a cozy fire pit, plenty of room to play or garden, and off-street RV parking. The 550-square-foot, two-car garage provides ample space for vehicles, storage, or hobbies. Serviced by a community well and septic system, this property offers peaceful country living while remaining just minutes from town and its conveniences.
Contact an agent
Home facts
- Year built:2008
- Subdivision & Development:North Star
- Listing ID #:413387
- Added:47 day(s) ago
- Updated:September 06, 2026 at 07:37 AM
Rooms and interior
- Bedrooms:4
- Total bathrooms:2
- Full bathrooms:2
- Flooring:Laminate, Partially Carpeted
- Kitchen Description:Dishwasher, Microwave, Range, Refrigerator
- Basement:Yes
- Basement Description:Bedroom, Garage Access
- Living area:1,628 sq. ft.
Heating and cooling
- Cooling:Central Air
- Heating:Forced Air
- Central air:Yes
Structure and exterior
- Roof:Asphalt
- Year built:2008
- Building area:1,628 sq. ft.
- Lot area:0.48 Acres
- Exterior Features:Porch
- Levels:2 Stories
Utilities
- Water:Water Available
- Sewer:Sewer Available
Finances and disclosures
- Price:$450,000
- Price per sq. ft.:$276.41
- Tax amount:$1,914 (2025)
Features and amenities
- Laundry features:In Basement, Laundry Room
Parking
- Parking description:Basement, Garage
- Garage:Yes
- Garage spaces:2
New listings near 824 Guthrie Road
- New
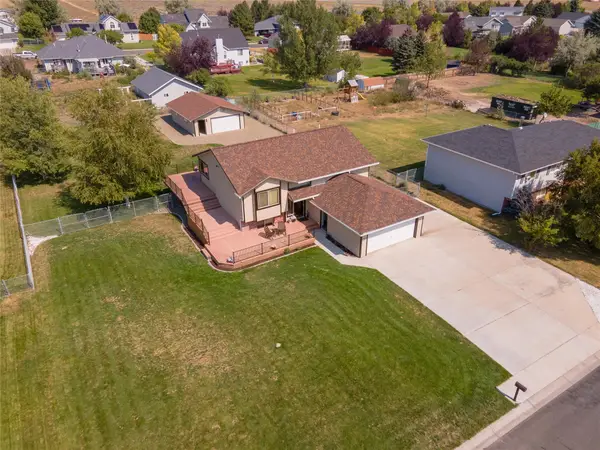 $569,999Active3 beds 3 baths1,873 sq. ft.
1330 Ranchview Road, Helena, MT 59602
MLS# 30077705Listed by: TRANSACT REAL ESTATE - New
 $74,900Active3 beds 2 baths1,782 sq. ft.
7246 Austin Road, Helena, MT 59602
MLS# 30077967Listed by: SILVERCREEK REALTY GROUP LLC - MT - New
 $925,000Active4 beds 3 baths2,776 sq. ft.
5904 Head Lane, Helena, MT 59602
MLS# 30077903Listed by: AUGUSTINE PROPERTIES - New
 $1,650,000Active-- beds -- baths7,171 sq. ft.
416 N Ewing Street, Helena, MT 59601
MLS# 30077840Listed by: MARBELLE REALTY - New
 $249,900Active0.33 Acres
800 Sparta Street, Helena, MT 59601
MLS# 30077402Listed by: AHMANN BROTHERS REAL ESTATE - New
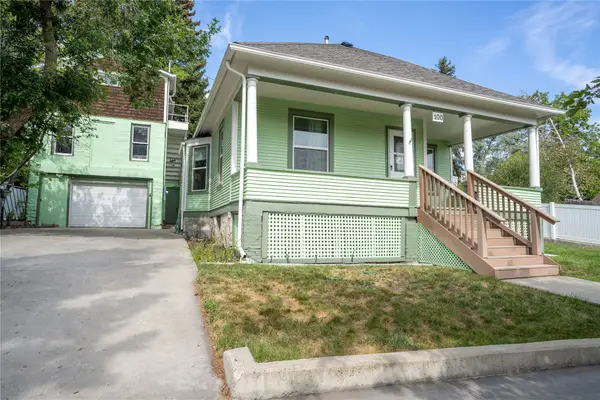 $425,000Active3 beds 1 baths1,877 sq. ft.
100 S Davis Street, Helena, MT 59601
MLS# 30077324Listed by: WINDERMERE - HELENA - New
 $489,900Active3 beds 2 baths4,480 sq. ft.
4445 Banner Creek Road, Helena, MT 59601
MLS# 30077881Listed by: BAHNY REALTY - New
 $765,000Active5 beds 3 baths3,154 sq. ft.
935 Napa Drive, Helena, MT 59601
MLS# 30076982Listed by: BERKSHIRE HATHAWAY HOMESERVICES - HELENA - New
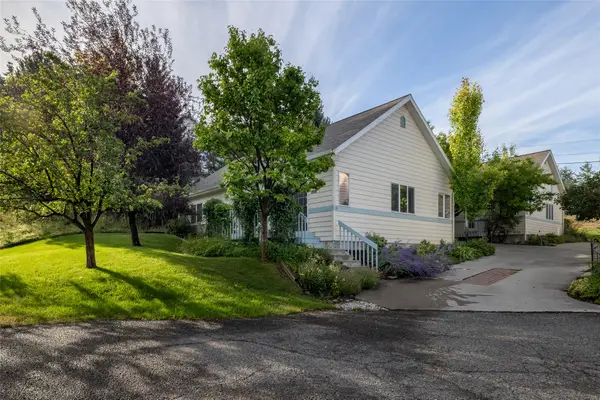 $315,000Active2 beds 2 baths1,120 sq. ft.
15 Spring Hollow Court, Helena, MT 59601
MLS# 30077678Listed by: PUREWEST REAL ESTATE - HELENA - New
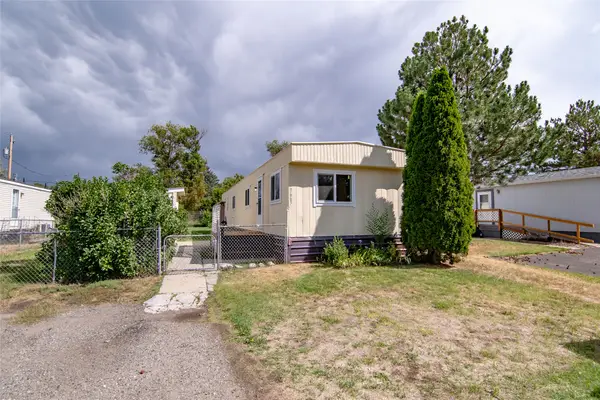 $80,000Active2 beds 2 baths1,000 sq. ft.
3665 Riviera Drive, Helena, MT 59602
MLS# 30077667Listed by: KELLER WILLIAMS CAPITAL REALTY


Protect your home and budget from life's surprises with an Assurant Home Warranty, backed by a partner that supports you through every step of homeownership. Explore Plans.
© 2023 - 2026 ERA Franchise Systems LLC. All rights reserved. ERA Franchise Systems LLC fully supports the principles of the Fair Housing Act and the Equal Opportunity Act. ERA, ERA Real Estate powered, and their respective logos are registered service marks of ERA Franchise Systems LLC. Each office is independently owned and operated.