
865 Terrence Road, Helena, MT 59602
Local realty services provided by:ERA Lambros Real Estate
865 Terrence Road,Helena, MT 59602
$485,000
- 4 Beds
- 2 Baths
- 1,854 sq. ft.
- Single family
- Active
Listed by: kenzie haag, tara petersen
Office: mt ranch and home real estate
MLS#:30078778
Source:MT_NMAR
Price summary
- Price:$485,000
- Price per sq. ft.:$261.6
About this home
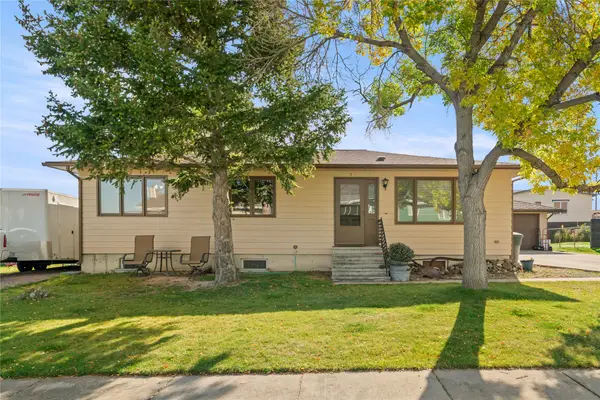
Space, flexibility, and a full acre come together in this inviting property! Offered at $485,000, the sellers are offering a $10,000 credit toward the buyer’s prepaid expenses and/or closing costs, or an interest rate buy-down, subject to terms and lender approval. This 4-bedroom, 2-bathroom home offers generous living space both inside and out. The main level features a comfortable living area, while the additional living area downstairs provides plenty of flexibility for a family room, recreation space, home office, or additional gathering area. Step outside to a large fenced backyard with a patio and room to enjoy the outdoors. The front yard features a mature lawn with chain-link fencing, and underground sprinklers help keep the landscaping looking its best. If you're looking for a home with room to spread out, versatile living space, and a full acre of outdoor space, this property is worth a look.
Contact an agent
Home facts
- Year built:1994
- Subdivision & Development:Cedar Hills
- Listing ID #:30078778
- Added:9 day(s) ago
- Updated:October 01, 2026 at 03:01 PM
Rooms and interior
- Bedrooms:4
- Total bathrooms:2
- Full bathrooms:2
- Kitchen Description:Dishwasher, Range, Refrigerator
- Basement:Yes
- Basement Description:Partial
- Living area:1,854 sq. ft.
Heating and cooling
- Cooling:Central Air
- Central air:Yes
Structure and exterior
- Year built:1994
- Building area:1,854 sq. ft.
- Lot area:1 Acres
- Lot Features:Level
- Exterior Features:Patio, Storage
- Foundation Description:Poured
- Levels:2 Story
Utilities
- Water:Well
Finances and disclosures
- Price:$485,000
- Price per sq. ft.:$261.6
- Tax amount:$468 (2025)
Features and amenities
- Appliances:Range, Refrigerator, Washer
- Laundry features:Washer
- Amenities:Washer
Parking
- Garage:Yes
- Garage spaces:2

New listings near 865 Terrence Road
- New
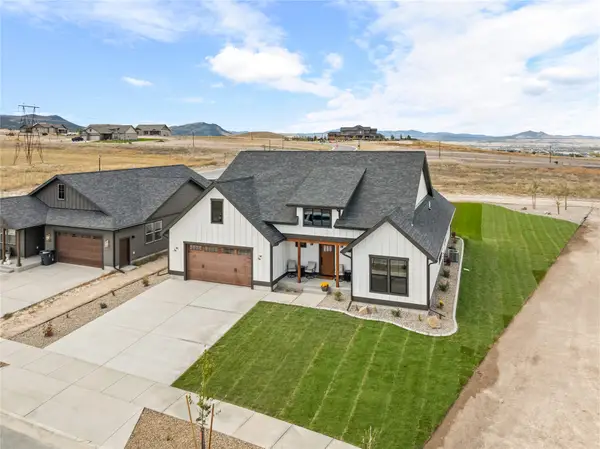 $649,900Active4 beds 2 baths2,282 sq. ft.
2730 Lone Chief Loop, Helena, MT 59601
MLS# 30078857Listed by: COLDWELL BANKER MOUNTAINSIDE REALTY - New
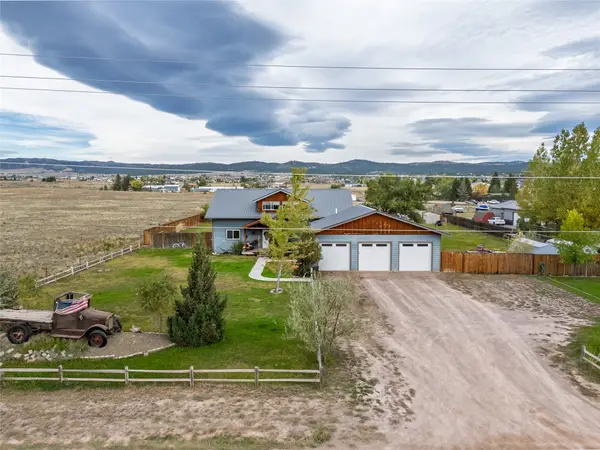 $625,000Active5 beds 2 baths3,092 sq. ft.
610 Valley View Road, Helena, MT 59602
MLS# 30079193Listed by: KELLER WILLIAMS CAPITAL REALTY - New
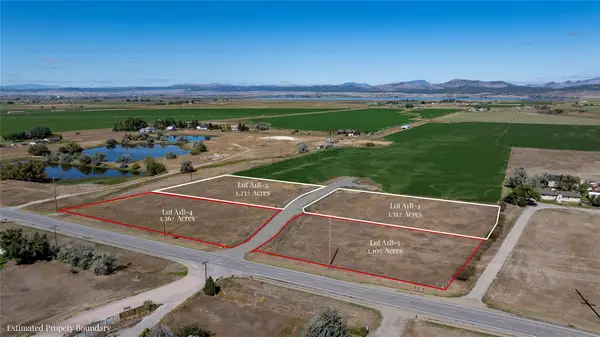 $230,000Active1.36 Acres
3908 Drop Tine Court, Helena, MT 59602
MLS# 30078949Listed by: BAHNY REALTY - New
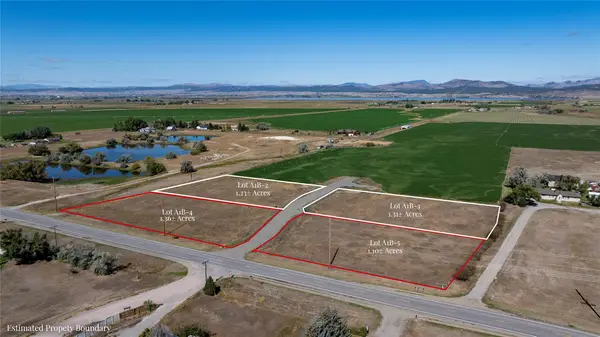 $225,000Active1.1 Acres
3909 Drop Tine Court, Helena, MT 59602
MLS# 30078951Listed by: BAHNY REALTY - New
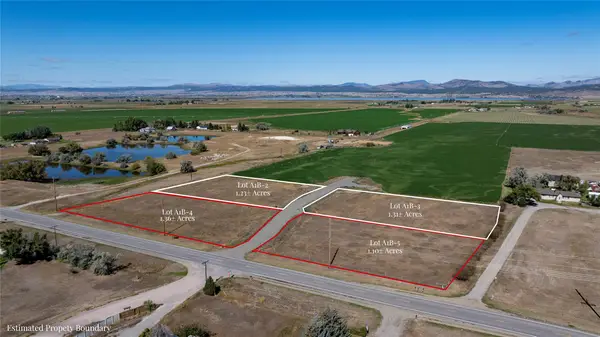 $245,000Active1.23 Acres
3916 Drop Tine Court, Helena, MT 59602
MLS# 30078953Listed by: BAHNY REALTY - New
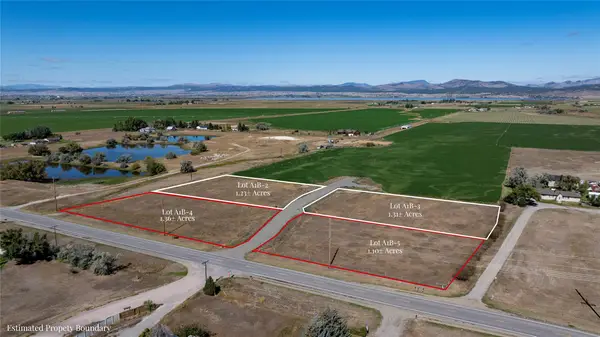 $235,000Active1.31 Acres
3919 Drop Tine Court, Helena, MT 59602
MLS# 30078956Listed by: BAHNY REALTY - New
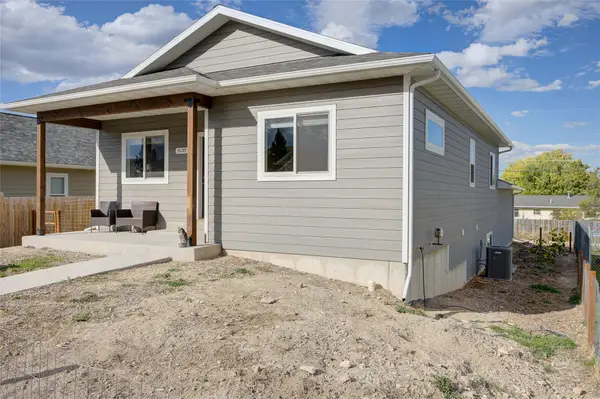 $538,900Active4 beds 3 baths2,512 sq. ft.
1630 Wilder Avenue, Helena, MT 59601
MLS# 30078635Listed by: AHMANN BROTHERS REAL ESTATE - New
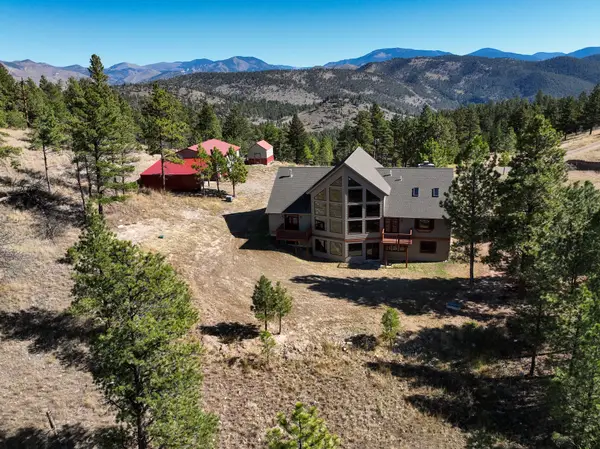 $1,300,000Active6 beds 4 baths4,594 sq. ft.
6958 Black Sandy Loop, Helena, MT 59602
MLS# 30079113Listed by: WHITETAIL PROPERTIES RE LLC - New
 $430,000Active4 beds 3 baths2,610 sq. ft.
7 Rebecca Court, Helena, MT 59601
MLS# 30079141Listed by: ENGEL & VLKERS WESTERN FRONTIER - HELENA - New
 $829,900Active4 beds 2 baths2,576 sq. ft.
196 Lincoln Road W, Helena, MT 59602
MLS# 30078505Listed by: UNCOMMON GROUND, LLC


Protect your home and budget from life's surprises with an Assurant Home Warranty, backed by a partner that supports you through every step of homeownership. Explore Plans.
© 2023 - 2026 ERA Franchise Systems LLC. All rights reserved. ERA Franchise Systems LLC fully supports the principles of the Fair Housing Act and the Equal Opportunity Act. ERA, ERA Real Estate powered, and their respective logos are registered service marks of ERA Franchise Systems LLC. Each office is independently owned and operated.