
7 Bridge View Lane, Heron, MT 59844
Local realty services provided by:ERA Shelman Realty
7 Bridge View Lane,Heron, MT 59844
$775,000
- 3 Beds
- 3 Baths
- 2,280 sq. ft.
- Single family
- Active
Listed by: margie stevens, brooke stevens
Office: century 21 riverstone
MLS#:20261758
Source:ID_SAR
Price summary
- Price:$775,000
- Price per sq. ft.:$339.91
About this home
Welcome to your own slice of waterfront paradise overlooking the Cabinet Gorge Reservoir. This home was built for waterfront entertaining!! Situated on 2.75 with panoramic water views and mature trees all around, this property offers the perfect blend of privacy, beauty, and relaxed Montana living. The open concept design is enhanced by expansive windows that capture sweeping river and mountain view, filling the space with natural light. Enjoy Avista-owned water frontage, with an 8'x20' dock w/ 3'x14' ramp conveying with the sale, offering effortless access to the water for boating, fishing or simply relaxing and taking in the surrounding beauty Offered fully furnished, the home is move-in ready for immediate enjoyment. A 36'x48' shop provides plenty of room for toys and includes a 12'x48' bonus space.
Contact an agent
Home facts
- Year built:2003
- Listing ID #:20261758
- Added:54 day(s) ago
- Updated:September 01, 2026 at 03:09 PM
Rooms and interior
- Bedrooms:3
- Total bathrooms:3
- Basement Description:Daylight, Full, Separate Entry, Slab, Walk-Out Access
- Living area:2,280 sq. ft.
Heating and cooling
- Cooling:Ceiling Fan(s)
- Heating:Hydronic, Propane, Radiant, Stove
Structure and exterior
- Roof:Metal
- Year built:2003
- Building area:2,280 sq. ft.
- Lot Features:1 to 5 Miles to City/Town, Mature Trees, Sloped, Southern Exposure, Surveyed, Timber
- Architectural Style:Contemporary
- Construction Materials:Block, Masonry
- Foundation Description:Concrete Perimeter, Daylight, Full, Slab
- Levels:Multi/Split, Two Story
Schools
- High school:Noxon
- Middle school:Noxon
- Elementary school:Other
Utilities
- Water:WELL
- Sewer:Septic Tank
Finances and disclosures
- Price:$775,000
- Price per sq. ft.:$339.91
- Tax amount:$3,046 (2025)
Parking
- Total parking spaces:4
- Garage:Yes
New listings near 7 Bridge View Lane
- New
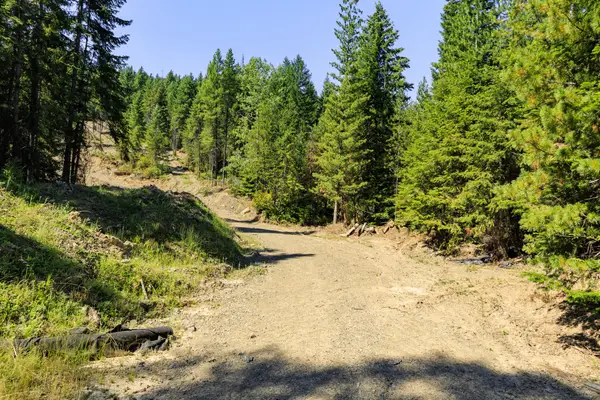 $315,000Active20.27 Acres
208 Elk Creek Road, Heron, MT 59844
MLS# 30077342Listed by: CLEARWATER MONTANA PROPERTIES - NOXON  $210,000Active5.86 Acres
Lot A-4 Elk Heights Lane, Heron, MT 59844
MLS# 30071501Listed by: NORTHWEST LANDMARK REAL ESTATE - NOXON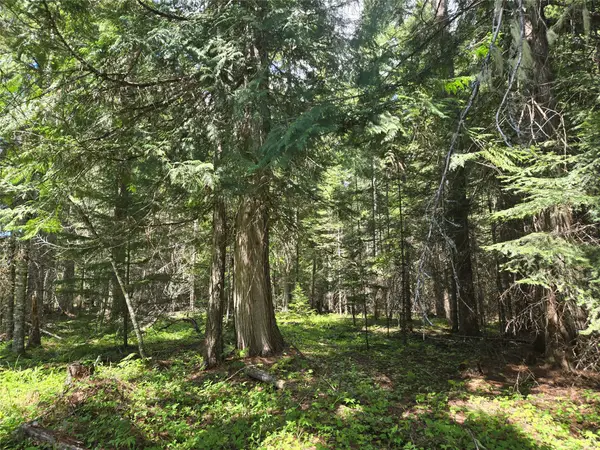 $210,000Active5.38 Acres
Lot A-1 Elk Heights Lane, Heron, MT 59844
MLS# 30071502Listed by: NORTHWEST LANDMARK REAL ESTATE - NOXON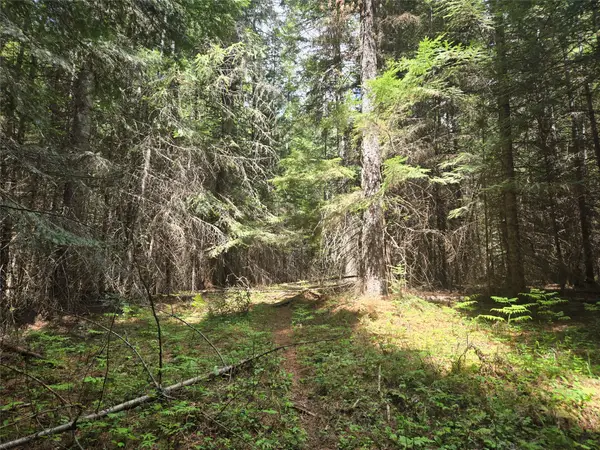 $210,000Active5.61 Acres
Lot A-2 Elk Heights Lane, Heron, MT 59844
MLS# 30071505Listed by: NORTHWEST LANDMARK REAL ESTATE - NOXON $1,325,000Active3 beds 3 baths4,269 sq. ft.
15 Sandi Lane, Heron, MT 59844
MLS# 30071144Listed by: NORTHWEST LANDMARK REAL ESTATE - NOXON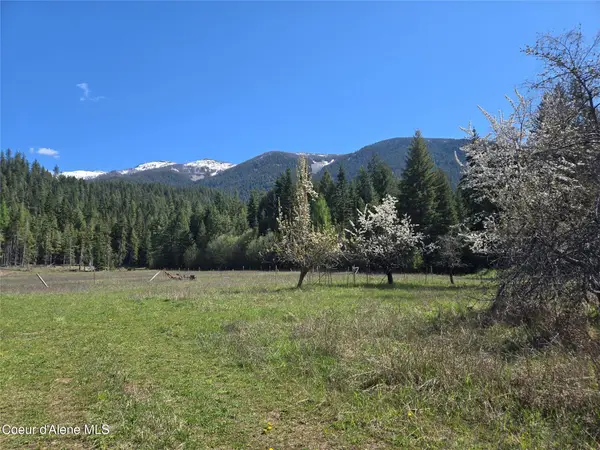 $600,000Active18 Acres
8 Dead Horse Ln, Heron, MT 59844
MLS# 26-4055Listed by: RE/MAX CENTENNIAL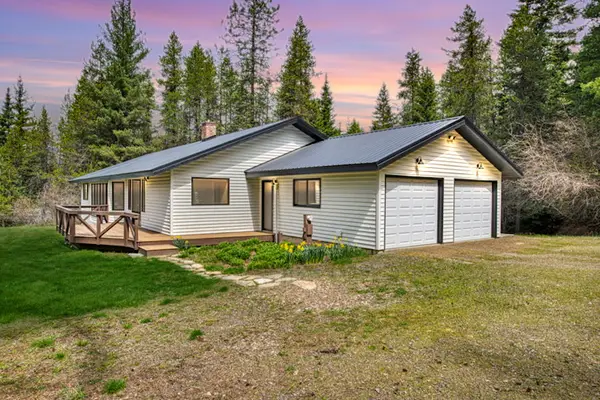 $799,000Active3 beds 3 baths2,243 sq. ft.
71 Four Corners Road N, Heron, MT 59844
MLS# 30069963Listed by: REAL BROKER, LLC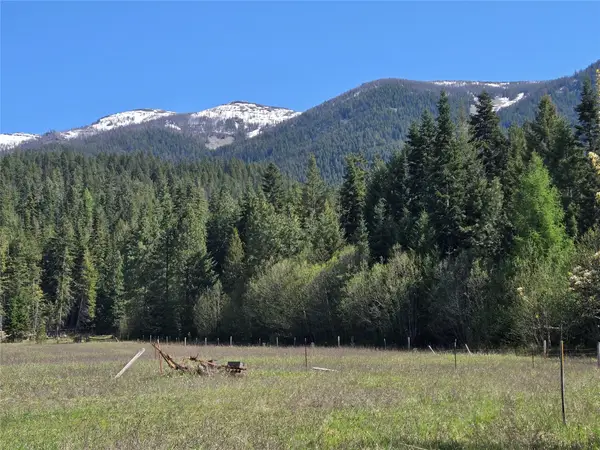 $475,000Active18 Acres
8 Dead Horse Lane, Heron, MT 59844
MLS# 30067902Listed by: NORTHWEST LANDMARK REAL ESTATE - NOXON $550,000Active31.43 Acres
Nhn Creek View Lane, Heron, MT 59844
MLS# 30060190Listed by: CLEARWATER MONTANA PROPERTIES - NOXON


Protect your home and budget from life's surprises with an Assurant Home Warranty, backed by a partner that supports you through every step of homeownership. Explore Plans.
© 2023 - 2026 ERA Franchise Systems LLC. All rights reserved. ERA Franchise Systems LLC fully supports the principles of the Fair Housing Act and the Equal Opportunity Act. ERA, ERA Real Estate powered, and their respective logos are registered service marks of ERA Franchise Systems LLC. Each office is independently owned and operated.