
9032 Upper Highwood Creek Road, Highwood, MT 59450
Local realty services provided by:ERA Lambros Real Estate
9032 Upper Highwood Creek Road,Highwood, MT 59450
$764,900
- 5 Beds
- 3 Baths
- 2,744 sq. ft.
- Single family
- Active
Listed by: andy long
Office: juedeman & co. llc.
MLS#:30074584
Source:MT_NMAR
Price summary
- Price:$764,900
- Price per sq. ft.:$278.75
About this home
Don't miss this opportunity to live in one of the most beautiful valleys in Montana! This amazing Highwood Creek home boasts 5 bedrooms, two bonus rooms, laundry on each level, open and bright kitchen, spacious living areas and so much more! Main Floor Suite provides a grownup retreat and includes ample closets and a roomy bathroom. Two more main floor bedrooms provide ample space for kids, guests or office space, and there is a full bath as well as laundry near the back entryway. The walkout basement features a huge living area, two more bedrooms, two bonus rooms, a full bath, laundry, and it all sits atop multi-zone infloor heating coils. This home is easy to heat, and it is so luxurious to walk on the warm floors in the winter. Views out the north-facing windows often include herds of elk, groups of deer, pairs of eagles and loads of other wildlife. Take your morning coffee on the wrap around deck and listen to the wild world wake up around you.
The seperate garage provides indoor parking and shop space, has a concrete floor and is wired. There is room for projects, storage, and tons of outside parking. Bring horses, RV's, boats or trailers. The 11+ acres are fenced and there is 200A power to the 4H pens. The small hill above the house is a prime little hike, and the views of the surrounding mountains makes the walk seem like the reward.
Call us or your real estate proffessional for a showing, and grab this chance to live in a place that truly feels like Montana!...
Contact an agent
Home facts
- Year built:2012
- Listing ID #:30074584
- Added:46 day(s) ago
- Updated:September 02, 2026 at 02:22 PM
Rooms and interior
- Bedrooms:5
- Total bathrooms:3
- Full bathrooms:3
- Kitchen Description:Dishwasher, Microwave, Range, Refrigerator
- Basement:Yes
- Basement Description:Full
- Living area:2,744 sq. ft.
Structure and exterior
- Roof:Metal
- Year built:2012
- Building area:2,744 sq. ft.
- Lot area:11.17 Acres
- Exterior Features:Deck
- Foundation Description:Slab
Utilities
- Water:Well
Finances and disclosures
- Price:$764,900
- Price per sq. ft.:$278.75
- Tax amount:$3,486 (2025)
Features and amenities
- Appliances:Microwave, Range, Refrigerator
Parking
- Garage:Yes
- Garage spaces:4

New listings near 9032 Upper Highwood Creek Road
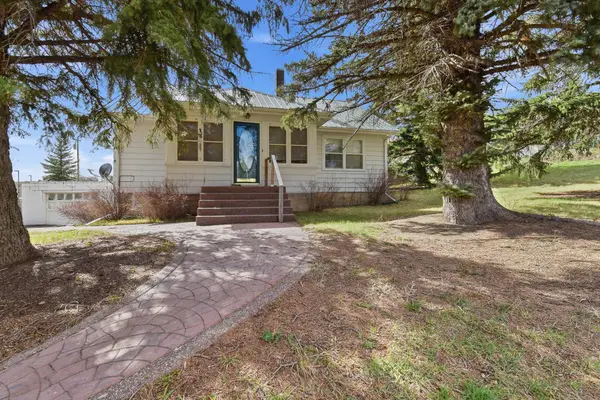 $385,000Active4 beds 1 baths2,704 sq. ft.
175 Main Street N, Highwood, MT 59450
MLS# 30077141Listed by: KELLER WILLIAMS NORTHERN MT $176,000Active10.56 Acres
20 Vernon Road, Highwood, MT 59450
MLS# 413010Listed by: JOYNER REALTY $850,000Active230.08 Acres
TBD Upper Highwood Creek Road, Highwood, MT 59450
MLS# 30073340Listed by: INSPIRE REAL ESTATE, INC. $174,000Pending9.93 Acres
18 Vernon Road, Highwood, MT 59450
MLS# 408922Listed by: JOYNER REALTY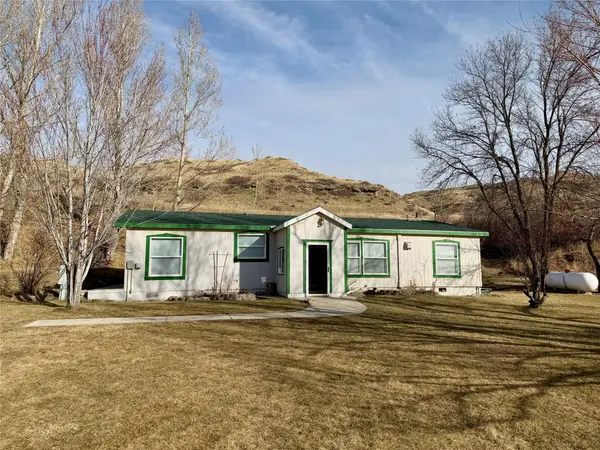 $349,900Active3 beds 2 baths1,404 sq. ft.
1108 Mc Guire Avenue, Highwood, MT 59450
MLS# 30064695Listed by: LIFESTYLE REAL ESTATE FIRM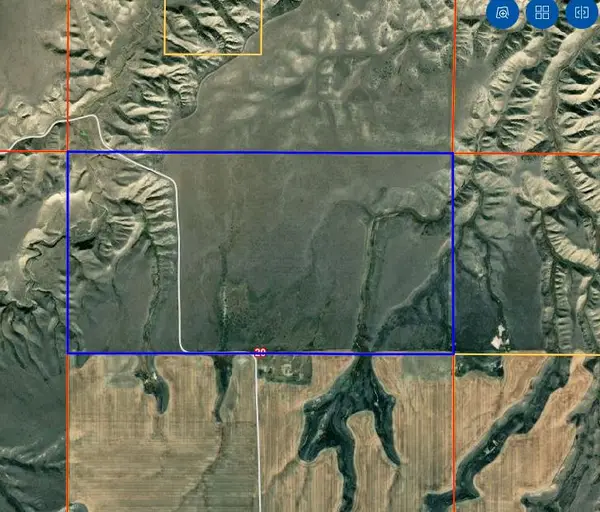 $320,000Active320 Acres
TBD Cherry Coulee Road, Highwood, MT 59450
MLS# 30038446Listed by: CLEARWATER MONTANA PROPERTIES - GTF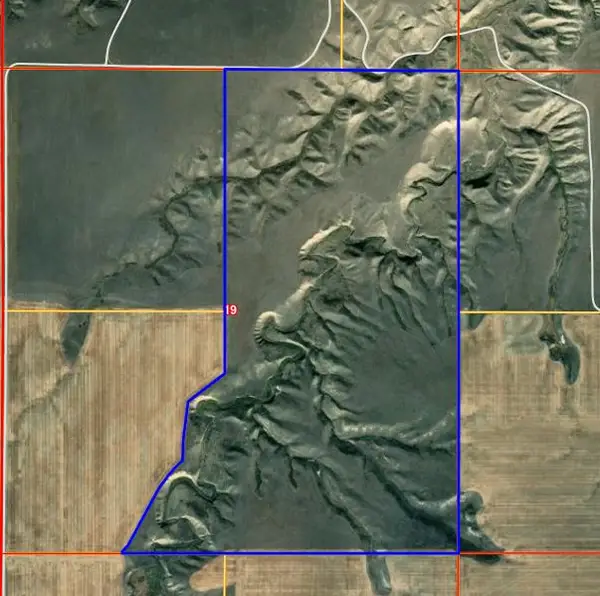 $350,000Active350 Acres
TBD Cherry Coulee Road, Highwood, MT 59450
MLS# 30038441Listed by: CLEARWATER MONTANA PROPERTIES - GTF


Protect your home and budget from life's surprises with an Assurant Home Warranty, backed by a partner that supports you through every step of homeownership. Explore Plans.
© 2023 - 2026 ERA Franchise Systems LLC. All rights reserved. ERA Franchise Systems LLC fully supports the principles of the Fair Housing Act and the Equal Opportunity Act. ERA, ERA Real Estate powered, and their respective logos are registered service marks of ERA Franchise Systems LLC. Each office is independently owned and operated.