
252 Rock Canyon, Hysham, MT 59038
Local realty services provided by:ERA Landmark Real Estate
252 Rock Canyon,Hysham, MT 59038
$2,400,000
- 9 Beds
- 11 Baths
- 13,600 sq. ft.
- Single family
- Active
Listed by: justin joyner, jason mascari
Office: montana land buyer realty
MLS#:415608
Source:MT_BZM
Price summary
- Price:$2,400,000
- Price per sq. ft.:$176.47
About this home
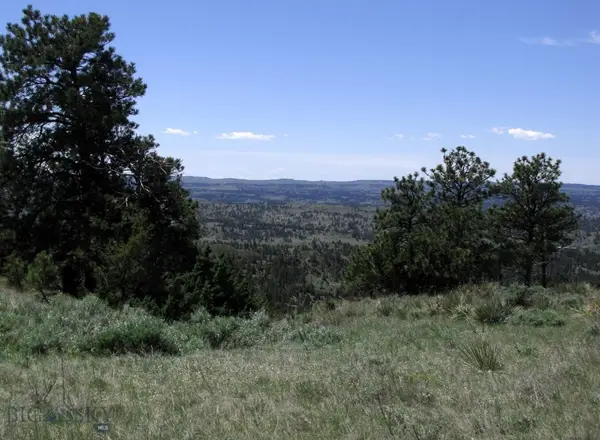
Set across 160 acres, this distinctive ranch offers a beautiful mix of forest, grassland, and expansive views in every direction from a high plateau at the heart of the property. With three homes, accessible interior roads, and a versatile mix of improvements, it’s designed for gathering, working, and enjoying the land.
The 7,200-square-foot main home features 4 bedrooms and 5.5 bathrooms, with an attached commercial-style woodshop and 6,200 square-feet of useable 2nd level attic space. Its generous scale and welcoming layout create the feel of a private retreat or gathering place.
A new high-end modular guest home offers 3 bedrooms and 2 bathrooms, with potential for caretaker’s quarters. The third residence is a bunkhouse-style cabin that sleeps 6–8 and includes a full bath and laundry.
The ranch is perimeter-fenced with predator-resistant fencing, supporting the property’s current use as a home to approximately 500 chickens. Cross-fencing and interior roads provide convenient access throughout the land and help make the acreage practical and usable.
Located about 1/2 way between the towns of Billings and Miles City, MT with other small communities nearby. This one is worth looking at in person!...
Contact an agent
Home facts
- Year built:2025
- Subdivision & Development:None
- Listing ID #:415608
- Added:2 day(s) ago
- Updated:October 25, 2026 at 11:57 PM
Rooms and interior
- Bedrooms:9
- Total bathrooms:11
- Full bathrooms:10
- Half bathrooms:1
- Kitchen Description:Dishwasher, Freezer, Microwave, Range, Refrigerator, Trash Compactor, Wet Bar
- Living area:13,600 sq. ft.
Heating and cooling
- Cooling:Wall Window Units
- Heating:Radiant Floor
Structure and exterior
- Roof:Metal
- Year built:2025
- Building area:13,600 sq. ft.
- Lot area:160.49 Acres
- Lot Features:Adjacent To Public Land
- Architectural Style:Cabin
- Construction Materials:Metal Siding
- Exterior Features:Balcony, Covered
- Levels:2 Stories
Utilities
- Water:Water Available, Well
- Sewer:Septic Available
Finances and disclosures
- Price:$2,400,000
- Price per sq. ft.:$176.47
- Tax amount:$9,549 (2024)
Features and amenities
- Laundry features:Dryer, Washer
- Amenities:VaultedCeilings, WalkInClosets
Parking
- Parking description:Garage
- Garage:Yes
- Garage spaces:10
New listings near 252 Rock Canyon
 $409,000Active174.27 Acres
NHN Lone Rock Canyon Lane, Hysham, MT 59038
MLS# 412504Listed by: MOUNTAINLANDS OF MT REALTY $399,900Active160.23 Acres
NHN Lone Rock Canyon, Hysham, MT 59038
MLS# 357273Listed by: MOUNTAINLANDS OF MT REALTY $100,000Pending3 beds 2 baths1,300 sq. ft.
203 Spurling Street, Hysham, MT 59038
MLS# 342976Listed by: WESTERN SKIES REAL ESTATE


Protect your home and budget from life's surprises with an Assurant Home Warranty, backed by a partner that supports you through every step of homeownership. Explore Plans.
© 2023 - 2026 ERA Franchise Systems LLC. All rights reserved. ERA Franchise Systems LLC fully supports the principles of the Fair Housing Act and the Equal Opportunity Act. ERA, ERA Real Estate powered, and their respective logos are registered service marks of ERA Franchise Systems LLC. Each office is independently owned and operated.