
643 Leavitt Avenue, Jordan, MT 59337
Local realty services provided by:ERA American Real Estate
Listed by: angela belus
Office: mb realty
MLS#:360633
Source:MT_BAR
Price summary
- Price:$260,000
- Price per sq. ft.:$74.88
About this home
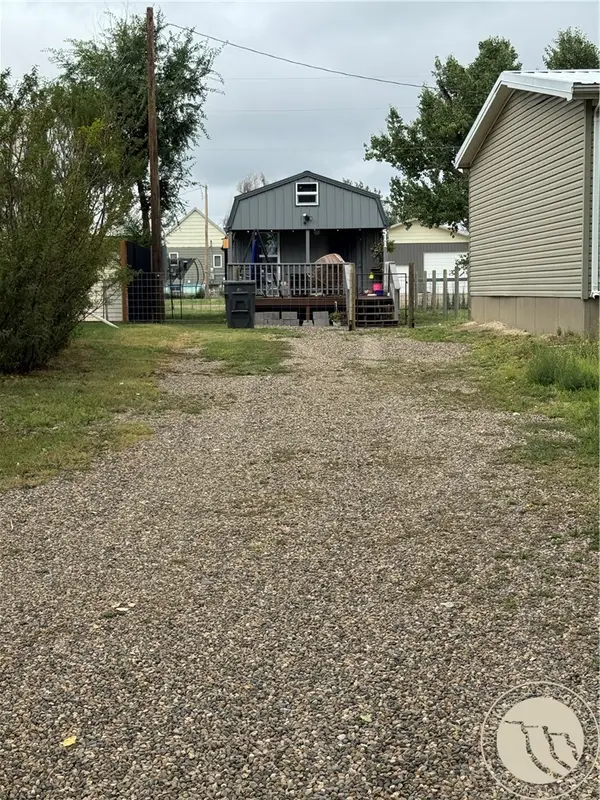
Check out this inviting, comfortable 4-bedroom, 2-bath home in Jordan, Montana. This property offers plenty of room to spread out, with a spacious bonus room perfect for hobbies, a playroom, or an extra living space for the kids.
The home features electric forced air heat and central A/C. Outside, you’ll find a 36’ x 40’ insulated and heated shop, along with a 14’ x 36’ attached storage area ideal to store your toys, tools, or recreational gear. Enjoy a small, easy to maintain yard and covered private patio—a great spot for morning coffee, evening barbecues. This home is meticulously maintained and move in ready!
Contact an agent
Home facts
- Year built:1920
- Subdivision & Development:Attix Add
- Listing ID #:360633
- Added:79 day(s) ago
- Updated:October 01, 2026 at 04:40 PM
Rooms and interior
- Bedrooms:4
- Total bathrooms:2
- Full bathrooms:2
- Kitchen Description:Range, Refrigerator
- Basement:Yes
- Basement Description:Partial
- Living area:3,472 sq. ft.
Heating and cooling
- Cooling:Central Air, Window Units
- Central air:Yes
Structure and exterior
- Year built:1920
- Building area:3,472 sq. ft.
- Lot area:0.16 Acres
- Architectural Style:TwoStory
- Levels:2 Story
Schools
- High school:Other
- Middle school:Other
- Elementary school:Other
Finances and disclosures
- Price:$260,000
- Price per sq. ft.:$74.88
- Tax amount:$1,452
Parking
- Parking description:Detached
- Garage:Yes
- Garage spaces:2
New listings near 643 Leavitt Avenue



Protect your home and budget from life's surprises with an Assurant Home Warranty, backed by a partner that supports you through every step of homeownership. Explore Plans.
© 2023 - 2026 ERA Franchise Systems LLC. All rights reserved. ERA Franchise Systems LLC fully supports the principles of the Fair Housing Act and the Equal Opportunity Act. ERA, ERA Real Estate powered, and their respective logos are registered service marks of ERA Franchise Systems LLC. Each office is independently owned and operated.