
1199 E Mountain Meadows Road, Kalispell, MT 59901
Local realty services provided by:ERA Lambros Real Estate
Listed by: leslie d reeder
Office: all montana real estate
MLS#:30075825
Source:MT_NMAR
Price summary
- Price:$1,400,000
- Price per sq. ft.:$542.22
About this home
Montana Mountain Living Meets Country Charm!This beautifully maintained log-sided home in the West Valley offers space, versatility, and incredible Montana character on a fully fenced and cross-fenced 8 + acres bordering Forest Service. Once a horse property, it features level pasture areas, impressive rock outcroppings and room for animals, hobbies, and outdoor enjoyment.
Inside, you'll find vaulted tongue-and-groove wood ceilings, skylights, beautiful wood-cased windows, and a striking rock fireplace. The custom kitchen features, granite countertops, abundant cabinetry, center island, and pantry. The main level offers two primary suites with updated baths, plus a convenient half bath. A spacious upper-level attic provides a fantastic bonus area for kids, games, crafts, or additional living space. Relax year-round in the newer saltwater hot tub under the gazebo right off the primary suite.
The walk-out basement adds two bedrooms, a full bath, laundry room, and sitting area, providing excellent flexibility for guests or extended family.
The property truly shines with its exceptional outbuildings: a 50' x 26' four-car garage, western-style shop with electric & woodstove, a barn w/loft and tack room, plus a charming crafting/hobby studio. A separate mechanical/storage room with sink adds even more functionality.
Numerous improvements include plumbing, electrical, exterior paint, and so much more. A whole-house generator provides added peace of mind. Located just outside Kalispell this unique property offers the perfect blend of country charm, privacy, functionality, and convenient access to town. Bring your animals, hobbies, and Montana dreams!...
Contact an agent
Home facts
- Year built:1982
- Listing ID #:30075825
- Added:54 day(s) ago
- Updated:October 01, 2026 at 03:01 PM
Rooms and interior
- Bedrooms:4
- Total bathrooms:4
- Full bathrooms:2
- Half bathrooms:1
- Kitchen Description:Dishwasher, Microwave, Range, Refrigerator
- Basement:Yes
- Basement Description:Crawl Space, Partially Finished, Walk Out Access
- Living area:2,582 sq. ft.
Heating and cooling
- Cooling:Central Air
- Heating:Electric, Fireplaces, Forced Air, Hot Water
- Central air:Yes
Structure and exterior
- Roof:Metal
- Year built:1982
- Building area:2,582 sq. ft.
- Lot area:8.45 Acres
- Lot Features:Landscaped, Level, Meadow, Rolling Slope
- Architectural Style:Log Home
- Construction Materials:Log Siding
- Exterior Features:Deck, Hot Tub Spa
- Foundation Description:Poured
- Levels:2 Story
Utilities
- Water:Well
Finances and disclosures
- Price:$1,400,000
- Price per sq. ft.:$542.22
- Tax amount:$3,385 (2025)
Features and amenities
- Appliances:Generator, Microwave, Range, Refrigerator, Washer
- Laundry features:Washer
- Amenities:Washer
Parking
- Garage:Yes
- Garage spaces:4

New listings near 1199 E Mountain Meadows Road
- New
 $595,000Active3 beds 3 baths2,888 sq. ft.
309 Commons Way, Kalispell, MT 59901
MLS# 30079029Listed by: ENGEL & VLKERS WESTERN FRONTIER - KALISPELL - New
 $700,000Active3 beds 2 baths1,730 sq. ft.
208 Junebug Court, Kalispell, MT 59901
MLS# 30079152Listed by: ADT REALTY - New
 $629,000Active2 beds -- baths2,195 sq. ft.
308 E Evergreen Drive, Kalispell, MT 59901
MLS# 30079064Listed by: PUREWEST REAL ESTATE - KAL/COMMERCIAL - New
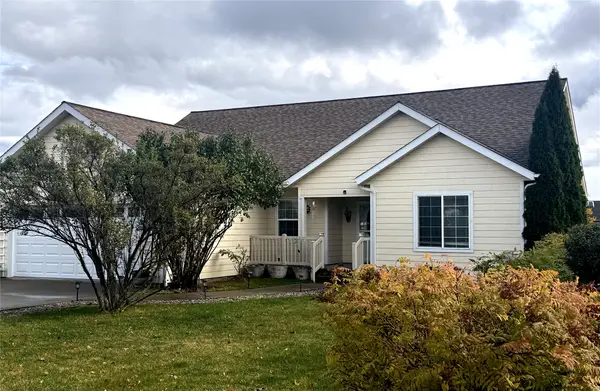 $599,000Active3 beds 2 baths1,613 sq. ft.
145 Blue Crest Drive, Kalispell, MT 59901
MLS# 30079172Listed by: GLACIER REAL ESTATE OF MONTANA - New
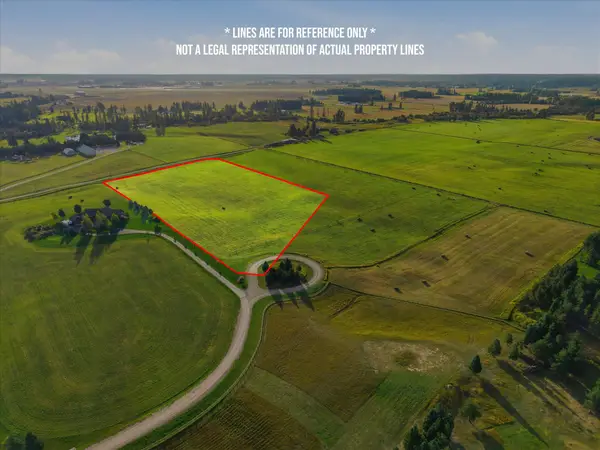 $600,000Active10.73 Acres
125 Cimarron Trail, Kalispell, MT 59901
MLS# 30079043Listed by: COLDWELL BANKER MOUNTAIN PROPERTIES - New
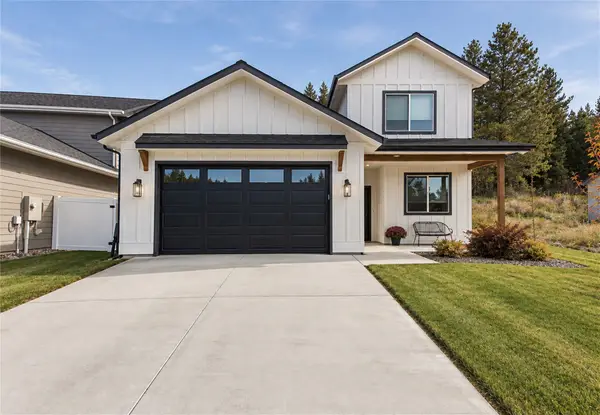 $690,000Active5 beds 4 baths2,311 sq. ft.
521 Eagle Valley Drive, Kalispell, MT 59901
MLS# 30079161Listed by: COLDWELL BANKER MOUNTAIN PROPERTIES - New
 $549,000Active3 beds 2 baths1,707 sq. ft.
81 Shorty Way, Kalispell, MT 59901
MLS# 30079150Listed by: INTUITIVE REAL ESTATE - New
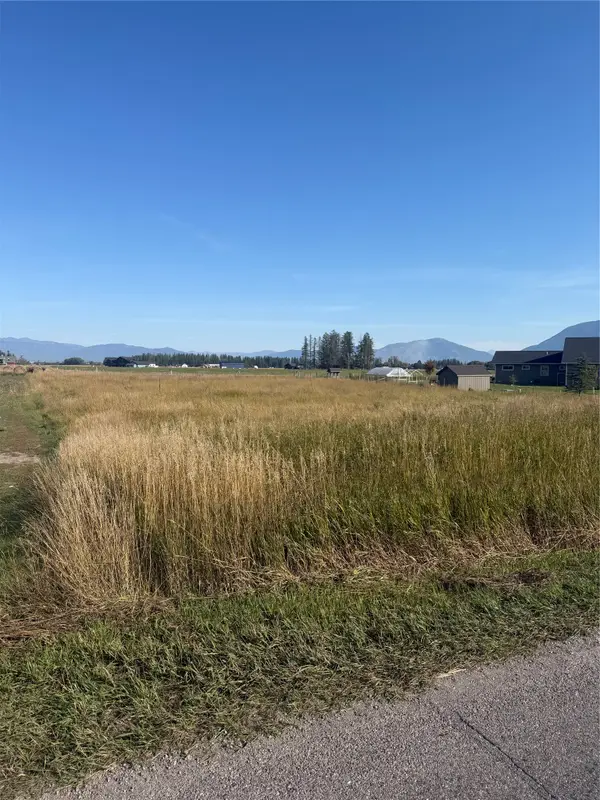 $225,000Active1.33 Acres
119 Birch Grove Road, Kalispell, MT 59901
MLS# 30079046Listed by: MONTANA REAL ESTATE ASSOCIATES - New
 $450,000Active5.03 Acres
257 Sky Ranch Lane, Kalispell, MT 59901
MLS# 30079090Listed by: KELLER WILLIAMS REALTY NORTHWEST MONTANA - New
 $509,000Active3 beds 2 baths1,282 sq. ft.
1004 N Camas Lane, Kalispell, MT 59901
MLS# 30079048Listed by: RE/MAX MOUNTAIN VIEW


Protect your home and budget from life's surprises with an Assurant Home Warranty, backed by a partner that supports you through every step of homeownership. Explore Plans.
© 2023 - 2026 ERA Franchise Systems LLC. All rights reserved. ERA Franchise Systems LLC fully supports the principles of the Fair Housing Act and the Equal Opportunity Act. ERA, ERA Real Estate powered, and their respective logos are registered service marks of ERA Franchise Systems LLC. Each office is independently owned and operated.