
1257 Quail Ridge Drive, Kalispell, MT 59901
Local realty services provided by:ERA Lambros Real Estate
1257 Quail Ridge Drive,Kalispell, MT 59901
$1,150,000
- 4 Beds
- 4 Baths
- 4,015 sq. ft.
- Single family
- Active
Listed by: ashley brunette jones, cara alboucq
Office: a&c realty group
MLS#:30079342
Source:MT_NMAR
Price summary
- Price:$1,150,000
- Price per sq. ft.:$286.43
About this home
Nestled on one of the most coveted lots in the beautifully maintained Quail Ridge subdivision, this custom residence offers an extraordinary blend of privacy, comfort, and breathtaking natural beauty. Set on a beautifully landscaped spacious lot, the property captures sweeping panoramic views of the Swan Mountain Range in a peaceful setting just 20 minutes from town.
Designed for effortless single-level living, the home features more than 2,300 square feet on the main floor, where expansive windows frame stunning eastern views and fill the living spaces with natural light. The open-concept layout is both inviting and functional, centered around a spacious kitchen, gracious dining area, and warm living room with a gas fireplace that can be converted to wood-burning for cozy Montana evenings. The thoughtfully designed floorplan includes a spacious primary suite with walk-in closet, two guest bedrooms—including a secluded ensuite retreat—and a well-appointed laundry room with extensive storage and utility features. Outdoor living is equally exceptional. A welcoming 20' x 17' Trex front deck creates a striking first impression, while the expansive 32' x 16' rear Trex deck offers remarkable privacy for entertaining, relaxing, or simply taking in the ever-changing mountain scenery. Two natural gas BBQs and a beautifully crafted stone firepit make this property ideal for unforgettable summer evenings under the big Montana sky.
Beyond the main living area, the home continues to impress with over 1,100 finished square feet in the lower level featuring a game room, pool table area, workout space, wood stove, and dedicated cold storage room. Above the oversized four-car garage, a large private guest suite or entertainment lounge with its own fireplace and bath provides exceptional flexibility for visitors, hobbies, or multi-generational living. The oversized garage offers ample room for vehicles, recreational equipment, and workshop space, complete with 9-foot doors and convenient drive-through backyard access.
With recent appliance updates, timeless care throughout, unmatched privacy, and unforgettable views, this is more than a home—it is a rare opportunity to own one of Quail Ridge’s most remarkable properties....
Contact an agent
Home facts
- Year built:2004
- Listing ID #:30079342
- Added:1 day(s) ago
- Updated:October 04, 2026 at 02:17 PM
Rooms and interior
- Bedrooms:4
- Total bathrooms:4
- Full bathrooms:1
- Half bathrooms:1
- Kitchen Description:Dishwasher, Microwave, Range, Refrigerator
- Basement:Yes
- Basement Description:Finished, Full
- Living area:4,015 sq. ft.
Heating and cooling
- Cooling:Central Air
- Heating:Forced Air, Gas
- Central air:Yes
Structure and exterior
- Roof:Composition
- Year built:2004
- Building area:4,015 sq. ft.
- Lot area:0.61 Acres
- Construction Materials:Masonite
- Exterior Features:Deck, Patio
- Foundation Description:Poured
- Levels:3 or More Stories
Finances and disclosures
- Price:$1,150,000
- Price per sq. ft.:$286.43
- Tax amount:$3,760 (2025)
Features and amenities
- Appliances:Microwave, Range, Refrigerator
Parking
- Parking description:Garage, Garage Door Opener
- Garage:Yes
- Garage spaces:4

New listings near 1257 Quail Ridge Drive
- New
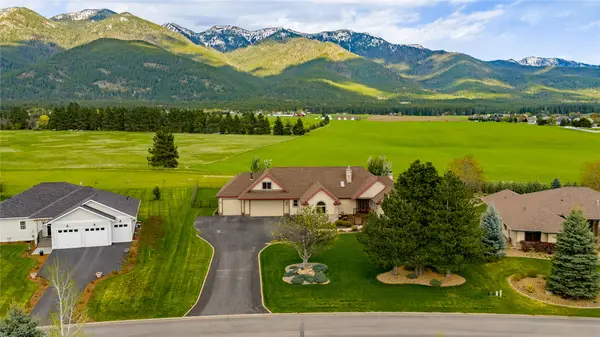 $1,150,000Active4 beds 4 baths4,015 sq. ft.
1257 Quail Ridge Drive, Kalispell, MT 59901
MLS# 30079342Listed by: A&C REALTY GROUP - New
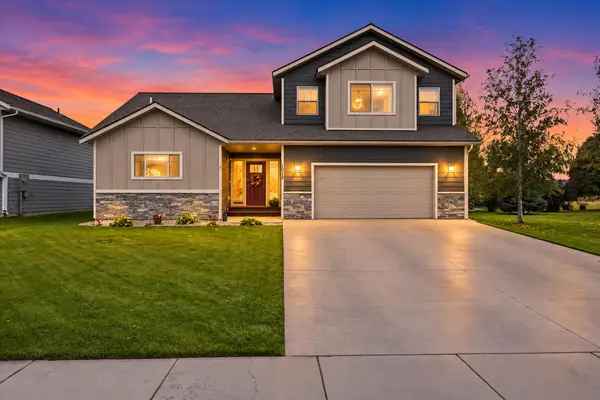 $661,950Active4 beds 3 baths2,632 sq. ft.
1012 Clark Fork Drive, Kalispell, MT 59901
MLS# 30079327Listed by: BERKSHIRE HATHAWAY HOMESERVICES - KALISPELL - New
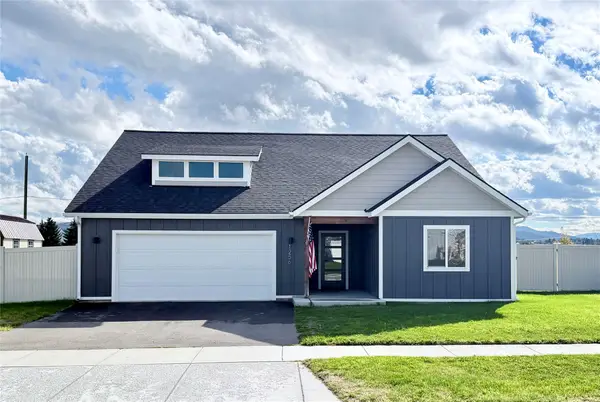 $499,000Active3 beds 2 baths1,565 sq. ft.
1256 Morning Eagle Drive, Kalispell, MT 59901
MLS# 30079322Listed by: LIFETIME MONTANA REAL ESTATE - New
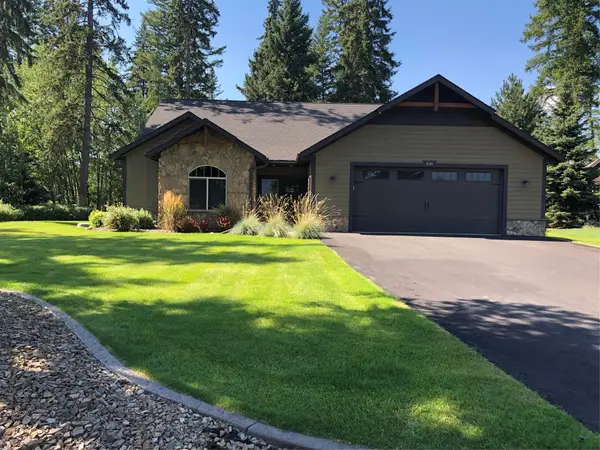 $849,700Active3 beds 3 baths2,053 sq. ft.
436 Forest Edge Trail, Kalispell, MT 59901
MLS# 30079260Listed by: GLACIER REAL ESTATE OF MONTANA - New
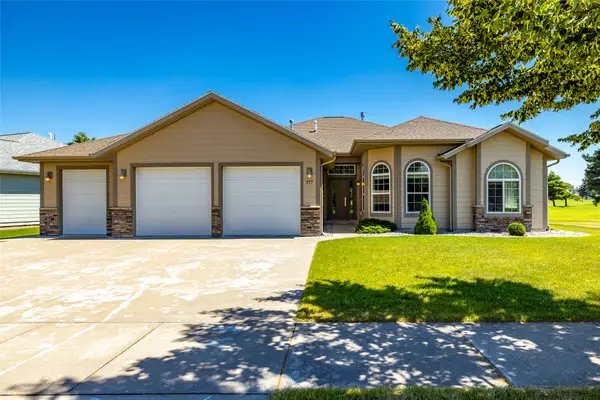 $687,000Active3 beds 2 baths1,885 sq. ft.
177 Palmer Drive, Kalispell, MT 59901
MLS# 30079080Listed by: REVEL REAL ESTATE, INC - New
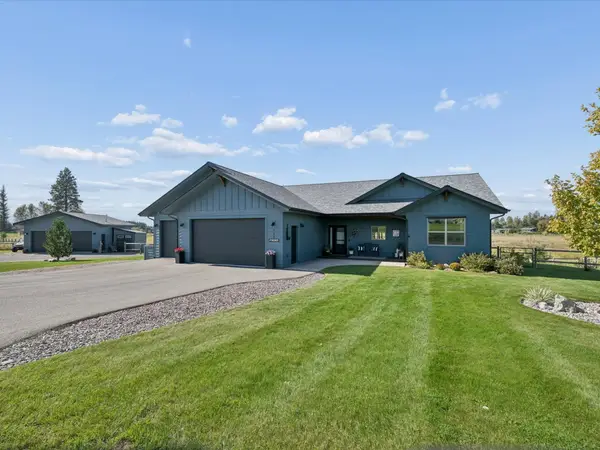 $1,100,000Active3 beds 2 baths1,874 sq. ft.
148 Fox Den Trail, Kalispell, MT 59901
MLS# 30079074Listed by: INTUITIVE REAL ESTATE - New
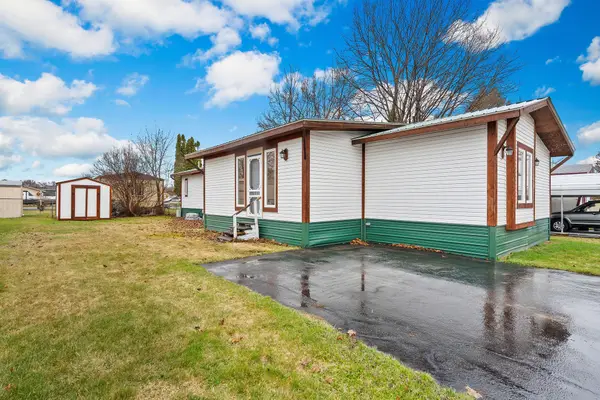 $110,000Active3 beds 2 baths1,564 sq. ft.
1717 S Woodland Drive #27, Kalispell, MT 59901
MLS# 30079286Listed by: PERFORMANCE REAL ESTATE, INC. - New
 $449,000Active3 beds 2 baths1,370 sq. ft.
182 Empire Loop, Kalispell, MT 59901
MLS# 30079236Listed by: BEARGRASS REAL ESTATE - New
 $479,000Active3 beds 1 baths1,296 sq. ft.
1911 Bluestone Drive, Kalispell, MT 59901
MLS# 30079246Listed by: CONGRESS REALTY - New
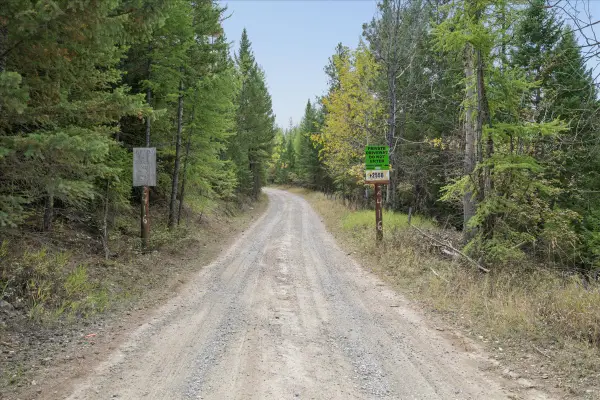 $275,000Active10 Acres
2256 Haywire Gulch, Kalispell, MT 59901
MLS# 30078957Listed by: ENGEL & VLKERS WESTERN FRONTIER - KALISPELL


Protect your home and budget from life's surprises with an Assurant Home Warranty, backed by a partner that supports you through every step of homeownership. Explore Plans.
© 2023 - 2026 ERA Franchise Systems LLC. All rights reserved. ERA Franchise Systems LLC fully supports the principles of the Fair Housing Act and the Equal Opportunity Act. ERA, ERA Real Estate powered, and their respective logos are registered service marks of ERA Franchise Systems LLC. Each office is independently owned and operated.