
144 Cyclone Drive, Kalispell, MT 59901
Local realty services provided by:ERA Lambros Real Estate
144 Cyclone Drive,Kalispell, MT 59901
$480,000
- 4 Beds
- 2 Baths
- 1,776 sq. ft.
- Single family
- Active
Listed by: cassidy sletten
Office: keller williams capital realty
MLS#:30077897
Source:MT_NMAR
Price summary
- Price:$480,000
- Price per sq. ft.:$270.27
- Monthly HOA dues:$12.5
About this home
Welcome to 144 Cyclone Drive! This well maintained 4 bed, 2 bath home is located in Mountain Vista Estates. Offering 1,776 square feet of functional living space, the floor plan features two living areas, providing flexible options for everyday living, separate living quarters, or recreation. The master bedroom, located downstairs, includes a spacious walk in closet and convenient access to a nearby full bathroom equipped with a double vanity and tiled walk in shower. Just off the lower living room, a full bedroom, and a practical mud/laundry room that doubles as a dedicated wine and beverage storage. Upstairs, you'll find the primary living area, dining space, a full kitchen, and two more bedrooms. Outdoors, the property features a large fully fenced yard with a back patio and hot tub. Backyard hosting, relaxing and dining are all possible here! Additional property highlights include; an attached two car garage and access to the neighborhood park within Mountain Vista Estates. 144 Cyclone Drive is conveniently situated within 15 minutes of local amenities, schools, outdoor recreational activities, and regional medical facilities. Call the listing agent or your real estate professional to inquire today!...
Contact an agent
Home facts
- Year built:2010
- Subdivision & Development:Mountain Vista Estates
- Listing ID #:30077897
- Added:12 day(s) ago
- Updated:November 18, 2026 at 03:51 PM
Rooms and interior
- Bedrooms:4
- Total bathrooms:2
- Full bathrooms:2
- Kitchen Description:Dishwasher, Microwave, Range, Refrigerator
- Basement:Yes
- Basement Description:Finished
- Living area:1,776 sq. ft.
Heating and cooling
- Cooling:Wall Units
Structure and exterior
- Year built:2010
- Building area:1,776 sq. ft.
- Lot area:0.16 Acres
- Lot Features:Landscaped, Level
- Construction Materials:Wood Siding
- Exterior Features:Hot Tub Spa, Patio
- Foundation Description:Poured
- Levels:2 Story
Finances and disclosures
- Price:$480,000
- Price per sq. ft.:$270.27
- Tax amount:$2,326 (2025)
Features and amenities
- Appliances:Microwave, Range, Refrigerator, Washer
- Laundry features:Washer
- Amenities:Washer
Parking
- Parking description:Garage, Garage Door Opener
- Garage:Yes
- Garage spaces:2

New listings near 144 Cyclone Drive
- New
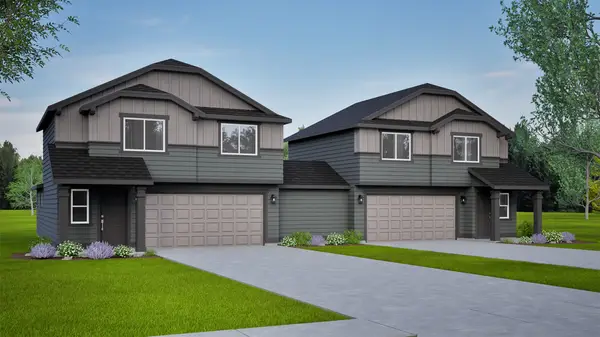 Listed by ERA$479,990Active3 beds 3 baths1,395 sq. ft.
152 Westland Drive, Kalispell, MT 59901
MLS# 30081179Listed by: ERA LAMBROS REAL ESTATE MISSOULA - New
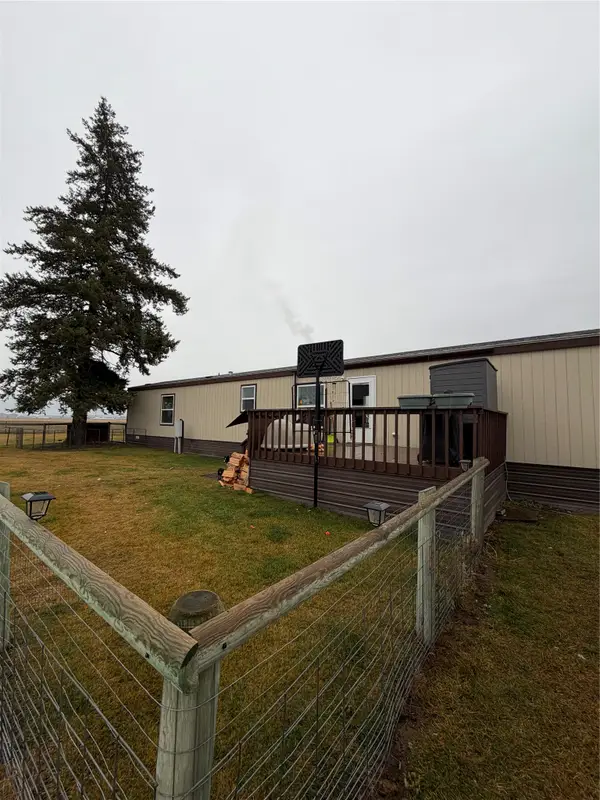 $175,000Active3 beds 2 baths1,489 sq. ft.
2311 Trumble Creek Road, Kalispell, MT 59901
MLS# 30081223Listed by: MONTANA REAL ESTATE ASSOCIATES - New
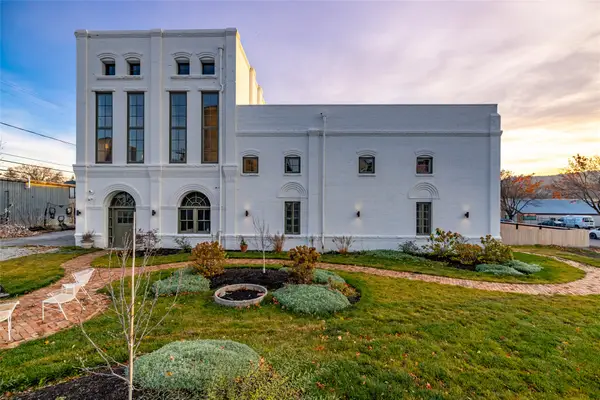 $2,000,000Active3 beds 2 baths5,284 sq. ft.
5 & 19 6th Avenue W, Kalispell, MT 59901
MLS# 30080730Listed by: PUREWEST REAL ESTATE KAL/COMMERCIAL - New
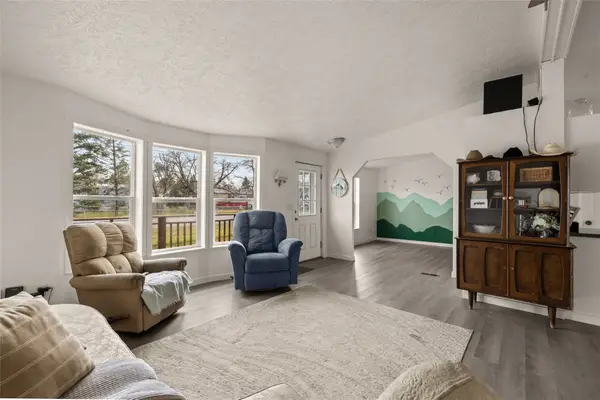 $349,900Active3 beds 2 baths1,560 sq. ft.
328 Parliament Drive, Kalispell, MT 59901
MLS# 30080688Listed by: PUREWEST REAL ESTATE KALISPELL - New
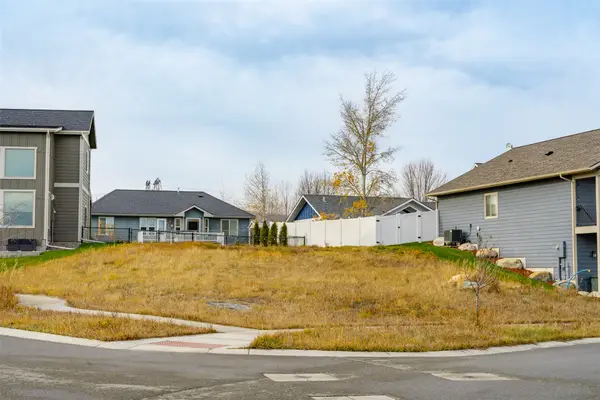 $125,000Active0.16 Acres
322 Mountain Vista Way, Kalispell, MT 59901
MLS# 30080858Listed by: IDEAL REAL ESTATE - New
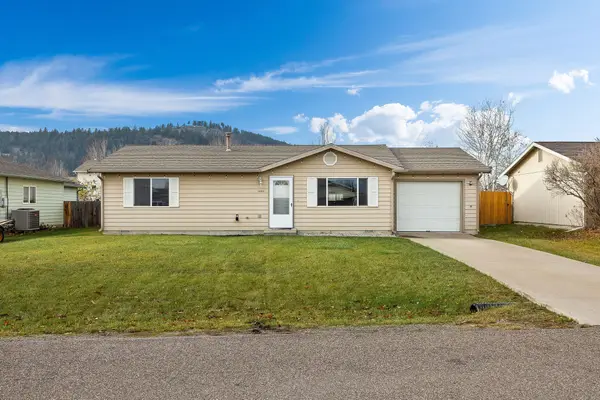 $389,900Active2 beds 1 baths988 sq. ft.
1920 S Meadows Drive, Kalispell, MT 59901
MLS# 30081024Listed by: PERFORMANCE REAL ESTATE, INC. - New
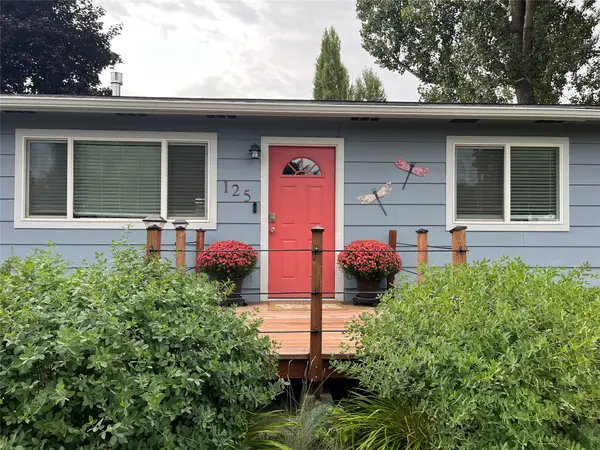 $445,000Active3 beds 1 baths1,120 sq. ft.
125 Springdale Drive, Kalispell, MT 59901
MLS# 30081059Listed by: BECKMAN'S REAL ESTATE - New
 $299,000Active1.68 Acres
1020 Riverside Road, Kalispell, MT 59901
MLS# 30081133Listed by: EXP REALTY - KALISPELL - New
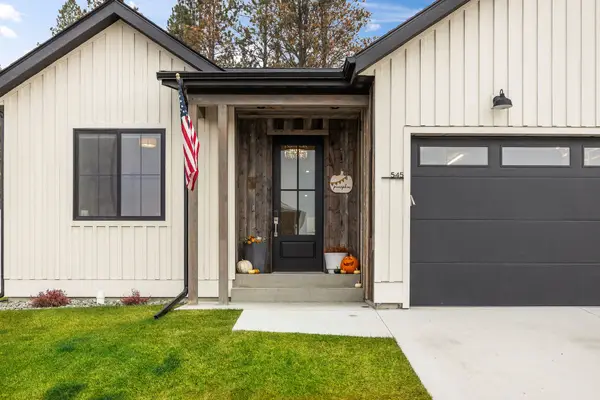 $585,000Active3 beds 2 baths1,644 sq. ft.
545 Eagle Valley Drive, Kalispell, MT 59901
MLS# 30081146Listed by: COLDWELL BANKER MOUNTAIN PROPERTIES - New
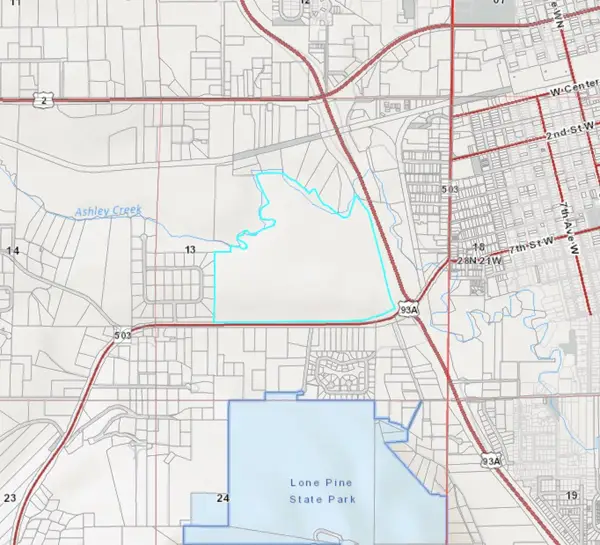 $3,591,000Active33 Acres
Phase 1B Tbd, Kalispell, MT 59901
MLS# 30081117Listed by: PUREWEST REAL ESTATE MISSOULA


Protect your home and budget from life's surprises with an Assurant Home Warranty, backed by a partner that supports you through every step of homeownership. Explore Plans.
© 2023 - 2026 ERA Franchise Systems LLC. All rights reserved. ERA Franchise Systems LLC fully supports the principles of the Fair Housing Act and the Equal Opportunity Act. ERA, ERA Real Estate powered, and their respective logos are registered service marks of ERA Franchise Systems LLC. Each office is independently owned and operated.