
158 Stoneridge Drive, Kalispell, MT 59901
Local realty services provided by:ERA Lambros Real Estate
158 Stoneridge Drive,Kalispell, MT 59901
$1,235,000
- 4 Beds
- 4 Baths
- 4,669 sq. ft.
- Single family
- Active
Listed by: jake c berry
Office: engel & vlkers western frontier - whitefish
MLS#:30069726
Source:MT_NMAR
Price summary
- Price:$1,235,000
- Price per sq. ft.:$264.51
- Monthly HOA dues:$105.42
About this home
Unique Craftsman-style home offering 4 bedrooms, 3.5 bathrooms, and 4,668 square feet of thoughtfully designed living space. Distinctive curb appeal is highlighted by rock siding and a beautiful front entry that welcomes you inside.
The stunning chef’s kitchen features granite countertops, a massive island, and rich cherry cabinetry, opening to the expansive dining and living areas accented by cherry hardwood floors. Large windows throughout the home fill the space with natural light while showcasing the surrounding Flathead Valley views. Freshly replaced carpet on the second floor adds a clean, updated feel to the upper-level living spaces.
The primary suite provides a master bathroom jacuzzi tub, tiled shower and heated tile flooring. Downstairs, the large finished basement offers an ideal space for entertaining, recreation, or relaxing, including a fully wired theatre room for audio and video.
Additional features include wiring for a sound system, motorized blinds newly installed in 2025 on the large windows, an owned water softener and reverse osmosis drinking-water system, and two sump pumps providing added protection in the crawl space. Outside, a permanent professional lighting system used for holidays and offers a variety of lighting colors for year round use, while underground sprinklers cover the entire property. The spacious 3-car garage provides plenty of room for vehicles and outdoor gear.
A large back deck creates the perfect place to relax and take in the stunning Flathead Valley scenery. The beautifully landscaped one-acre corner lot features a huge fenced yard, offering plenty of space for outdoor enjoyment.
Located in the desirable Stoneridge neighborhood, only minutes to and from major box stores and less than 10 minutes to the Kalispell hospital. This property combines craftsmanship, comfort, thoughtful upgrades, and beautiful surroundings. Community water is included in the HOA fee. The roof and gutters were brand new in fall 2021....
Contact an agent
Home facts
- Year built:2006
- Subdivision & Development:STONERIDGE
- Listing ID #:30069726
- Added:139 day(s) ago
- Updated:October 01, 2026 at 09:48 PM
Rooms and interior
- Bedrooms:4
- Total bathrooms:4
- Full bathrooms:3
- Half bathrooms:1
- Kitchen Description:Dishwasher, Refrigerator
- Basement:Yes
- Basement Description:Finished, Full, Walk Out Access
- Living area:4,669 sq. ft.
Heating and cooling
- Cooling:Central Air
- Heating:Forced Air, Gas
- Central air:Yes
Structure and exterior
- Roof:Composition
- Year built:2006
- Building area:4,669 sq. ft.
- Lot area:1 Acres
- Lot Features:Landscaped, Level, Sprinklers In Ground
- Construction Materials:Masonite, Wood Frame
- Exterior Features:Deck
- Foundation Description:Poured
- Levels:3 or More Stories
Finances and disclosures
- Price:$1,235,000
- Price per sq. ft.:$264.51
- Tax amount:$6,280 (2025)
Features and amenities
- Appliances:Refrigerator
- Amenities:Water Purifier
Parking
- Garage:Yes
- Garage spaces:3

New listings near 158 Stoneridge Drive
- New
 $449,000Active3 beds 2 baths1,370 sq. ft.
182 Empire Loop, Kalispell, MT 59901
MLS# 30079236Listed by: BEARGRASS REAL ESTATE - New
 $479,000Active3 beds 1 baths1,296 sq. ft.
1911 Bluestone Drive, Kalispell, MT 59901
MLS# 30079246Listed by: CONGRESS REALTY - New
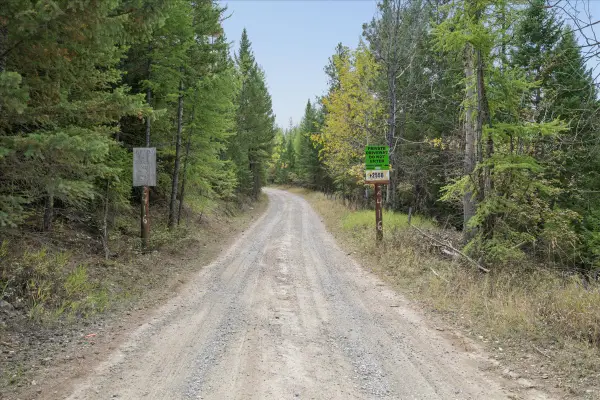 $275,000Active10 Acres
2256 Haywire Gulch, Kalispell, MT 59901
MLS# 30078957Listed by: ENGEL & VLKERS WESTERN FRONTIER - KALISPELL - New
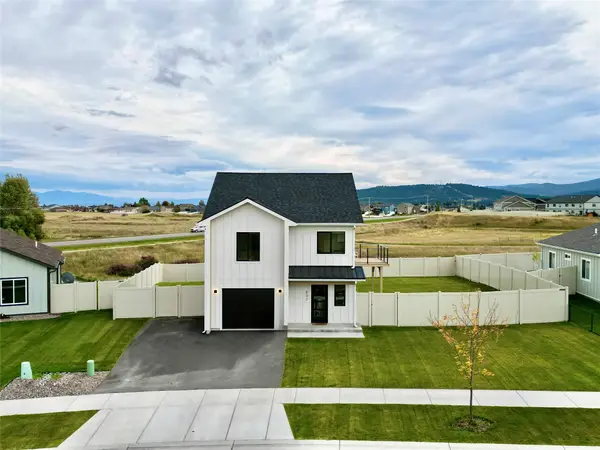 $554,000Active3 beds 3 baths1,648 sq. ft.
832 Bearhat Mountain Road, Kalispell, MT 59901
MLS# 30079226Listed by: COLDWELL BANKER MOUNTAIN PROPERTIES - New
 $595,000Active3 beds 3 baths2,888 sq. ft.
309 Commons Way, Kalispell, MT 59901
MLS# 30079029Listed by: ENGEL & VLKERS WESTERN FRONTIER - KALISPELL - New
 $700,000Active3 beds 2 baths1,730 sq. ft.
208 Junebug Court, Kalispell, MT 59901
MLS# 30079152Listed by: ADT REALTY - New
 $629,000Active2 beds -- baths2,195 sq. ft.
308 E Evergreen Drive, Kalispell, MT 59901
MLS# 30079064Listed by: PUREWEST REAL ESTATE - KAL/COMMERCIAL - New
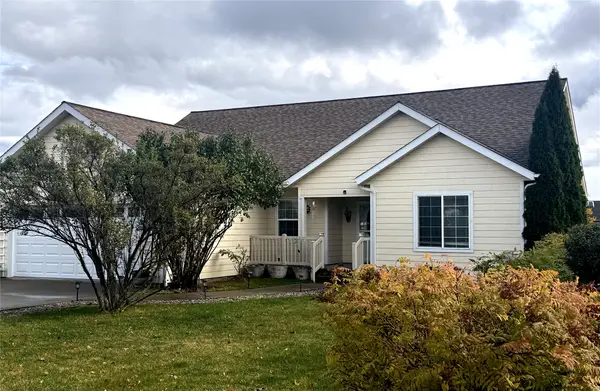 $599,000Active3 beds 2 baths1,613 sq. ft.
145 Blue Crest Drive, Kalispell, MT 59901
MLS# 30079172Listed by: GLACIER REAL ESTATE OF MONTANA - New
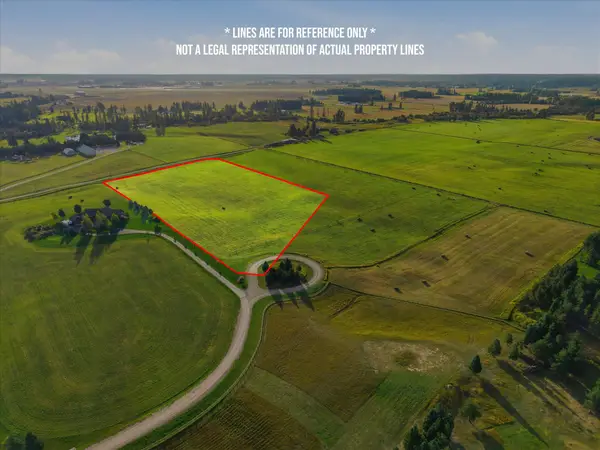 $600,000Active10.73 Acres
125 Cimarron Trail, Kalispell, MT 59901
MLS# 30079043Listed by: COLDWELL BANKER MOUNTAIN PROPERTIES - New
 $690,000Active5 beds 3 baths2,311 sq. ft.
521 Eagle Valley Drive, Kalispell, MT 59901
MLS# 30079161Listed by: COLDWELL BANKER MOUNTAIN PROPERTIES


Protect your home and budget from life's surprises with an Assurant Home Warranty, backed by a partner that supports you through every step of homeownership. Explore Plans.
© 2023 - 2026 ERA Franchise Systems LLC. All rights reserved. ERA Franchise Systems LLC fully supports the principles of the Fair Housing Act and the Equal Opportunity Act. ERA, ERA Real Estate powered, and their respective logos are registered service marks of ERA Franchise Systems LLC. Each office is independently owned and operated.