
1721 Bluestone Drive, Kalispell, MT 59901
Local realty services provided by:ERA Lambros Real Estate
1721 Bluestone Drive,Kalispell, MT 59901
$425,000
- 3 Beds
- 3 Baths
- 1,546 sq. ft.
- Townhouse
- Active
Listed by: leah lindsay, vee miller
Office: montana property angels
MLS#:30079606
Source:MT_NMAR
Price summary
- Price:$425,000
- Price per sq. ft.:$274.9
- Monthly HOA dues:$10.83
About this home
From fireside evenings to bike rides just beyond your doorstep, 1721 Bluestone Drive brings comfort and convenience together! Situated on a quiet cul-de-sac approximately 100 yards from the Rails to Trails bike path, this well-maintained Kalispell townhome offers 3 bedrooms, 2.5 bathrooms, and a welcoming layout with room to gather and unwind.
Upgraded luxury vinyl plank flooring flows throughout the home, complementing an open floor plan and a welcoming living room with a gas fireplace. The kitchen features a generously sized pantry, new stainless steel refrigerator, and newer dishwasher. The primary suite includes a private bathroom and walk-in closet, while two additional bedrooms provide space for guests, hobbies, or a home office.
Enjoy morning coffee on the front porch or spend an afternoon in the spacious, fenced backyard. Complete landscaping and an underground sprinkler system make outdoor upkeep convenient.
Practical upgrades include an on-demand water heater, a new crawl space sump pump in 2026, and a new, quiet-operating garage door in 2026. Excellent built-in garage storage and abundant shelving in the laundry area help keep everything organized. A charming place to settle in, spread out, and enjoy life in the Flathead Valley!...
Contact an agent
Home facts
- Year built:2006
- Listing ID #:30079606
- Added:12 day(s) ago
- Updated:November 18, 2026 at 03:51 PM
Rooms and interior
- Bedrooms:3
- Total bathrooms:3
- Full bathrooms:2
- Half bathrooms:1
- Kitchen Description:Dishwasher, Disposal, Microwave, Range, Refrigerator
- Basement:Yes
- Basement Description:Crawl Space
- Living area:1,546 sq. ft.
Heating and cooling
- Cooling:Central Air
- Heating:Forced Air, Gas
- Central air:Yes
Structure and exterior
- Year built:2006
- Building area:1,546 sq. ft.
- Lot area:0.12 Acres
- Lot Features:Landscaped, Level, Sprinklers In Ground
- Construction Materials:Wood Frame
- Exterior Features:Porch
- Foundation Description:Poured
- Levels:2 Story
Finances and disclosures
- Price:$425,000
- Price per sq. ft.:$274.9
- Tax amount:$2,591 (2026)
Features and amenities
- Appliances:Microwave, Range, Refrigerator
Parking
- Garage:Yes
- Garage spaces:2

New listings near 1721 Bluestone Drive
- New
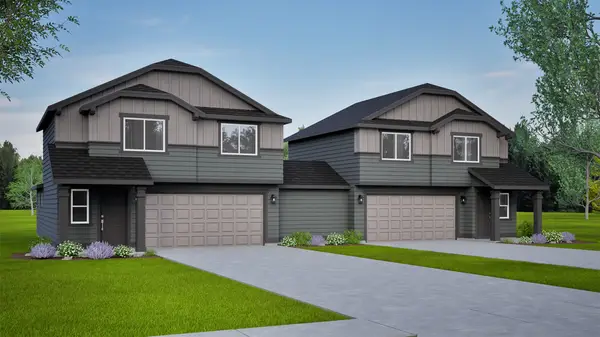 Listed by ERA$479,990Active3 beds 3 baths1,395 sq. ft.
152 Westland Drive, Kalispell, MT 59901
MLS# 30081179Listed by: ERA LAMBROS REAL ESTATE MISSOULA - New
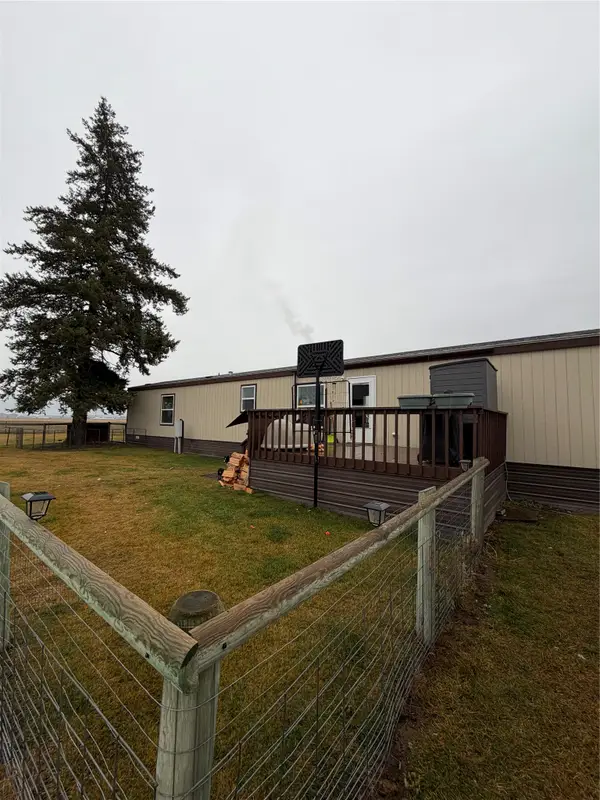 $175,000Active3 beds 2 baths1,489 sq. ft.
2311 Trumble Creek Road, Kalispell, MT 59901
MLS# 30081223Listed by: MONTANA REAL ESTATE ASSOCIATES - New
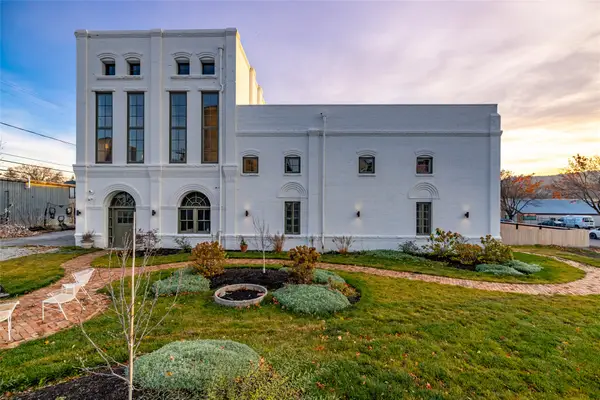 $2,000,000Active3 beds 2 baths5,284 sq. ft.
5 & 19 6th Avenue W, Kalispell, MT 59901
MLS# 30080730Listed by: PUREWEST REAL ESTATE KAL/COMMERCIAL - New
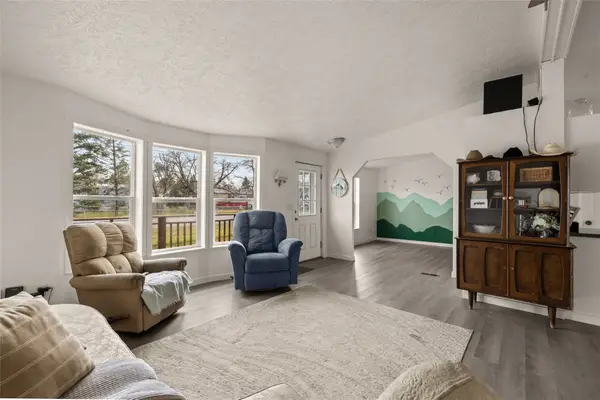 $349,900Active3 beds 2 baths1,560 sq. ft.
328 Parliament Drive, Kalispell, MT 59901
MLS# 30080688Listed by: PUREWEST REAL ESTATE KALISPELL - New
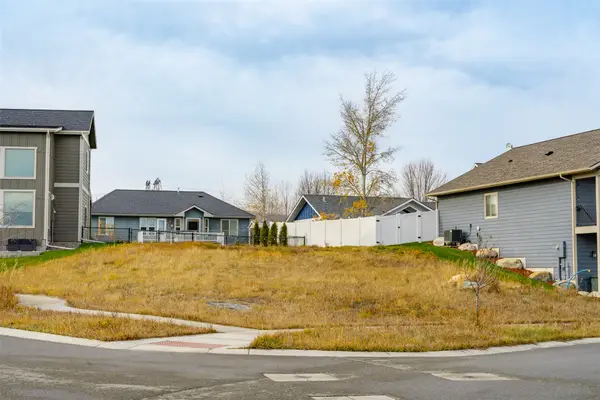 $125,000Active0.16 Acres
322 Mountain Vista Way, Kalispell, MT 59901
MLS# 30080858Listed by: IDEAL REAL ESTATE - New
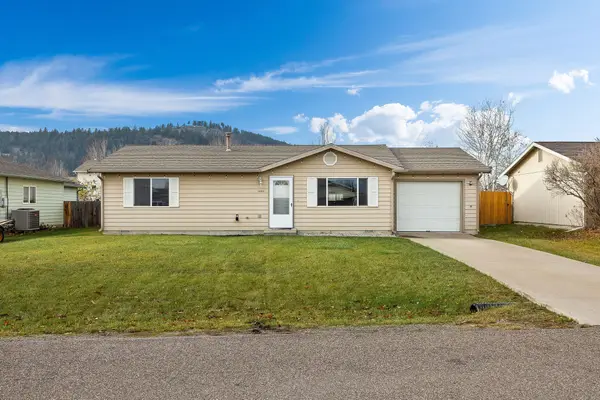 $389,900Active2 beds 1 baths988 sq. ft.
1920 S Meadows Drive, Kalispell, MT 59901
MLS# 30081024Listed by: PERFORMANCE REAL ESTATE, INC. - New
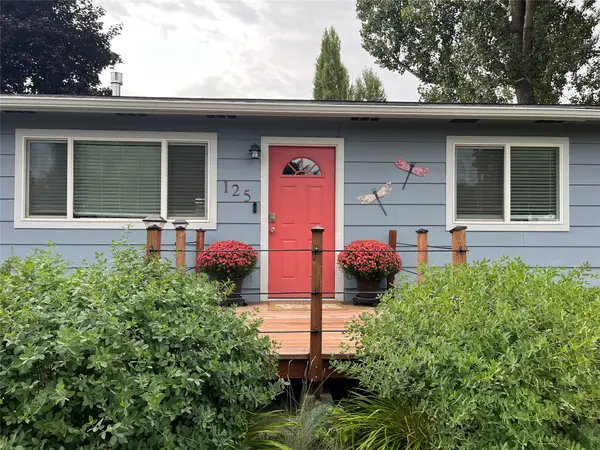 $445,000Active3 beds 1 baths1,120 sq. ft.
125 Springdale Drive, Kalispell, MT 59901
MLS# 30081059Listed by: BECKMAN'S REAL ESTATE - New
 $299,000Active1.68 Acres
1020 Riverside Road, Kalispell, MT 59901
MLS# 30081133Listed by: EXP REALTY - KALISPELL - New
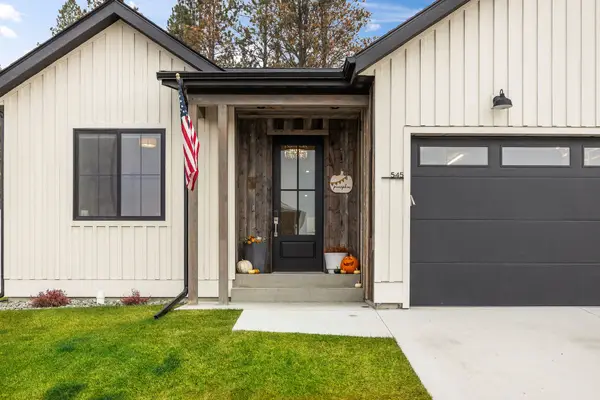 $585,000Active3 beds 2 baths1,644 sq. ft.
545 Eagle Valley Drive, Kalispell, MT 59901
MLS# 30081146Listed by: COLDWELL BANKER MOUNTAIN PROPERTIES - New
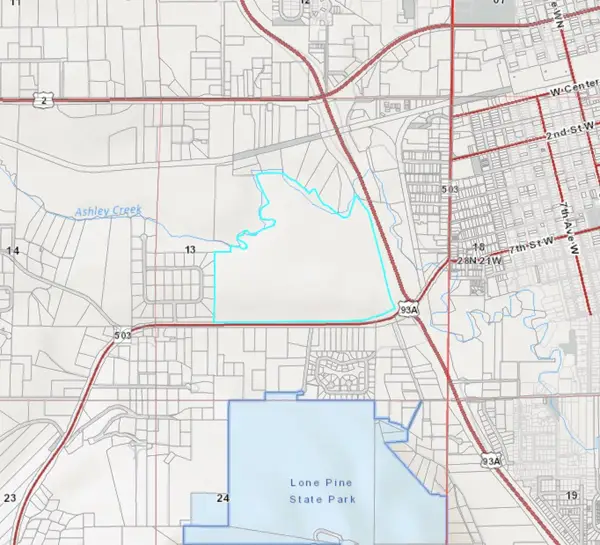 $3,591,000Active33 Acres
Phase 1B Tbd, Kalispell, MT 59901
MLS# 30081117Listed by: PUREWEST REAL ESTATE MISSOULA


Protect your home and budget from life's surprises with an Assurant Home Warranty, backed by a partner that supports you through every step of homeownership. Explore Plans.
© 2023 - 2026 ERA Franchise Systems LLC. All rights reserved. ERA Franchise Systems LLC fully supports the principles of the Fair Housing Act and the Equal Opportunity Act. ERA, ERA Real Estate powered, and their respective logos are registered service marks of ERA Franchise Systems LLC. Each office is independently owned and operated.