
180 Westland Drive, Kalispell, MT 59901
Local realty services provided by:ERA Lambros Real Estate
180 Westland Drive,Kalispell, MT 59901
$659,990
- 5 Beds
- 3 Baths
- 2,211 sq. ft.
- Single family
- Active
Listed by:
 ERA Lambros Real Estate
Office: era lambros real estate missoula
MLS#:30078623
Source:MT_NMAR
Price summary
- Price:$659,990
- Price per sq. ft.:$298.5
- Monthly HOA dues:$53
About this home
Up to a $10k limited-time savings. New construction home to be complete Spring 2027. The Timberline offers 2,211 square feet of thoughtfully designed living space, combining functionality, comfort, and elevated finishes in a spacious two-story layout. This 5-bedroom, 3-full-bathroom home features an open-concept main level with durable luxury vinyl plank flooring throughout the primary living areas, creating a seamless flow between the living room, dining area, and kitchen. At the heart of the home, the kitchen showcases beautiful Maple Huntwood cabinetry, elegant Carrara Breve quartz countertops, abundant storage, a large pantry, and generous prep space for gathering and entertaining. The inviting great room is anchored by a stunning gas fireplace, while the dining area opens to a covered patio, extending your living space outdoors. A highly sought-after feature of this home is the full guest suite on the main level, complete with its own bedroom and bathroom, making it ideal for multigenerational living, long-term guests, or added privacy and flexibility. Upstairs, the expansive primary suite offers a true retreat with an oversized walk-in closet, a second closet, and a deluxe ensuite bath featuring dual vanities and a relaxing soaking tub. Three additional bedrooms are generously sized with ample closet space and share a centrally located bathroom with dual vanities. Additional highlights include an attached two-car garage with a 4-foot extension, providing extra room for storage, recreational equipment, or workshop space. Located in Aspen Creek, one of Kalispell's premier Hayden Homes communities, residents enjoy thoughtfully designed new-construction homes, neighborhood sidewalks, convenient access to shopping, dining, outdoor recreation, and highly regarded schools. With quality finishes, versatile living spaces, and a desirable location, The Timberline is designed to complement today's lifestyle. Photos are of similar homes....
Contact an agent
Home facts
- Year built:2026
- Subdivision & Development:Aspen Creek
- Listing ID #:30078623
- Added:47 day(s) ago
- Updated:November 04, 2026 at 04:50 PM
Rooms and interior
- Bedrooms:5
- Total bathrooms:3
- Full bathrooms:3
- Kitchen Description:Dishwasher, Disposal, Microwave, Range
- Basement:Yes
- Basement Description:Crawl Space
- Living area:2,211 sq. ft.
Heating and cooling
- Cooling:Central Air
- Heating:Forced Air, Gas
- Central air:Yes
Structure and exterior
- Year built:2026
- Building area:2,211 sq. ft.
- Lot area:0.19 Acres
- Lot Features:Sprinklers In Ground
- Foundation Description:Poured
- Levels:2 Story
Finances and disclosures
- Price:$659,990
- Price per sq. ft.:$298.5
Features and amenities
- Appliances:Microwave, Range
Parking
- Garage:Yes
- Garage spaces:2
New listings near 180 Westland Drive
- New
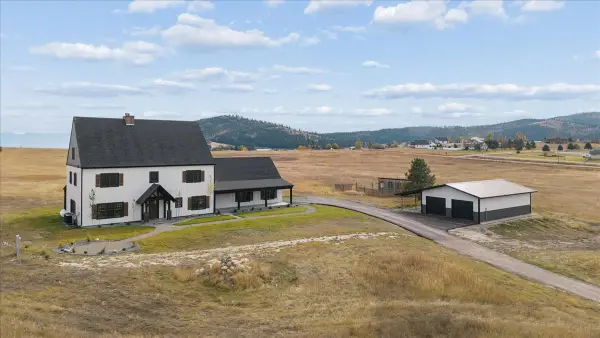 $1,799,000Active4 beds 3 baths3,166 sq. ft.
285 N Hill Road, Kalispell, MT 59901
MLS# 30080652Listed by: REAL BROKER FLATHEAD - New
 $329,000Active3.86 Acres
256 Coclet Lane, Kalispell, MT 59901
MLS# 30080476Listed by: GLACIER SOTHEBY'S INTERNATIONAL REALTY LAKESIDE - New
 $849,000Active4 beds 2 baths2,232 sq. ft.
2465 Farm To Market Road, Kalispell, MT 59901
MLS# 30080478Listed by: GLACIER SOTHEBY'S INTERNATIONAL REALTY LAKESIDE - New
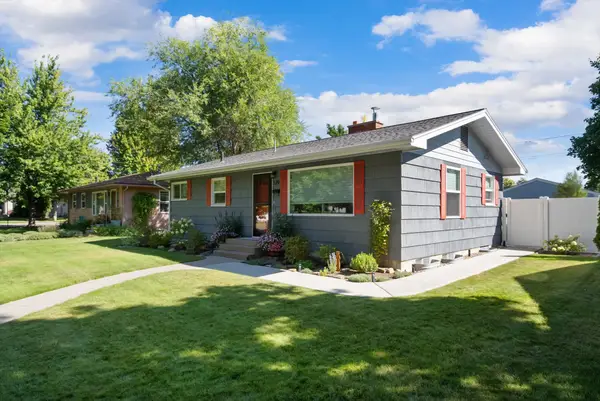 $505,000Active3 beds 2 baths1,824 sq. ft.
579 4th Avenue, Kalispell, MT 59901
MLS# 30079307Listed by: REVEL REAL ESTATE, INC - New
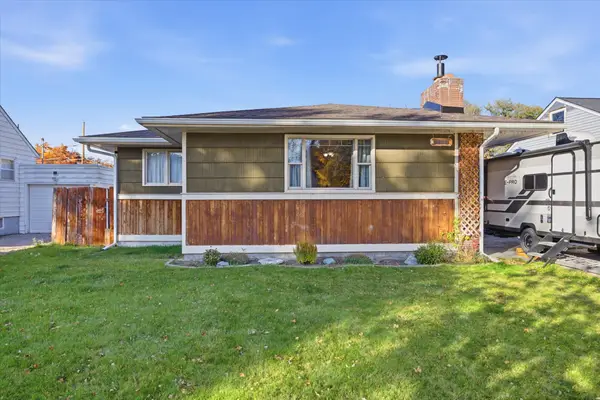 $485,000Active2 beds 2 baths2,344 sq. ft.
1311 4th Street W, Kalispell, MT 59901
MLS# 30080242Listed by: IDEAL REAL ESTATE - New
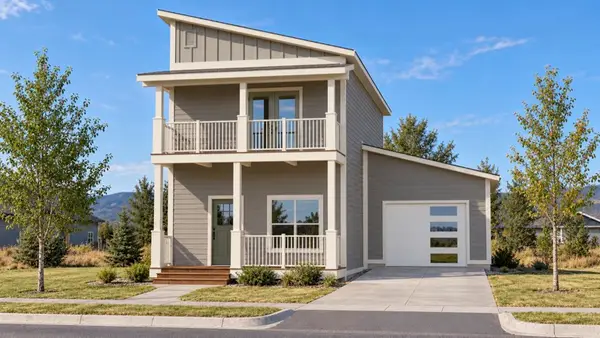 $545,000Active2 beds 2 baths1,368 sq. ft.
205 Chateau Avenue, Kalispell, MT 59901
MLS# 30079823Listed by: ENGEL & VLKERS WESTERN FRONTIER - KALISPELL - New
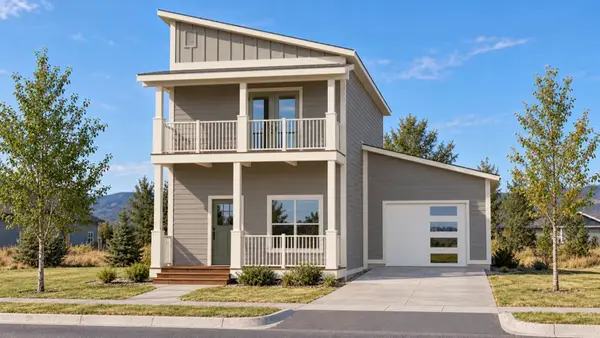 $545,000Active2 beds 2 baths1,368 sq. ft.
201 Chateau Avenue, Kalispell, MT 59901
MLS# 30079824Listed by: ENGEL & VLKERS WESTERN FRONTIER - KALISPELL - New
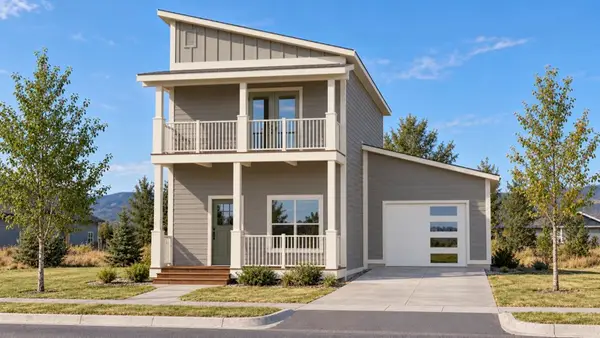 $545,000Active2 beds 2 baths1,368 sq. ft.
197 Chateau Avenue, Kalispell, MT 59901
MLS# 30079827Listed by: ENGEL & VLKERS WESTERN FRONTIER - KALISPELL - New
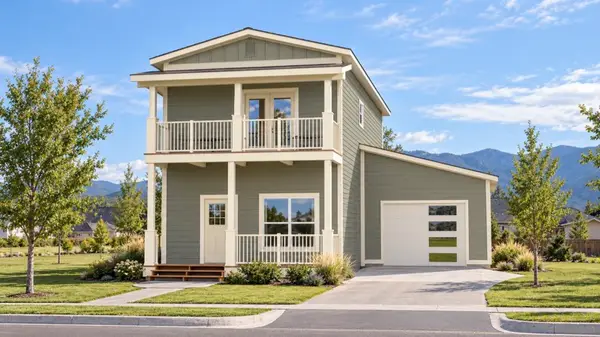 $545,000Active2 beds 2 baths1,368 sq. ft.
193 Chateau Avenue, Kalispell, MT 59901
MLS# 30079829Listed by: ENGEL & VLKERS WESTERN FRONTIER - KALISPELL - New
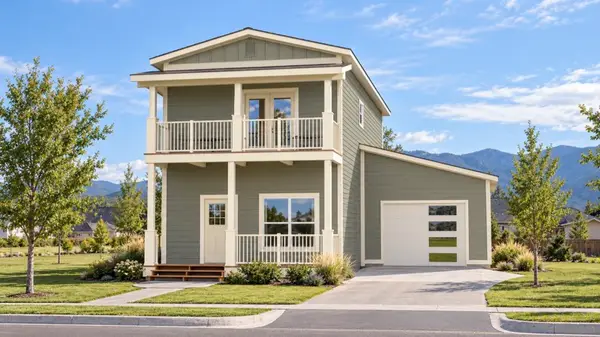 $545,000Active2 beds 2 baths1,368 sq. ft.
189 Chateau Avenue, Kalispell, MT 59901
MLS# 30079830Listed by: ENGEL & VLKERS WESTERN FRONTIER - KALISPELL


Protect your home and budget from life's surprises with an Assurant Home Warranty, backed by a partner that supports you through every step of homeownership. Explore Plans.
© 2023 - 2026 ERA Franchise Systems LLC. All rights reserved. ERA Franchise Systems LLC fully supports the principles of the Fair Housing Act and the Equal Opportunity Act. ERA, ERA Real Estate powered, and their respective logos are registered service marks of ERA Franchise Systems LLC. Each office is independently owned and operated.