
362 E Bowman Drive, Kalispell, MT 59901
Local realty services provided by:ERA Lambros Real Estate
362 E Bowman Drive,Kalispell, MT 59901
$1,775,400
- 5 Beds
- 5 Baths
- 6,121 sq. ft.
- Single family
- Active
Listed by: mark beck
Office: re/max glacier country
MLS#:30080848
Source:MT_NMAR
Price summary
- Price:$1,775,400
- Price per sq. ft.:$290.05
- Monthly HOA dues:$50
About this home
Timeless brick architecture, generous living spaces, and distinctive craftsmanship define this custom home in Stillwater Estates. Set on 0.8 beautifully landscaped acres, 362 E Bowman Drive offers 6,121 square feet with 5 bedrooms and 4.5 bathrooms, bringing together comfortable everyday living and exceptional space for entertaining.
Oak floors, custom solid cherry cabinetry, and main-level ceilings ranging from 9 to 16 feet create a warm, impressive interior. Custom stained glass throughout the home features intricate geometric patterns, varied textures, and subtle accents of color, adding distinctive artistry and timeless character. Custom lighting, dual staircases, and two gas fireplaces complement the thoughtful craftsmanship. The spacious kitchen features high-end appliances, abundant cabinetry, and room to gather, while a formal dining room and dedicated office provide spaces for both hosting and working from home.
The primary suite offers a relaxing retreat with a spacious marble-appointed bathroom featuring a two-person jetted tub, glass shower, and heated floor. Downstairs, the fully finished walkout level expands the possibilities with a media lounge, game and craft rooms, a secondary kitchen, and a private indoor sauna. A well-equipped bar with a wine cooler, dishwasher, refrigerator, and island makes entertaining easy.
Outdoor living is equally inviting, with a patio and deck, built-in barbecue, and a koi pond with a waterfall that adds a peaceful backdrop to the landscaped grounds. A 12-zone sprinkler system, an approximately 250-square-foot utility/garden shed, and an approximately 875-square-foot heated three-car garage add everyday convenience.
With its substantial brick exterior, rich interior finishes, and versatile layout, this Stillwater Estates property offers enduring character and room to make it your own....
Contact an agent
Home facts
- Year built:2003
- Listing ID #:30080848
- Added:9 day(s) ago
- Updated:November 19, 2026 at 04:47 AM
Rooms and interior
- Bedrooms:5
- Total bathrooms:5
- Full bathrooms:2
- Half bathrooms:1
- Kitchen Description:Dishwasher, Disposal, Microwave, Range, Refrigerator
- Basement:Yes
- Basement Description:Finished
- Living area:6,121 sq. ft.
Heating and cooling
- Cooling:Central Air
- Heating:Forced Air, Gas
- Central air:Yes
Structure and exterior
- Roof:Composition
- Year built:2003
- Building area:6,121 sq. ft.
- Lot area:0.8 Acres
- Construction Materials:Brick, Masonite
- Exterior Features:Storage
- Foundation Description:Poured
- Levels:3 or More Stories
Finances and disclosures
- Price:$1,775,400
- Price per sq. ft.:$290.05
- Tax amount:$13,806 (2026)
Features and amenities
- Appliances:Microwave, Range, Refrigerator, Washer
- Laundry features:Washer
- Amenities:Washer
Parking
- Garage:Yes
- Garage spaces:3

New listings near 362 E Bowman Drive
- New
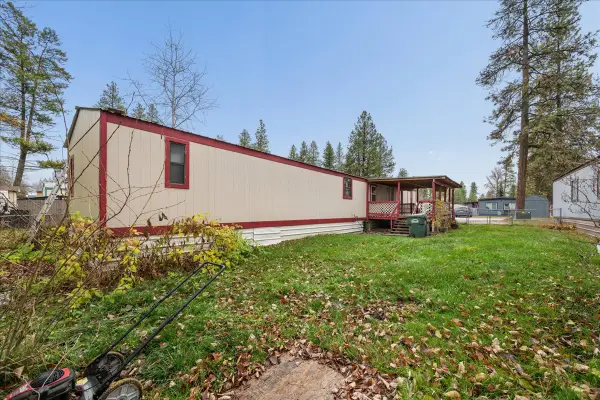 $95,000Active3 beds 2 baths1,216 sq. ft.
102 Ridgewood Drive, Kalispell, MT 59901
MLS# 30080959Listed by: MONTANA PROPERTY ANGELS - New
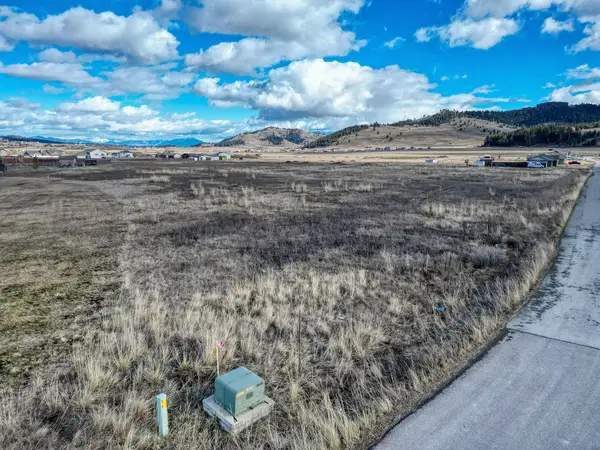 $440,000Active8.78 Acres
NHN Swiss Drive, Kalispell, MT 59901
MLS# 30081248Listed by: RE/MAX MOUNTAIN VIEW - New
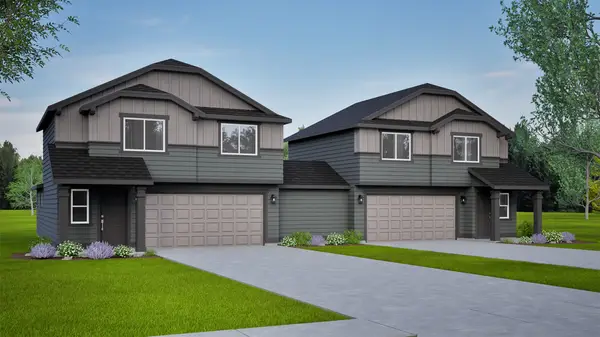 Listed by ERA$479,990Active3 beds 3 baths1,395 sq. ft.
152 Westland Drive, Kalispell, MT 59901
MLS# 30081179Listed by: ERA LAMBROS REAL ESTATE MISSOULA - New
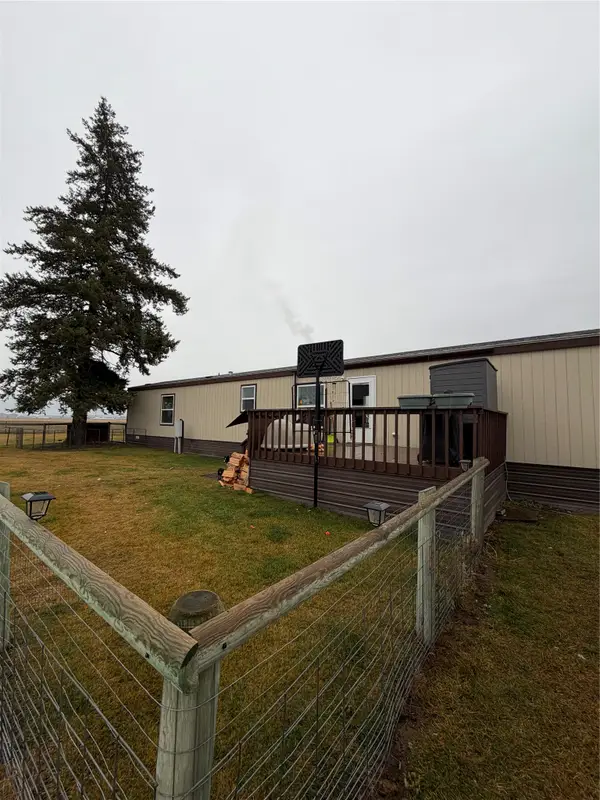 $175,000Active3 beds 2 baths1,489 sq. ft.
2311 Trumble Creek Road, Kalispell, MT 59901
MLS# 30081223Listed by: MONTANA REAL ESTATE ASSOCIATES - New
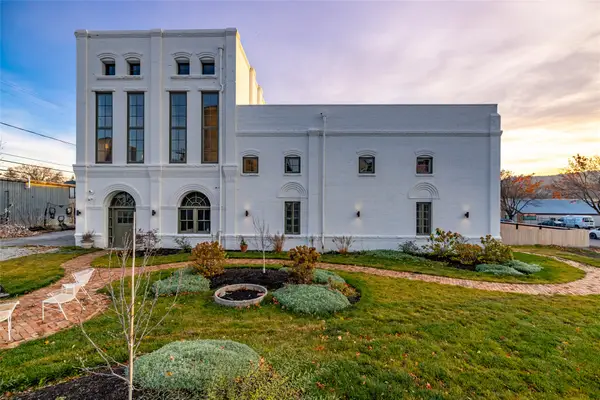 $2,000,000Active3 beds 2 baths5,284 sq. ft.
5 & 19 6th Avenue W, Kalispell, MT 59901
MLS# 30080730Listed by: PUREWEST REAL ESTATE KAL/COMMERCIAL - New
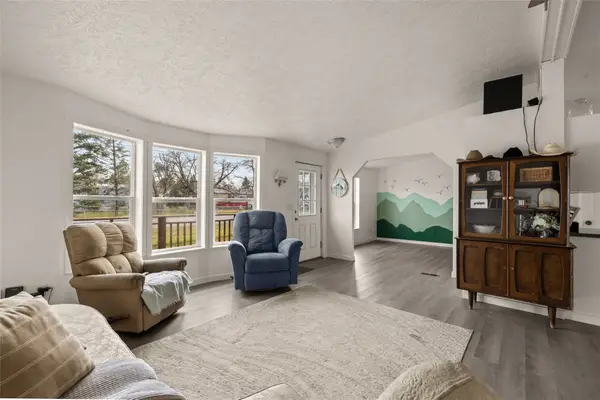 $349,900Active3 beds 2 baths1,560 sq. ft.
328 Parliament Drive, Kalispell, MT 59901
MLS# 30080688Listed by: PUREWEST REAL ESTATE KALISPELL - New
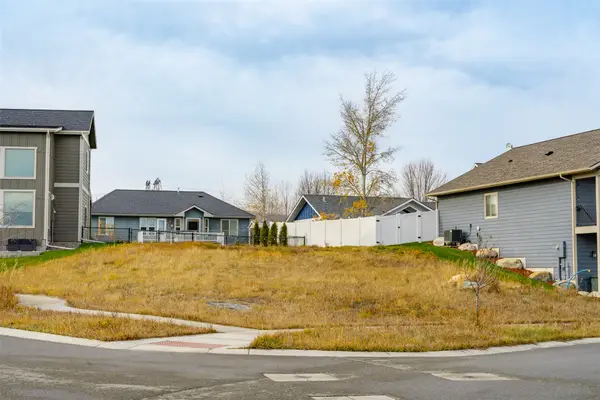 $125,000Active0.16 Acres
322 Mountain Vista Way, Kalispell, MT 59901
MLS# 30080858Listed by: IDEAL REAL ESTATE - New
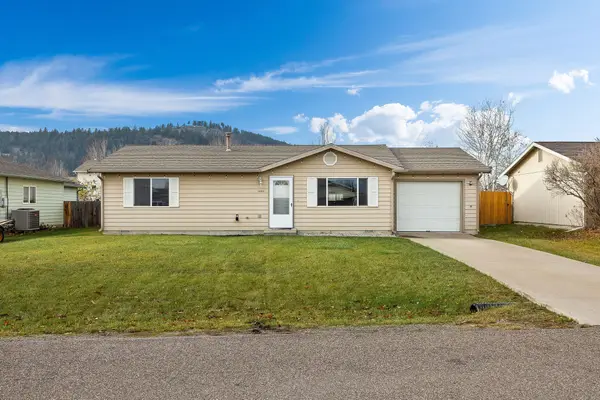 $389,900Active2 beds 1 baths988 sq. ft.
1920 S Meadows Drive, Kalispell, MT 59901
MLS# 30081024Listed by: PERFORMANCE REAL ESTATE, INC. - New
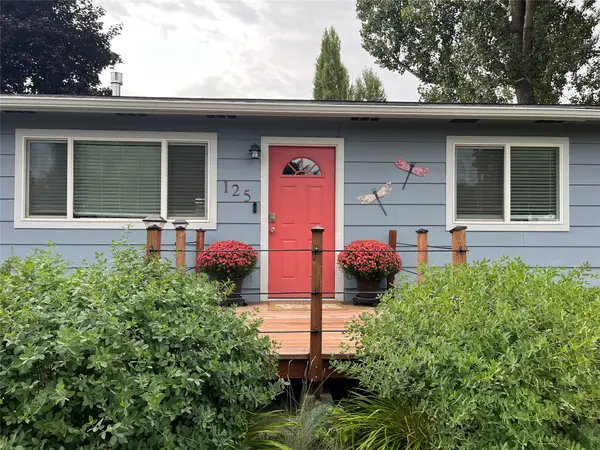 $445,000Active3 beds 1 baths1,120 sq. ft.
125 Springdale Drive, Kalispell, MT 59901
MLS# 30081059Listed by: BECKMAN'S REAL ESTATE - New
 $299,000Active1.68 Acres
1020 Riverside Road, Kalispell, MT 59901
MLS# 30081133Listed by: EXP REALTY - KALISPELL


Protect your home and budget from life's surprises with an Assurant Home Warranty, backed by a partner that supports you through every step of homeownership. Explore Plans.
© 2023 - 2026 ERA Franchise Systems LLC. All rights reserved. ERA Franchise Systems LLC fully supports the principles of the Fair Housing Act and the Equal Opportunity Act. ERA, ERA Real Estate powered, and their respective logos are registered service marks of ERA Franchise Systems LLC. Each office is independently owned and operated.