
436 Forest Edge Trail, Kalispell, MT 59901
Local realty services provided by:ERA Lambros Real Estate
436 Forest Edge Trail,Kalispell, MT 59901
$849,700
- 3 Beds
- 3 Baths
- 2,053 sq. ft.
- Single family
- Active
Listed by: debbie d chase
Office: glacier real estate of montana
MLS#:30079260
Source:MT_NMAR
Price summary
- Price:$849,700
- Price per sq. ft.:$413.88
- Monthly HOA dues:$66.67
About this home
Discover a lifestyle of comfort and natural beauty in this beautiful craftsman home on a lot that borders a common pond area offering a peaceful oasis. Built in 2015, this 2,053 square foot single family residence offers a thoughtfully designed living space on a generous .33 acre lot; providing an ideal setting for both relaxation and everyday living. With three bedrooms, and three bathrooms; this home is designed to accommodate diverse needs. Enjoy the open floor plan, and the energy efficiency that a gas fireplace affords. The kitchen has it all with a large island to gather around, with granite countertops, large walk-in pantry, and New "GE Cafe" appliances with the range being a double oven. This home also has an office or bonus room, and an absolutely gorgeous primary suite that is separated from the other bedrooms. The well-appointed living areas flow seamlessly, creating an inviting atmosphere for daily life and entertaining. Family time can be further enjoyed on the covered patio with beautiful landscaping. Further enhancing the property's appeal is a two-car garage that is over 26 feet wide, with 2 man doors, and storage solutions. This home also has a circulating pump to have hot water at any time, a detached shed for extra storage, and underground sprinklers, . Glacier Ranch subdivision also has a clubhouse with a flat screen TV, gas fireplace, card table, bar, kitchenette, large covered patio area with tables, a bathroom, an exercise room, and a gas barbeque. Embrace the opportunity to make this charming Kalispell residence your own; inquire today to schedule your private viewing....
Contact an agent
Home facts
- Year built:2015
- Listing ID #:30079260
- Added:1 day(s) ago
- Updated:October 04, 2026 at 02:17 PM
Rooms and interior
- Bedrooms:3
- Total bathrooms:3
- Full bathrooms:2
- Half bathrooms:1
- Kitchen Description:Dishwasher, Disposal, Microwave, Range, Refrigerator
- Basement:Yes
- Basement Description:Crawl Space
- Living area:2,053 sq. ft.
Heating and cooling
- Cooling:Central Air
- Heating:Forced Air, Gas, Stove
- Central air:Yes
Structure and exterior
- Roof:Composition
- Year built:2015
- Building area:2,053 sq. ft.
- Lot area:0.33 Acres
- Lot Features:Level
- Construction Materials:Wood Frame
- Exterior Features:Storage
- Foundation Description:Poured
- Levels:1 Story
Finances and disclosures
- Price:$849,700
- Price per sq. ft.:$413.88
- Tax amount:$4,166 (2025)
Features and amenities
- Appliances:Microwave, Range, Refrigerator, Washer
- Laundry features:Washer
- Amenities:Washer
Parking
- Garage:Yes
- Garage spaces:2

New listings near 436 Forest Edge Trail
- New
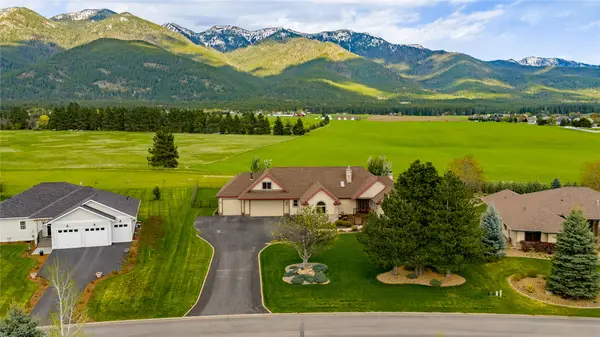 $1,150,000Active4 beds 4 baths4,015 sq. ft.
1257 Quail Ridge Drive, Kalispell, MT 59901
MLS# 30079342Listed by: A&C REALTY GROUP - New
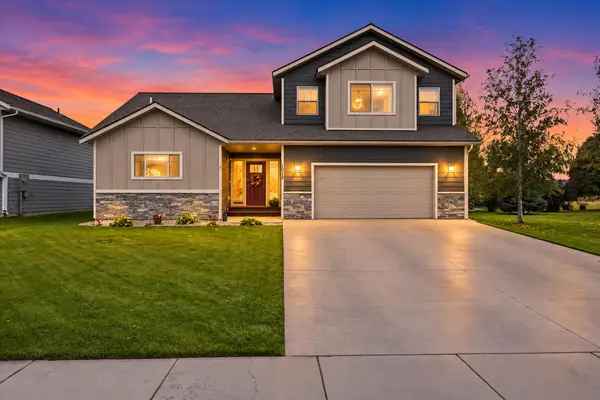 $661,950Active4 beds 3 baths2,632 sq. ft.
1012 Clark Fork Drive, Kalispell, MT 59901
MLS# 30079327Listed by: BERKSHIRE HATHAWAY HOMESERVICES - KALISPELL - New
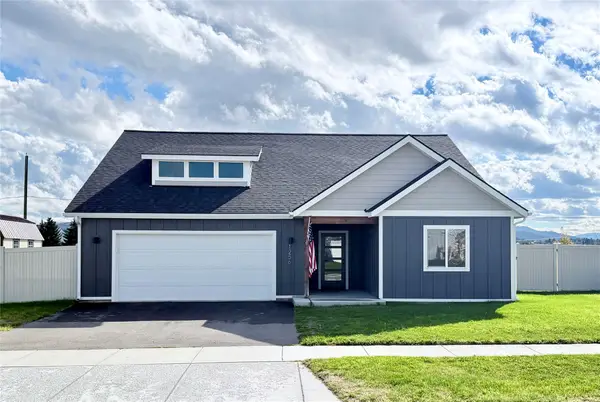 $499,000Active3 beds 2 baths1,565 sq. ft.
1256 Morning Eagle Drive, Kalispell, MT 59901
MLS# 30079322Listed by: LIFETIME MONTANA REAL ESTATE - New
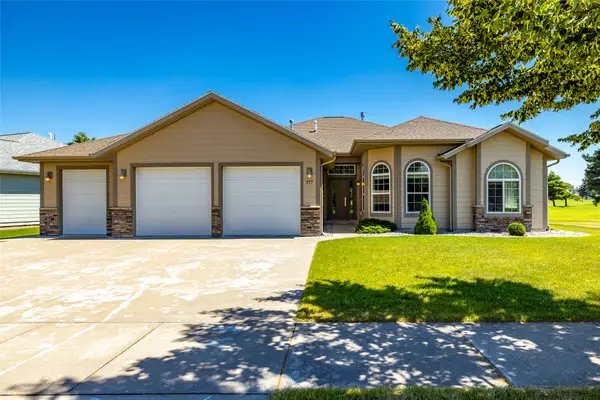 $687,000Active3 beds 2 baths1,885 sq. ft.
177 Palmer Drive, Kalispell, MT 59901
MLS# 30079080Listed by: REVEL REAL ESTATE, INC - New
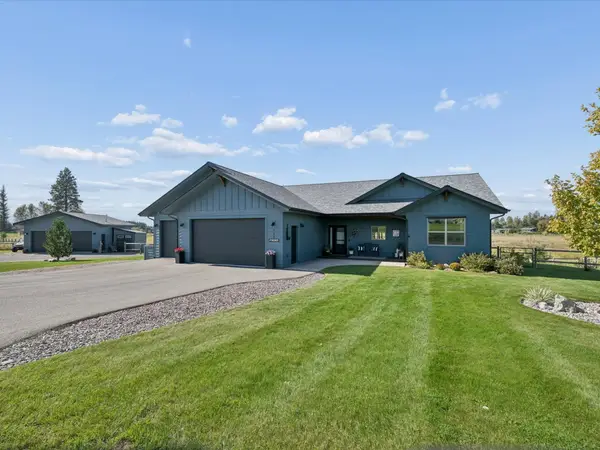 $1,100,000Active3 beds 2 baths1,874 sq. ft.
148 Fox Den Trail, Kalispell, MT 59901
MLS# 30079074Listed by: INTUITIVE REAL ESTATE - New
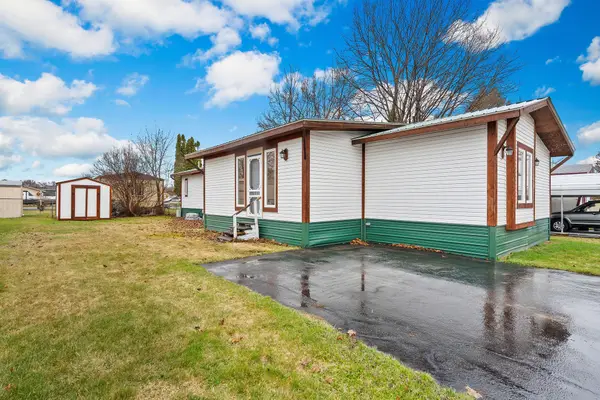 $110,000Active3 beds 2 baths1,564 sq. ft.
1717 S Woodland Drive #27, Kalispell, MT 59901
MLS# 30079286Listed by: PERFORMANCE REAL ESTATE, INC. - New
 $449,000Active3 beds 2 baths1,370 sq. ft.
182 Empire Loop, Kalispell, MT 59901
MLS# 30079236Listed by: BEARGRASS REAL ESTATE - New
 $479,000Active3 beds 1 baths1,296 sq. ft.
1911 Bluestone Drive, Kalispell, MT 59901
MLS# 30079246Listed by: CONGRESS REALTY - New
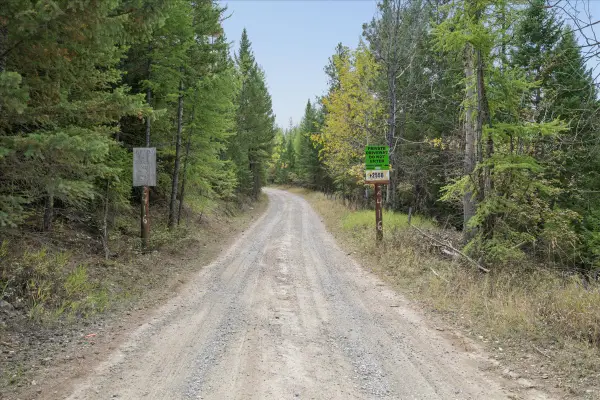 $275,000Active10 Acres
2256 Haywire Gulch, Kalispell, MT 59901
MLS# 30078957Listed by: ENGEL & VLKERS WESTERN FRONTIER - KALISPELL


Protect your home and budget from life's surprises with an Assurant Home Warranty, backed by a partner that supports you through every step of homeownership. Explore Plans.
© 2023 - 2026 ERA Franchise Systems LLC. All rights reserved. ERA Franchise Systems LLC fully supports the principles of the Fair Housing Act and the Equal Opportunity Act. ERA, ERA Real Estate powered, and their respective logos are registered service marks of ERA Franchise Systems LLC. Each office is independently owned and operated.