
619 Jersey Way, Kalispell, MT 59901
Local realty services provided by:ERA Lambros Real Estate
619 Jersey Way,Kalispell, MT 59901
$615,000
- 3 Beds
- 2 Baths
- 1,809 sq. ft.
- Single family
- Active
Listed by: anthony edmund fleming
Office: exp realty - kalispell
MLS#:30076742
Source:MT_NMAR
Price summary
- Price:$615,000
- Price per sq. ft.:$339.97
- Monthly HOA dues:$50
About this home
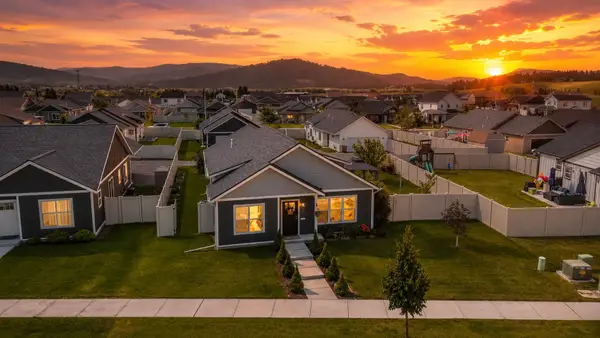
Move in ready new construction! This 3 bed 2 bath, 1,809 sq. ft. spacious home is a must tour in person. Featuring high 12 ft living area ceilings. Large main bedroom walk in closet and tile shower. Quartz counter tops. Stainless steel appliances. Gas range, fireplace and heat. Sale includes sod and sprinklers. Photos to be updated regularly as progress continues. The lot is conveniently located next to the walking path. Minutes away from shopping, amenities and Glacier High School and located in the Starling Community. Agents please see showing notes for scheduling. Buyers and Buyers Agents to verify all information.
Contact an agent
Home facts
- Year built:2026
- Subdivision & Development:Starling
- Listing ID #:30076742
- Added:45 day(s) ago
- Updated:October 01, 2026 at 03:01 PM
Rooms and interior
- Bedrooms:3
- Total bathrooms:2
- Full bathrooms:2
- Kitchen Description:Dishwasher, Microwave, Range, Refrigerator
- Basement:Yes
- Basement Description:Crawl Space
- Living area:1,809 sq. ft.
Heating and cooling
- Heating:Forced Air, Gas
Structure and exterior
- Year built:2026
- Building area:1,809 sq. ft.
- Lot area:0.13 Acres
- Lot Features:Level, Sprinklers In Ground
- Architectural Style:Ranch
- Foundation Description:Poured
Finances and disclosures
- Price:$615,000
- Price per sq. ft.:$339.97
Features and amenities
- Appliances:Microwave, Range, Refrigerator
Parking
- Parking description:Garage, Garage Door Opener
- Garage:Yes
- Garage spaces:2

New listings near 619 Jersey Way
- New
 $595,000Active3 beds 3 baths2,888 sq. ft.
309 Commons Way, Kalispell, MT 59901
MLS# 30079029Listed by: ENGEL & VLKERS WESTERN FRONTIER - KALISPELL - New
 $700,000Active3 beds 2 baths1,730 sq. ft.
208 Junebug Court, Kalispell, MT 59901
MLS# 30079152Listed by: ADT REALTY - New
 $629,000Active2 beds -- baths2,195 sq. ft.
308 E Evergreen Drive, Kalispell, MT 59901
MLS# 30079064Listed by: PUREWEST REAL ESTATE - KAL/COMMERCIAL - New
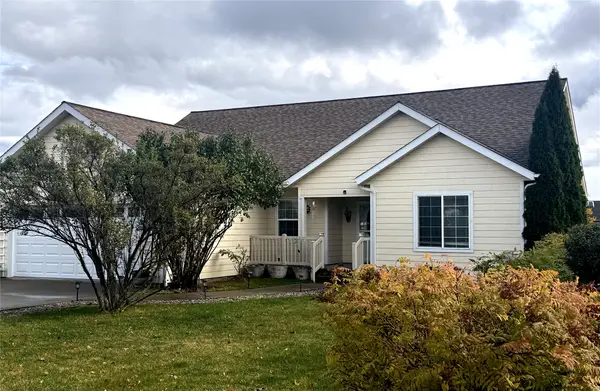 $599,000Active3 beds 2 baths1,613 sq. ft.
145 Blue Crest Drive, Kalispell, MT 59901
MLS# 30079172Listed by: GLACIER REAL ESTATE OF MONTANA - New
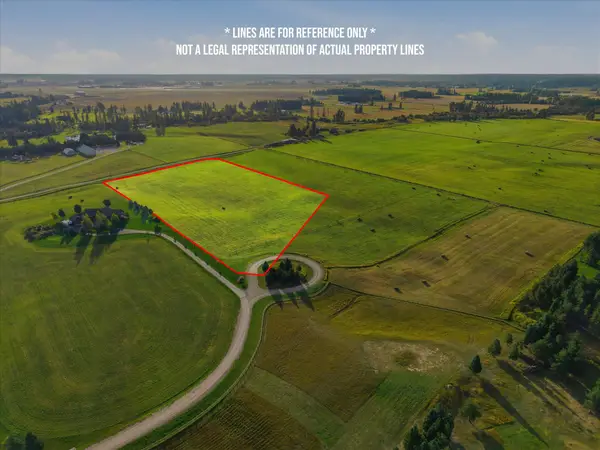 $600,000Active10.73 Acres
125 Cimarron Trail, Kalispell, MT 59901
MLS# 30079043Listed by: COLDWELL BANKER MOUNTAIN PROPERTIES - New
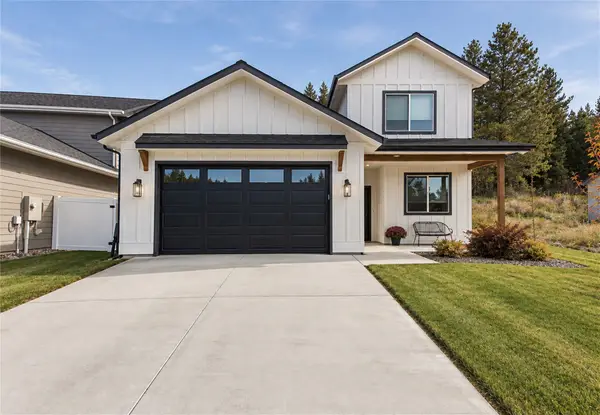 $690,000Active5 beds 4 baths2,311 sq. ft.
521 Eagle Valley Drive, Kalispell, MT 59901
MLS# 30079161Listed by: COLDWELL BANKER MOUNTAIN PROPERTIES - New
 $549,000Active3 beds 2 baths1,707 sq. ft.
81 Shorty Way, Kalispell, MT 59901
MLS# 30079150Listed by: INTUITIVE REAL ESTATE - New
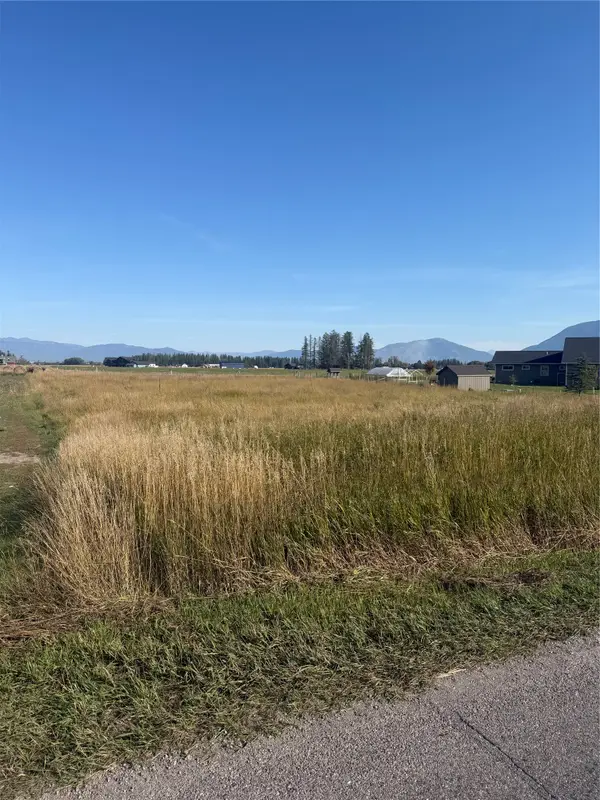 $225,000Active1.33 Acres
119 Birch Grove Road, Kalispell, MT 59901
MLS# 30079046Listed by: MONTANA REAL ESTATE ASSOCIATES - New
 $450,000Active5.03 Acres
257 Sky Ranch Lane, Kalispell, MT 59901
MLS# 30079090Listed by: KELLER WILLIAMS REALTY NORTHWEST MONTANA - New
 $509,000Active3 beds 2 baths1,282 sq. ft.
1004 N Camas Lane, Kalispell, MT 59901
MLS# 30079048Listed by: RE/MAX MOUNTAIN VIEW


Protect your home and budget from life's surprises with an Assurant Home Warranty, backed by a partner that supports you through every step of homeownership. Explore Plans.
© 2023 - 2026 ERA Franchise Systems LLC. All rights reserved. ERA Franchise Systems LLC fully supports the principles of the Fair Housing Act and the Equal Opportunity Act. ERA, ERA Real Estate powered, and their respective logos are registered service marks of ERA Franchise Systems LLC. Each office is independently owned and operated.