
62 Indian Ridge Road, Kalispell, MT 59901
Local realty services provided by:ERA Lambros Real Estate
Listed by: denise lang
Office: glacier sotheby's international realty bigfork
MLS#:30075071
Source:MT_NMAR
Price summary
- Price:$1,348,000
- Price per sq. ft.:$279.2
About this home
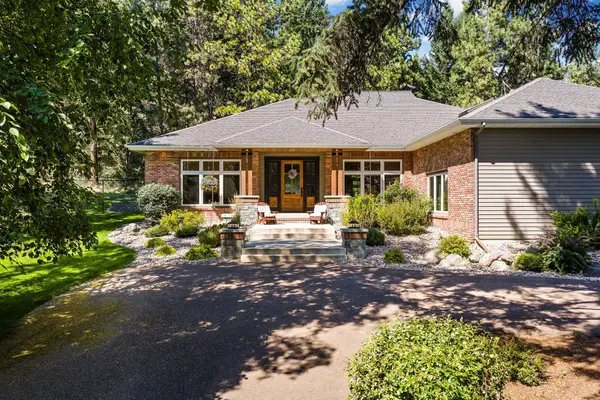
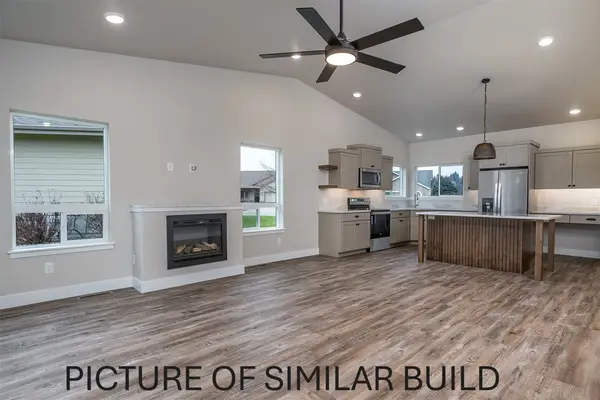
Nestled on 11.5 pastoral mountain acres, this quality-built ranch offers 2,414 square feet of main-level living, plus an equally spacious lower level. Built in 2018 by Clyde Potts, the home showcases an open floor plan, oak flooring, gas forced-air heat, a chef’s kitchen, a generous main-floor primary suite, three bedrooms and two bathrooms on the main level, and thoughtful craftsmanship throughout.
The walkout lower level features a family room, one bedroom, full bathroom, indoor workshop, craft room, abundant storage, and direct patio access. A substantial 50-by-30-foot detached shop—with natural gas already brought to the building—provides exceptional space for equipment, hobbies, storage, or a home-based business.
Horses and livestock are permitted subject to the covenants. The covenants do not restrict short-term rentals but require Flathead County approval.
This remarkable property brings together privacy, open space, quality construction, and practical amenities in a peaceful Montana setting. Conveniently located near Kalispell, Bigfork, Columbia Falls, Lakeside, and Whitefish, it also offers easy access to Flathead Lake, Whitefish Mountain Resort, the Bob Marshall Wilderness, Glacier National Park, and Glacier Park International Airport....
Contact an agent
Home facts
- Year built:2018
- Listing ID #:30075071
- Added:47 day(s) ago
- Updated:September 02, 2026 at 02:22 PM
Rooms and interior
- Bedrooms:4
- Total bathrooms:2
- Full bathrooms:2
- Kitchen Description:Dishwasher, Microwave, Refrigerator
- Basement:Yes
- Basement Description:Daylight, Finished, Full, Walk Out Access
- Living area:4,828 sq. ft.
Heating and cooling
- Heating:Forced Air, Gas
Structure and exterior
- Year built:2018
- Building area:4,828 sq. ft.
- Lot area:11.51 Acres
- Lot Features:Landscaped, Level, Meadow, Rolling Slope, Sprinklers In Ground
- Architectural Style:Ranch
- Construction Materials:Wood Frame, Wood Siding
- Exterior Features:Patio, Storage
- Foundation Description:Poured
Utilities
- Water:Well
Finances and disclosures
- Price:$1,348,000
- Price per sq. ft.:$279.2
- Tax amount:$4,138 (2025)
Features and amenities
- Appliances:Microwave, Refrigerator, Washer
- Laundry features:Washer
- Amenities:Washer
Parking
- Parking description:Garage, Garage Door Opener
- Garage:Yes
- Garage spaces:2

New listings near 62 Indian Ridge Road
- New
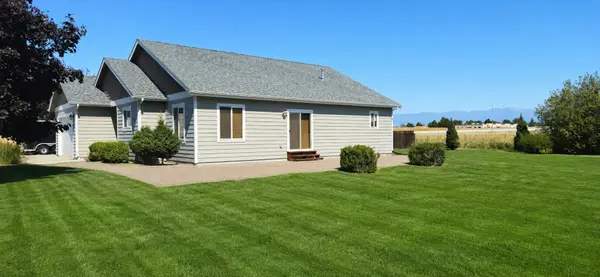 $549,998Active3 beds 2 baths1,464 sq. ft.
143 Kalispell Acres Lane, Kalispell, MT 59901
MLS# 30076829Listed by: KELLY RIGHT REAL ESTATE OF MONTANA LLC - KALISPELL - New
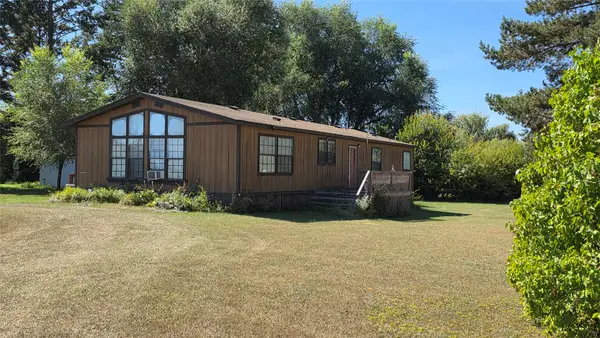 $260,000Active3 beds 2 baths1,680 sq. ft.
2446 Mt Highway 35, Kalispell, MT 59901
MLS# 30077696Listed by: MONTANA BROKERS, INC. - New
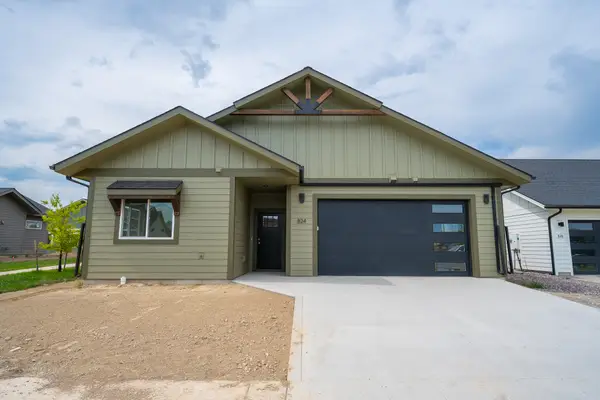 $590,000Active3 beds 2 baths1,679 sq. ft.
824 Rivet Way, Kalispell, MT 59901
MLS# 30077449Listed by: REVEL REAL ESTATE, INC - New
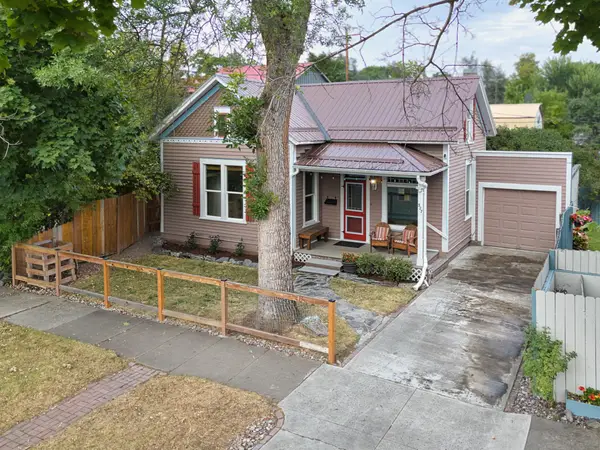 $390,000Active3 beds 1 baths1,154 sq. ft.
327 3rd Street E, Kalispell, MT 59901
MLS# 30077710Listed by: KELLER WILLIAMS REALTY NORTHWEST MONTANA - New
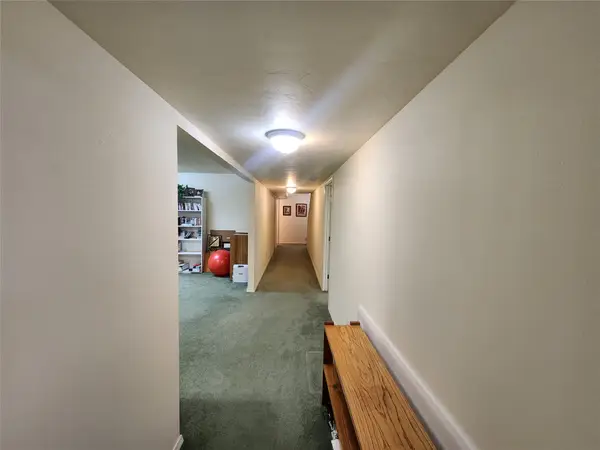 $719,000Active4 beds 3 baths3,648 sq. ft.
100 Buffalo Stage, Kalispell, MT 59901
MLS# 30077632Listed by: CO R.E. INVESTMENT PROPERTIES, - New
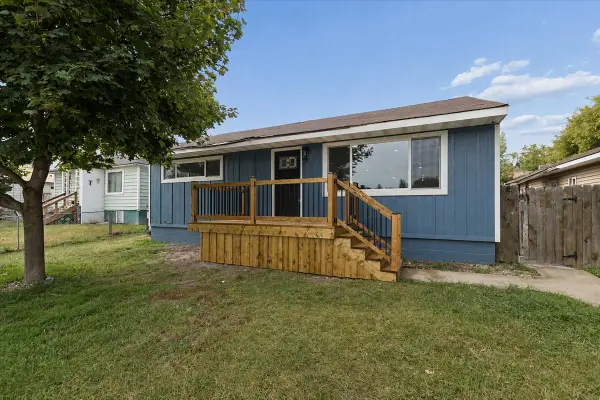 $549,000Active5 beds 3 baths2,316 sq. ft.
730 10th Avenue W, Kalispell, MT 59901
MLS# 30077600Listed by: REAL BROKER KALISPELL - New
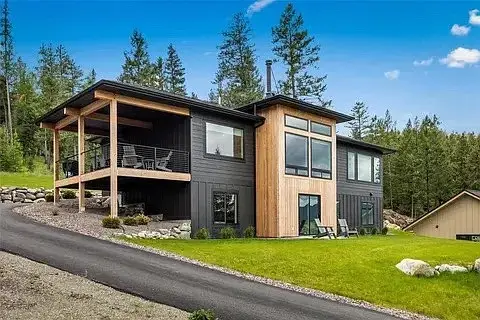 $1,199,000Active4 beds 3 baths3,638 sq. ft.
254 Bison Circle Drive, Kalispell, MT 59901
MLS# 30077577Listed by: EPIQUE REALTY - New
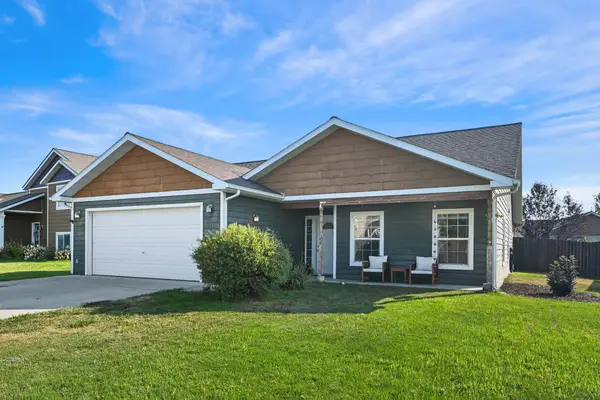 $510,000Active4 beds 2 baths1,500 sq. ft.
211 Jackson Peak Drive, Kalispell, MT 59901
MLS# 30077584Listed by: CENTURY 21 DEATON AND COMPANY REAL ESTATE - New
 $1,600,000Active6 beds 4 baths4,207 sq. ft.
3030 Airport Road, Kalispell, MT 59901
MLS# 30077462Listed by: GLACIER SOTHEBY'S INTERNATIONAL REALTY BIGFORK - New
 $549,900Active2 beds 2 baths1,407 sq. ft.
190 Palmer Drive, Kalispell, MT 59901
MLS# 30077566Listed by: TIMBER HAVEN REALTY ADVISORS


Protect your home and budget from life's surprises with an Assurant Home Warranty, backed by a partner that supports you through every step of homeownership. Explore Plans.
© 2023 - 2026 ERA Franchise Systems LLC. All rights reserved. ERA Franchise Systems LLC fully supports the principles of the Fair Housing Act and the Equal Opportunity Act. ERA, ERA Real Estate powered, and their respective logos are registered service marks of ERA Franchise Systems LLC. Each office is independently owned and operated.