
63 Village Loop #2, Kalispell, MT 59901
Local realty services provided by:ERA Lambros Real Estate
63 Village Loop #2,Kalispell, MT 59901
$729,000
- 3 Beds
- 2 Baths
- 1,508 sq. ft.
- Condominium
- Active
Listed by: tucker tonjum
Office: coldwell banker mountain properties
MLS#:30077909
Source:MT_NMAR
Price summary
- Price:$729,000
- Price per sq. ft.:$483.42
About this home
One-of-a-kind new construction condo in Kalispell. This 1,508 sq. ft. 3 bed, 2 bath unit features high-end finishes throughout. Conveniently located off Whitefish Stage Road, just minutes from Hutton Ranch Shopping Plaza, Logan Health, Glacier Airport, and local schools. Sitting on the bluff above Village Greens Golf Course with great mountain views. Zoning allows short-term rentals, making it a great home or investment.
Contact an agent
Home facts
- Year built:2026
- Subdivision & Development:Village Loop
- Listing ID #:30077909
- Added:2 day(s) ago
- Updated:October 01, 2026 at 03:01 PM
Rooms and interior
- Bedrooms:3
- Total bathrooms:2
- Full bathrooms:2
- Kitchen Description:Dishwasher, Microwave, Range, Refrigerator
- Basement:Yes
- Basement Description:Partially Finished
- Living area:1,508 sq. ft.
Heating and cooling
- Cooling:Central Air
- Heating:Forced Air
- Central air:Yes
Structure and exterior
- Year built:2026
- Building area:1,508 sq. ft.
- Lot area:0.45 Acres
- Foundation Description:Poured
- Levels:1 Story
Finances and disclosures
- Price:$729,000
- Price per sq. ft.:$483.42
- Tax amount:$2,854 (2025)
Features and amenities
- Appliances:Microwave, Range, Refrigerator

New listings near 63 Village Loop #2
- New
 $700,000Active3 beds 2 baths1,730 sq. ft.
208 Junebug Court, Kalispell, MT 59901
MLS# 30079152Listed by: ADT REALTY - New
 $629,000Active2 beds -- baths2,195 sq. ft.
308 E Evergreen Drive, Kalispell, MT 59901
MLS# 30079064Listed by: PUREWEST REAL ESTATE - KAL/COMMERCIAL - New
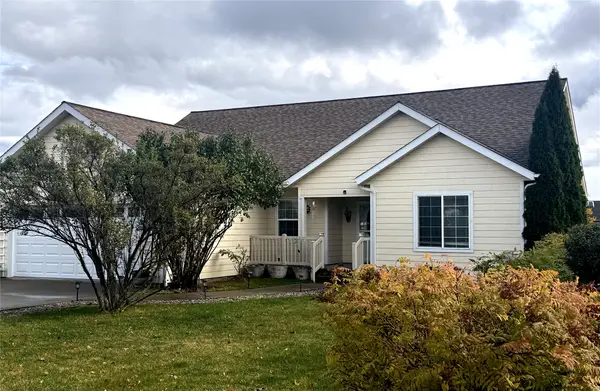 $599,000Active3 beds 2 baths1,613 sq. ft.
145 Blue Crest Drive, Kalispell, MT 59901
MLS# 30079172Listed by: GLACIER REAL ESTATE OF MONTANA - New
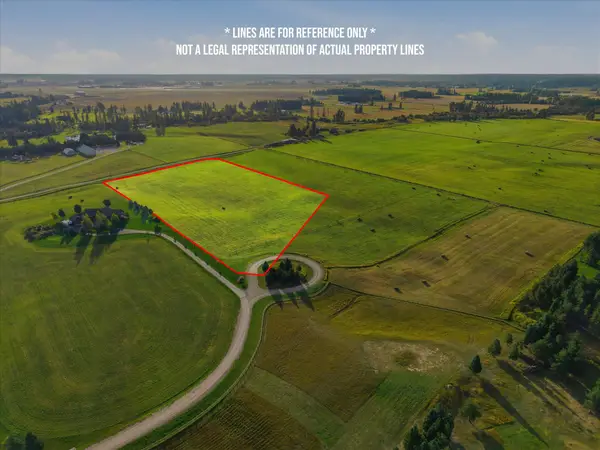 $600,000Active10.73 Acres
125 Cimarron Trail, Kalispell, MT 59901
MLS# 30079043Listed by: COLDWELL BANKER MOUNTAIN PROPERTIES - New
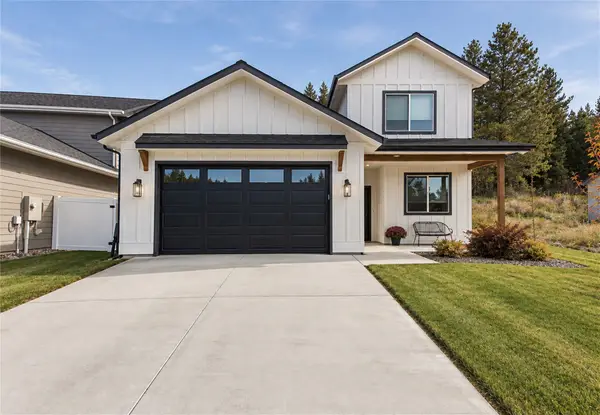 $690,000Active5 beds 4 baths2,311 sq. ft.
521 Eagle Valley Drive, Kalispell, MT 59901
MLS# 30079161Listed by: COLDWELL BANKER MOUNTAIN PROPERTIES - New
 $549,000Active3 beds 2 baths1,707 sq. ft.
81 Shorty Way, Kalispell, MT 59901
MLS# 30079150Listed by: INTUITIVE REAL ESTATE - New
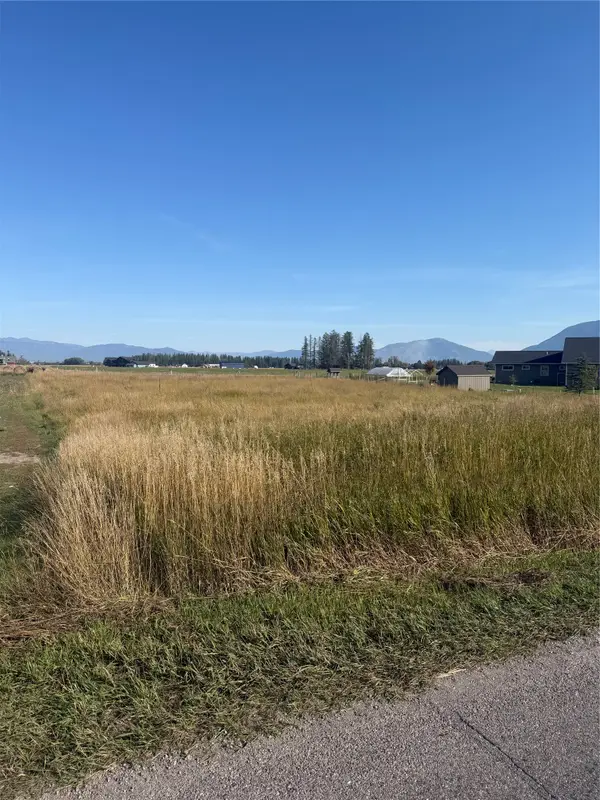 $225,000Active1.33 Acres
119 Birch Grove Road, Kalispell, MT 59901
MLS# 30079046Listed by: MONTANA REAL ESTATE ASSOCIATES - New
 $450,000Active5.03 Acres
257 Sky Ranch Lane, Kalispell, MT 59901
MLS# 30079090Listed by: KELLER WILLIAMS REALTY NORTHWEST MONTANA - New
 $509,000Active3 beds 2 baths1,282 sq. ft.
1004 N Camas Lane, Kalispell, MT 59901
MLS# 30079048Listed by: RE/MAX MOUNTAIN VIEW


Protect your home and budget from life's surprises with an Assurant Home Warranty, backed by a partner that supports you through every step of homeownership. Explore Plans.
© 2023 - 2026 ERA Franchise Systems LLC. All rights reserved. ERA Franchise Systems LLC fully supports the principles of the Fair Housing Act and the Equal Opportunity Act. ERA, ERA Real Estate powered, and their respective logos are registered service marks of ERA Franchise Systems LLC. Each office is independently owned and operated.