
64 Stoneridge Place, Kalispell, MT 59901
Local realty services provided by:ERA Lambros Real Estate
64 Stoneridge Place,Kalispell, MT 59901
$1,399,000
- 4 Beds
- 3 Baths
- 3,463 sq. ft.
- Single family
- Active
Listed by: amy michelle stevens
Office: revel real estate, inc
MLS#:30077220
Source:MT_NMAR
Price summary
- Price:$1,399,000
- Price per sq. ft.:$403.98
- Monthly HOA dues:$104.17
About this home
Elevated living with mountain views in the desirable Stoneridge Development. Set on 1.26 acres at the end of a cul-de-sac, this beautifully updated 4-bedroom, 3-bath home offers 3,463 sq. ft. of thoughtfully designed living space and an exceptional outdoor entertaining area. A standout feature is the custom outdoor living space, created for year-round enjoyment. An extended covered roofline shelters porcelain tile and a fully equipped outdoor kitchen with leathered granite countertops, custom rock work, refrigerator, gas grill and side burner. A gas fire pit, hot tub, three electric radiant heaters, outdoor-rated TV and electric shades complete this impressive space, surrounded by thoughtfully added landscaping. Inside, the main level features engineered wood flooring, a vaulted living room anchored by a stone fireplace with custom floating shelves, spacious dining room and an updated kitchen with quartz countertops, backsplash, and lighting. The kitchen also offers a Profile 5-burner gas range, Whirlpool refrigerator, dishwasher, microwave, reverse osmosis system, and spacious pantry. The vaulted primary suite is located on the main level with a private bath featuring heated floors, dual split vanities, central soaking tub and separate glass-enclosed shower. Two additional bedrooms, a full guest bath, dedicated office, foyer, and mudroom complete the main floor. One guest bedroom is currently utilized as a home gym with interlocking rubber floor tiles. Upstairs provides additional flexibility with a bonus living room, fourth bedroom and full bath. Numerous upgrades include a new roof and gutters, re-stained exterior beams, updated paint on the upper portion of the home, refreshed front walkway and driveway, plus extensive added trees, and landscaping. The sprinkler system features 17 irrigation zones with an updated pressure valve. Additional features include a 3-car garage with gas heater, two heating and A/C zones, owned water softener, sump pump in the crawl space, Spectrum internet, available Vivint security system andan electric dog fence around the lot.The community well provides water through the HOA, and the property has a two-tank septic system. TVs in the outdoor living area, mudroom and garage convey. Conveniently located minutes from the Hwy 93 Bypass and approximately 2.1 miles from the hospital, 2.5 miles from downtown Kalispell, 6.7 miles from Costco, 13 miles from Glacier Park International Airport and 24 miles from Whitefish Mountain Resort. Just minutes from Lone Pine State Park and Herron Park, offering nearby trails for hiking, dog walking and enjoying the outdoors....
Contact an agent
Home facts
- Year built:2014
- Subdivision & Development:Stoneridge
- Listing ID #:30077220
- Added:6 day(s) ago
- Updated:September 03, 2026 at 10:48 AM
Rooms and interior
- Bedrooms:4
- Total bathrooms:3
- Full bathrooms:3
- Kitchen Description:Dishwasher, Disposal, Microwave, Range, Refrigerator
- Basement:Yes
- Basement Description:Crawl Space
- Living area:3,463 sq. ft.
Heating and cooling
- Cooling:Central Air
- Heating:Forced Air
- Central air:Yes
Structure and exterior
- Year built:2014
- Building area:3,463 sq. ft.
- Lot area:1 Acres
- Lot Features:Corners Marked, Landscaped, Level, Sprinklers In Ground
- Construction Materials:Vinyl Siding, Wood Frame
- Exterior Features:Breezeway, Hot Tub Spa, Patio
- Foundation Description:Poured
Finances and disclosures
- Price:$1,399,000
- Price per sq. ft.:$403.98
- Tax amount:$5,502 (2025)
Features and amenities
- Appliances:Microwave, Range, Refrigerator, Washer
- Laundry features:Washer
- Amenities:Washer
Parking
- Garage:Yes
- Garage spaces:3

New listings near 64 Stoneridge Place
- New
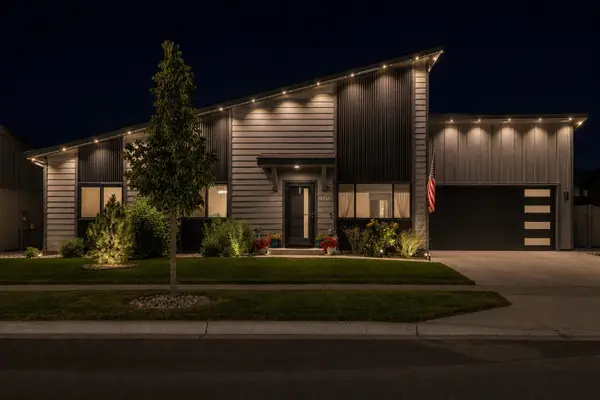 $599,000Active3 beds 2 baths1,222 sq. ft.
3414 Goldenrod Lane, Kalispell, MT 59901
MLS# 30077650Listed by: KELLER WILLIAMS REALTY NORTHWEST MONTANA - New
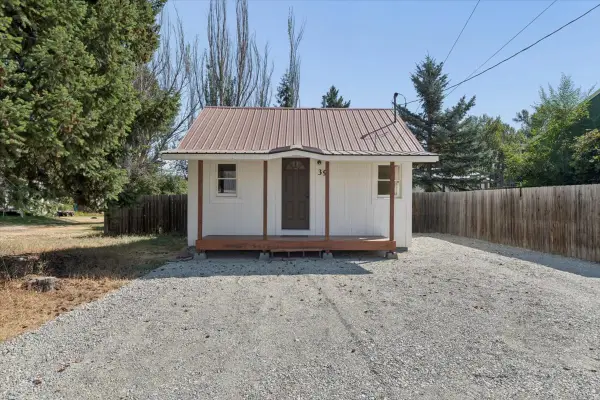 $299,500Active1 beds 1 baths414 sq. ft.
39 Park Street, Kalispell, MT 59901
MLS# 30077838Listed by: HOWE REALTY, INC. - New
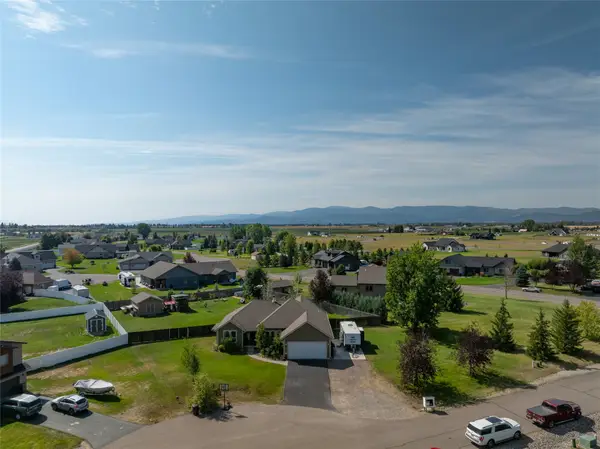 $925,000Active5 beds 3 baths3,168 sq. ft.
118 Snowcrest Court, Kalispell, MT 59901
MLS# 30077820Listed by: KELLY RIGHT REAL ESTATE OF MONTANA LLC - KALISPELL - New
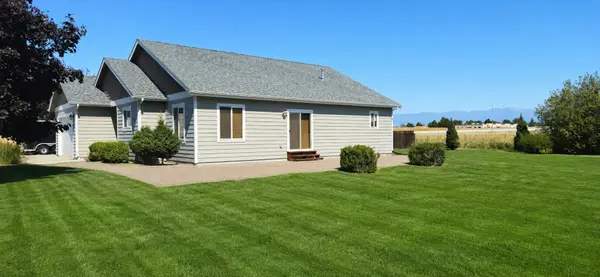 $549,998Active3 beds 2 baths1,464 sq. ft.
143 Kalispell Acres Lane, Kalispell, MT 59901
MLS# 30076829Listed by: KELLY RIGHT REAL ESTATE OF MONTANA LLC - KALISPELL - New
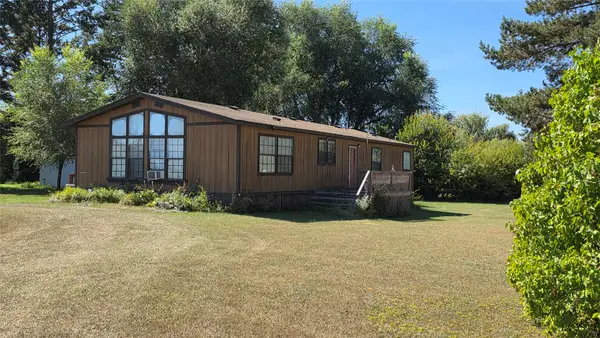 $260,000Active3 beds 2 baths1,680 sq. ft.
2446 Mt Highway 35, Kalispell, MT 59901
MLS# 30077696Listed by: MONTANA BROKERS, INC. - New
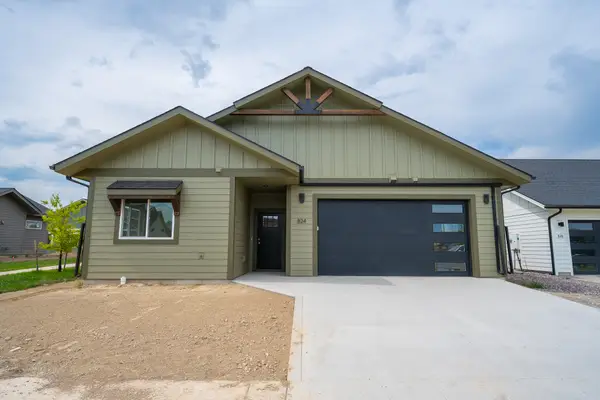 $590,000Active3 beds 2 baths1,679 sq. ft.
824 Rivet Way, Kalispell, MT 59901
MLS# 30077449Listed by: REVEL REAL ESTATE, INC - New
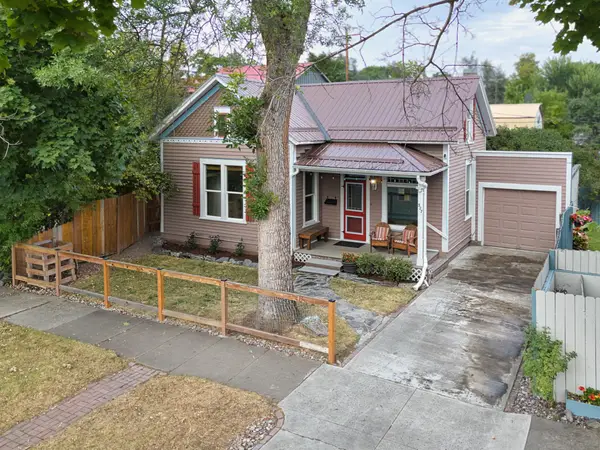 $390,000Active3 beds 1 baths1,154 sq. ft.
327 3rd Street E, Kalispell, MT 59901
MLS# 30077710Listed by: KELLER WILLIAMS REALTY NORTHWEST MONTANA - New
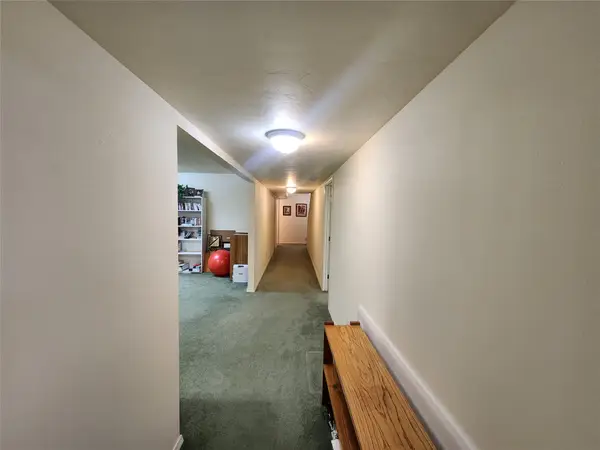 $719,000Active4 beds 3 baths3,648 sq. ft.
100 Buffalo Stage, Kalispell, MT 59901
MLS# 30077632Listed by: CO R.E. INVESTMENT PROPERTIES, - New
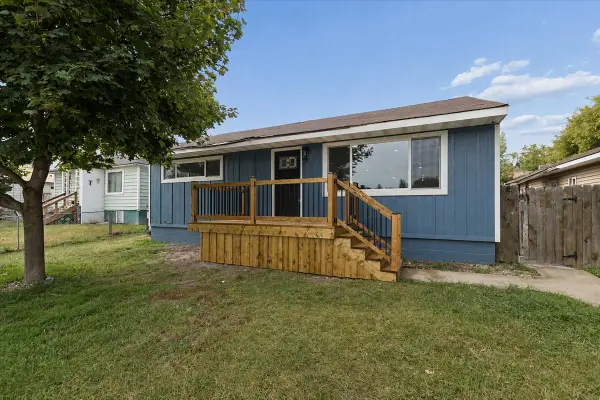 $549,000Active5 beds 3 baths2,316 sq. ft.
730 10th Avenue W, Kalispell, MT 59901
MLS# 30077600Listed by: REAL BROKER KALISPELL - New
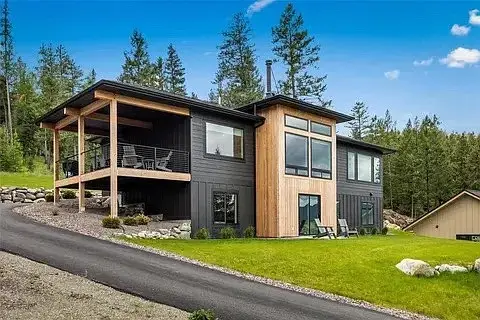 $1,199,000Active4 beds 3 baths3,638 sq. ft.
254 Bison Circle Drive, Kalispell, MT 59901
MLS# 30077577Listed by: EPIQUE REALTY


Protect your home and budget from life's surprises with an Assurant Home Warranty, backed by a partner that supports you through every step of homeownership. Explore Plans.
© 2023 - 2026 ERA Franchise Systems LLC. All rights reserved. ERA Franchise Systems LLC fully supports the principles of the Fair Housing Act and the Equal Opportunity Act. ERA, ERA Real Estate powered, and their respective logos are registered service marks of ERA Franchise Systems LLC. Each office is independently owned and operated.