
74 Sussex Drive, Kalispell, MT 59901
Local realty services provided by:ERA Lambros Real Estate
74 Sussex Drive,Kalispell, MT 59901
$694,500
- 4 Beds
- 3 Baths
- 3,032 sq. ft.
- Single family
- Active
Listed by: lauretta davis
Office: exp realty - kalispell
MLS#:30076842
Source:MT_NMAR
Price summary
- Price:$694,500
- Price per sq. ft.:$229.06
- Monthly HOA dues:$15.83
About this home
Space, updates, and nearly half an acre in a convenient Kalispell location! This spacious 4-bedroom, 3-bath home sits on a .46-acre lot with a private fenced yard, mature fruit trees, garden beds, new storage shed, and freshly painted deck—offering the elbow room that can be hard to find in newer developments. New roof installation is scheduled for 9/29–10/2!
Inside, major updates have already been completed. The kitchen was remodeled with a large island and opened to the living area by removing the original dividing walls, creating a brighter, more connected main-level living space. There is a new additional full bathroom with soaking tub on the lower level. The main full bath was completely rebuilt from the studs in August 2026, and the primary ensuite has also been fully remodeled with fresh, contemporary finishes.
With over 3,000 sq. ft., there is plenty of room to spread out. The daylight lower level offers additional living space, newer carpet, a full bath with soaking tub, and a second wood-burning fireplace. Upstairs, a picture window fills the living area with natural light while the main-level fireplace adds warmth and character.
Outside, enjoy nearly half an acre of fenced yard for gardening, entertaining, pets, play, or simply having more room between neighbors.
Conveniently located near Village Greens and Northern Pines golf courses, shopping, dining, Logan Health, and Glacier Park International Airport, with easy access to Flathead Lake, Whitefish, Glacier National Park, and the outdoor recreation Northwest Montana is known for. For a list of all updates, please see the Feature Sheet under the Documents tab....
Contact an agent
Home facts
- Year built:1980
- Subdivision & Development:Hillcrest Estate
- Listing ID #:30076842
- Added:45 day(s) ago
- Updated:October 01, 2026 at 08:44 PM
Rooms and interior
- Bedrooms:4
- Total bathrooms:3
- Full bathrooms:2
- Kitchen Description:Dishwasher, Microwave, Range, Refrigerator
- Basement:Yes
- Basement Description:Daylight, Finished
- Living area:3,032 sq. ft.
Heating and cooling
- Cooling:Window Units
- Heating:Baseboard, Electric, Forced Air, Gas
Structure and exterior
- Year built:1980
- Building area:3,032 sq. ft.
- Lot area:0.46 Acres
- Foundation Description:Block
Finances and disclosures
- Price:$694,500
- Price per sq. ft.:$229.06
- Tax amount:$2,949 (2025)
Features and amenities
- Appliances:Microwave, Range, Refrigerator
Parking
- Garage:Yes
- Garage spaces:2

New listings near 74 Sussex Drive
- New
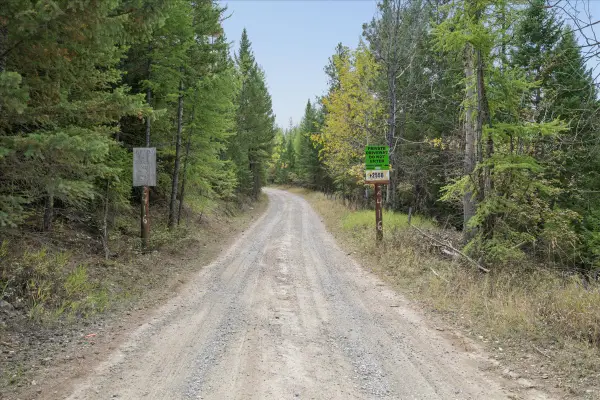 $275,000Active10 Acres
2256 Haywire Gulch, Kalispell, MT 59901
MLS# 30078957Listed by: ENGEL & VLKERS WESTERN FRONTIER - KALISPELL - New
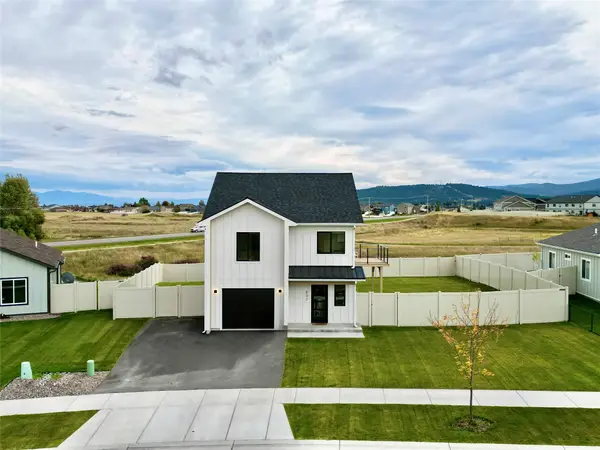 $554,000Active3 beds 3 baths1,648 sq. ft.
832 Bearhat Mountain Road, Kalispell, MT 59901
MLS# 30079226Listed by: COLDWELL BANKER MOUNTAIN PROPERTIES - New
 $595,000Active3 beds 3 baths2,888 sq. ft.
309 Commons Way, Kalispell, MT 59901
MLS# 30079029Listed by: ENGEL & VLKERS WESTERN FRONTIER - KALISPELL - New
 $700,000Active3 beds 2 baths1,730 sq. ft.
208 Junebug Court, Kalispell, MT 59901
MLS# 30079152Listed by: ADT REALTY - New
 $629,000Active2 beds -- baths2,195 sq. ft.
308 E Evergreen Drive, Kalispell, MT 59901
MLS# 30079064Listed by: PUREWEST REAL ESTATE - KAL/COMMERCIAL - New
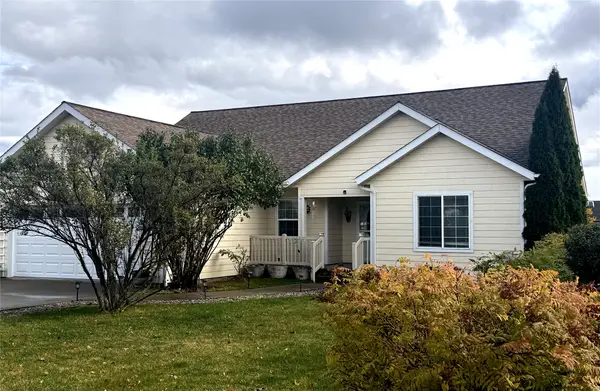 $599,000Active3 beds 2 baths1,613 sq. ft.
145 Blue Crest Drive, Kalispell, MT 59901
MLS# 30079172Listed by: GLACIER REAL ESTATE OF MONTANA - New
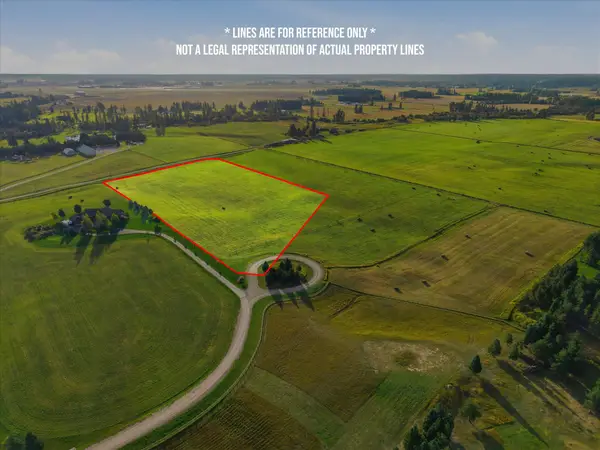 $600,000Active10.73 Acres
125 Cimarron Trail, Kalispell, MT 59901
MLS# 30079043Listed by: COLDWELL BANKER MOUNTAIN PROPERTIES - New
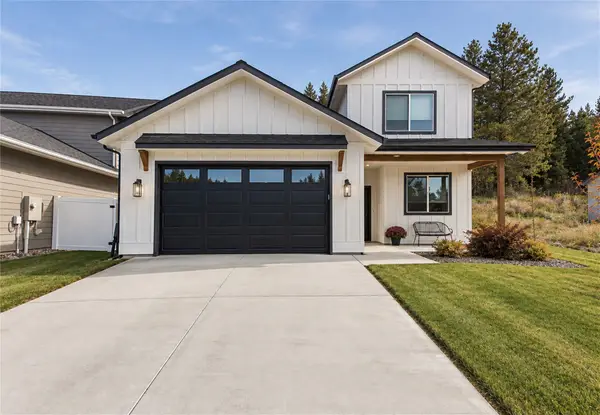 $690,000Active5 beds 3 baths2,311 sq. ft.
521 Eagle Valley Drive, Kalispell, MT 59901
MLS# 30079161Listed by: COLDWELL BANKER MOUNTAIN PROPERTIES - New
 $549,000Active3 beds 2 baths1,707 sq. ft.
81 Shorty Way, Kalispell, MT 59901
MLS# 30079150Listed by: INTUITIVE REAL ESTATE - New
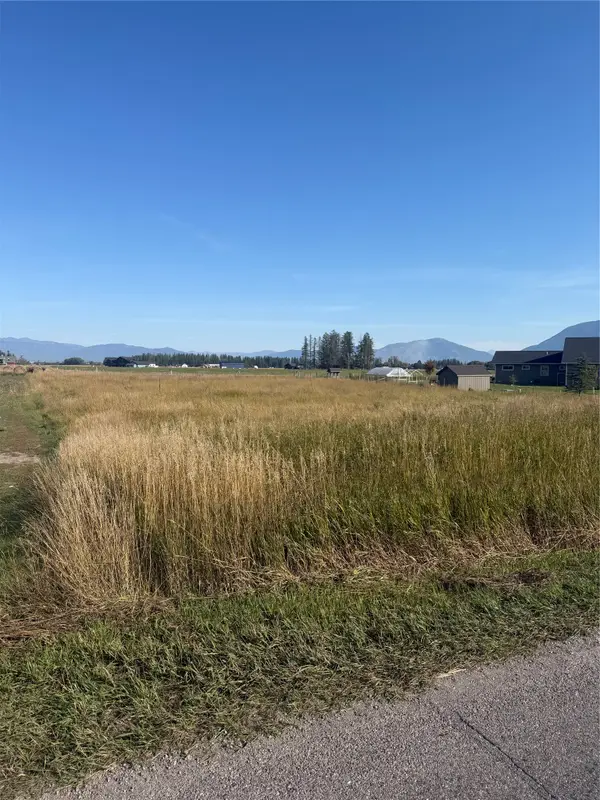 $225,000Active1.33 Acres
119 Birch Grove Road, Kalispell, MT 59901
MLS# 30079046Listed by: MONTANA REAL ESTATE ASSOCIATES


Protect your home and budget from life's surprises with an Assurant Home Warranty, backed by a partner that supports you through every step of homeownership. Explore Plans.
© 2023 - 2026 ERA Franchise Systems LLC. All rights reserved. ERA Franchise Systems LLC fully supports the principles of the Fair Housing Act and the Equal Opportunity Act. ERA, ERA Real Estate powered, and their respective logos are registered service marks of ERA Franchise Systems LLC. Each office is independently owned and operated.