
801 Rivet Way, Kalispell, MT 59901
Local realty services provided by:ERA Lambros Real Estate
801 Rivet Way,Kalispell, MT 59901
$564,000
- 3 Beds
- 2 Baths
- 1,515 sq. ft.
- Single family
- Active
Listed by: tasha gall
Office: re/max mountain view
MLS#:30079002
Source:MT_NMAR
Price summary
- Price:$564,000
- Price per sq. ft.:$372.28
- Monthly HOA dues:$50
About this home
Discover this beautiful custom home in the Starling Community, where elevated finishes meet the ease of low-maintenance living. 9' ceilings create an open, airy feel, while custom cabinetry, upgraded finishes, and a beautifully tiled primary shower bring unmatched character to the interior. This thoughtfully designed home offers 3 bedrooms & 2 bathrooms and one of the most thoughtfully designed floor plans. The home offers a double car garage and the perfect front porch to enjoy evening sunsets. Everyday conveniences include a washer & dryer, air conditioning, energy star windows, and a sprinkler system.
Step outside and enjoy walking paths throughout the community and a neighborhood playground. With shopping, the hospital, and downtown Kalispell just few minutes away, plus Glacier National Park within reach, this home offers a welcoming place to settle in and enjoy everything the Flathead Valley has to offer. Agent is related to the seller.
Landscaping to be finished prior to closing....
Contact an agent
Home facts
- Year built:2026
- Subdivision & Development:Starling
- Listing ID #:30079002
- Added:1 day(s) ago
- Updated:September 28, 2026 at 04:38 PM
Rooms and interior
- Bedrooms:3
- Total bathrooms:2
- Full bathrooms:2
- Kitchen Description:Dishwasher, Disposal, Microwave, Range, Refrigerator
- Basement:Yes
- Basement Description:Crawl Space
- Living area:1,515 sq. ft.
Heating and cooling
- Cooling:Central Air
- Heating:Forced Air
- Central air:Yes
Structure and exterior
- Year built:2026
- Building area:1,515 sq. ft.
- Lot area:0.13 Acres
- Lot Features:Level
- Architectural Style:Ranch
- Exterior Features:Porch
- Foundation Description:Poured
Finances and disclosures
- Price:$564,000
- Price per sq. ft.:$372.28
Features and amenities
- Appliances:Microwave, Range, Refrigerator, Washer
- Laundry features:Washer
- Amenities:Washer
Parking
- Parking description:Garage, Garage Door Opener, On Street
- Garage:Yes
- Garage spaces:2

New listings near 801 Rivet Way
- New
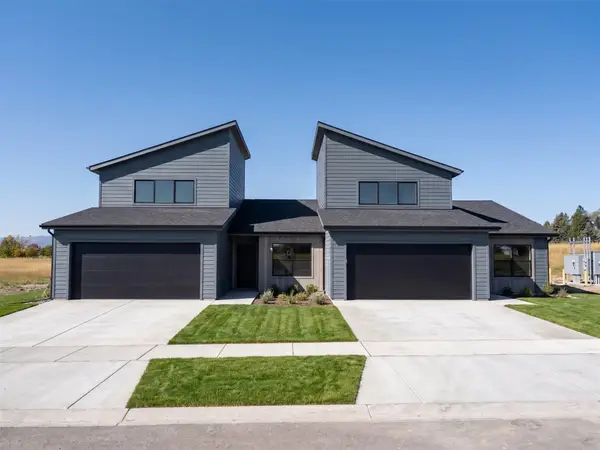 $549,000Active3 beds 3 baths1,596 sq. ft.
206 Northridge Way, Kalispell, MT 59901
MLS# 30078992Listed by: FLATHEAD INTERMOUNTAIN PROPERTIES, LLC - New
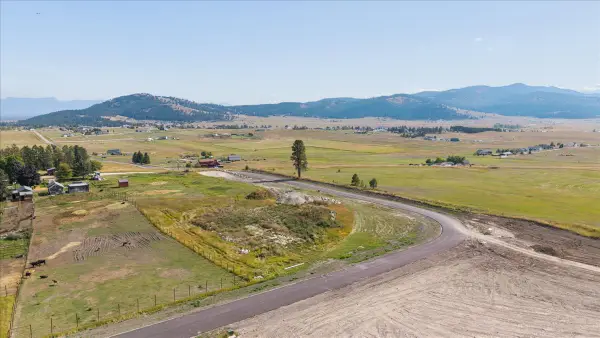 $399,000Active4.38 Acres
655 Morning View Drive, Kalispell, MT 59901
MLS# 30078715Listed by: REVEL REAL ESTATE, INC - New
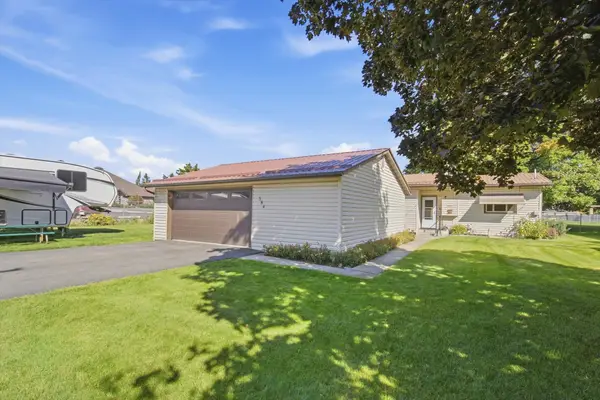 $489,900Active3 beds 2 baths1,464 sq. ft.
384 4th Avenue, Kalispell, MT 59901
MLS# 30078973Listed by: RE/MAX RIVER VIEW - New
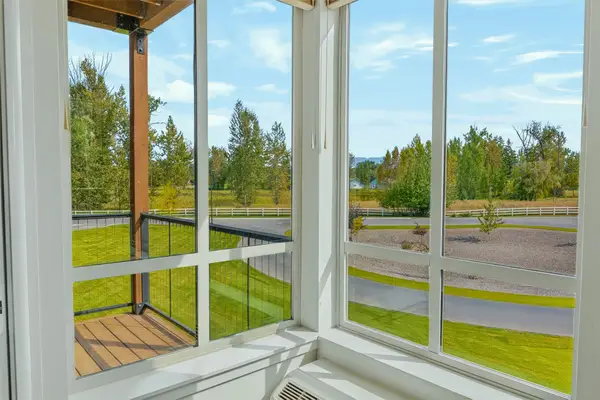 $372,500Active2 beds 2 baths1,090 sq. ft.
100 Woodlands Way #B-204, Kalispell, MT 59901
MLS# 30078708Listed by: SILVERCREEK REALTY GROUP LLC - MT - New
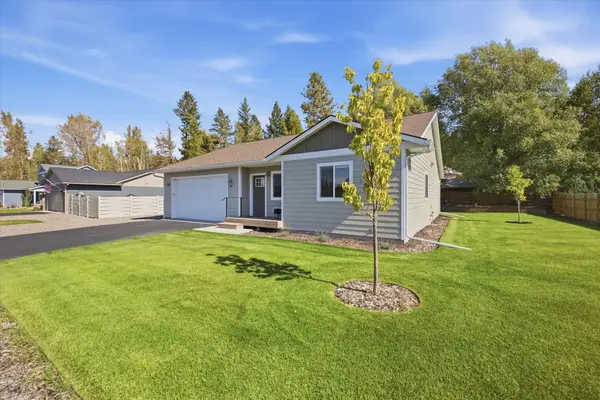 $575,000Active3 beds 2 baths1,607 sq. ft.
449 Kendal Loop, Kalispell, MT 59901
MLS# 30078940Listed by: MONTANA BROKERS, INC. - New
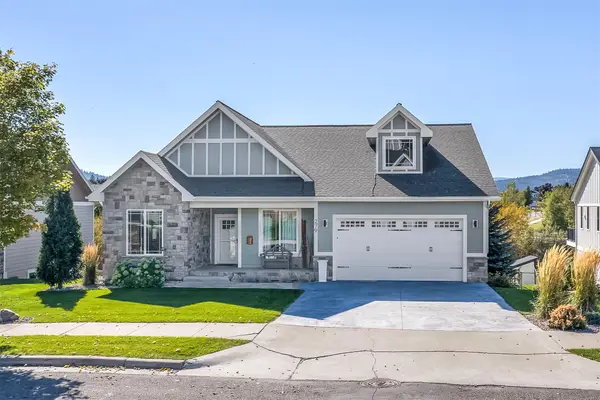 $865,000Active5 beds 3 baths3,282 sq. ft.
279 Kara Drive, Kalispell, MT 59901
MLS# 30078095Listed by: NORTHSCAPES REALTY - New
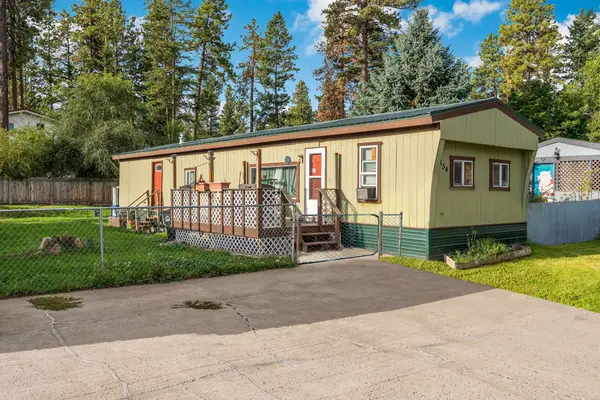 $30,000Active2 beds 1 baths896 sq. ft.
154 Ridgewood Drive, Kalispell, MT 59901
MLS# 30078238Listed by: PERFORMANCE REAL ESTATE, INC. - New
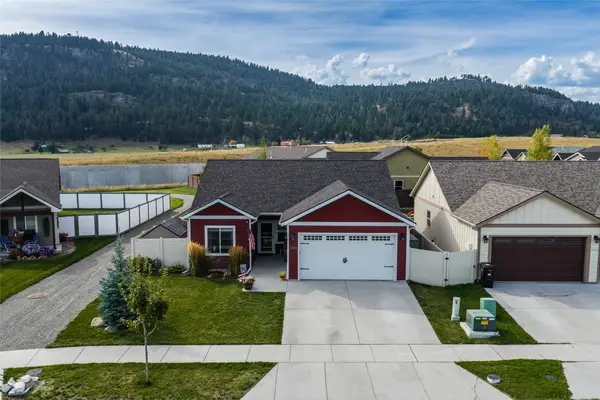 $515,000Active3 beds 2 baths1,511 sq. ft.
2312 Kismet Court, Kalispell, MT 59901
MLS# 30078906Listed by: RE/MAX MOUNTAIN VIEW - New
 $260,000Active1 Acres
317 Thompson Lane, Kalispell, MT 59901
MLS# 30078912Listed by: MONTANA REAL ESTATE ASSOCIATES


Protect your home and budget from life's surprises with an Assurant Home Warranty, backed by a partner that supports you through every step of homeownership. Explore Plans.
© 2023 - 2026 ERA Franchise Systems LLC. All rights reserved. ERA Franchise Systems LLC fully supports the principles of the Fair Housing Act and the Equal Opportunity Act. ERA, ERA Real Estate powered, and their respective logos are registered service marks of ERA Franchise Systems LLC. Each office is independently owned and operated.