
86 Sundance Way, Kalispell, MT 59901
Local realty services provided by:ERA Lambros Real Estate
86 Sundance Way,Kalispell, MT 59901
$1,799,000
- 4 Beds
- 4 Baths
- 3,730 sq. ft.
- Single family
- Active
Listed by: ben vanhelden, lindsey erickson
Office: purewest real estate - kalispell
MLS#:30078271
Source:MT_NMAR
Price summary
- Price:$1,799,000
- Price per sq. ft.:$482.31
- Monthly HOA dues:$125
About this home
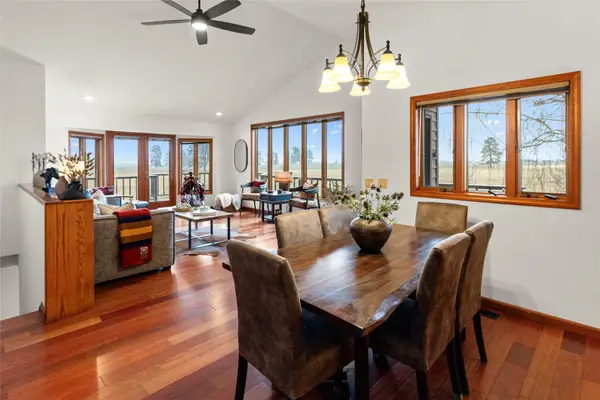
Set on 5.7 acres in a quiet neighborhood with stunning views of the Swan, Salish, and Whitefish mountain ranges, this custom-built home and barn is a rare find for anyone dreaming of true Montana horse property. Inside, vaulted ceilings and an open layout connect the formal dining area, kitchen, eating area, and living room, all anchored by a beautiful wood-burning fireplace. The home chef will love the Electrolux appliances including a gas cook stove, French-door refrigerator, beverage refrigerator, farmhouse apron sink and generous counter space for entertaining. The exterior patio offers plenty of room for entertaining, birdwatching, or enjoying the peace and quite with breathtaking views. The spacious primary suite offers a glass lined tile shower, jetted tub, walk-in closet and has its own sliding glass door to a patio, a perfect spot to take in the mountain views. On the opposite end of the home, a second ensuite bedroom gives guests comfort and privacy, and two more bedrooms share an additional bathroom. Even the dogs have their own dedicated sleeping area. Upstairs, a large unfinished bonus room is a blank canvas for a hobby room or extra living space. The oversized 1,600+ sq ft garage is finished and heated, with built-in storage cabinetry, hot and cold water. Outside, professional landscaping, accent lighting, and thoughtful fencing, including a fenced yard, pastures, and a dedicated dog run, set the stage for evenings under Montana skies. The barn was beautifully finished for year-round horse care. Oversized 12x24 stalls with heaters and vet-quality mats under sawdust bedding keep horses comfortable in every season. It has heated water, electricity, hay storage, Noble horse feeders, and a finished tack room with saddle racks. An exterior wash rack with tie stations and a horse wash boom make grooming easy, and the wrap-around drive easily fits a horse trailer. This property is a rare combination of comfort, functionality, and Montana beauty....
Contact an agent
Home facts
- Year built:2020
- Subdivision & Development:Sky View Estates #2
- Listing ID #:30078271
- Added:1 day(s) ago
- Updated:October 27, 2026 at 03:30 PM
Rooms and interior
- Bedrooms:4
- Total bathrooms:4
- Full bathrooms:2
- Half bathrooms:1
- Kitchen Description:Dishwasher, Microwave, Range, Refrigerator
- Basement:Yes
- Basement Description:Crawl Space
- Living area:3,730 sq. ft.
Heating and cooling
- Cooling:Central Air
- Heating:Forced Air, Gas, Propane
- Central air:Yes
Structure and exterior
- Year built:2020
- Building area:3,730 sq. ft.
- Lot area:5.74 Acres
- Lot Features:Landscaped, Level, Meadow, Sprinklers In Ground
- Construction Materials:Wood Siding
- Exterior Features:Patio, Porch, Propane Tank Leased, Storage
- Foundation Description:Poured
- Levels:2 Story
Finances and disclosures
- Price:$1,799,000
- Price per sq. ft.:$482.31
- Tax amount:$5,947 (2025)
Features and amenities
- Appliances:Microwave, Range, Refrigerator, Washer
- Laundry features:Washer
- Amenities:Washer
Parking
- Parking description:Garage, Garage Door Opener
- Garage:Yes
- Garage spaces:3

New listings near 86 Sundance Way
- New
 $875,000Active3 beds 3 baths1,403 sq. ft.
1031 Rockin Ridge Lane, Kalispell, MT 59901
MLS# 30080264Listed by: ROCKY MOUNTAIN REAL ESTATE - New
 $1,699,000Active4 beds 3 baths3,288 sq. ft.
43 Pine Cone Lane, Kalispell, MT 59901
MLS# 30080283Listed by: NEXTHOME NORTHWEST REAL ESTATE - New
 $2,400,000Active37.66 Acres
4021 Farm To Market Road, Kalispell, MT 59901
MLS# 30080160Listed by: TWITE REALTY CORP - New
 $299,000Active7.11 Acres
310 Rolling Ridge Drive, Kalispell, MT 59901
MLS# 30080245Listed by: WINDERMERE REAL ESTATE WHITEFISH - New
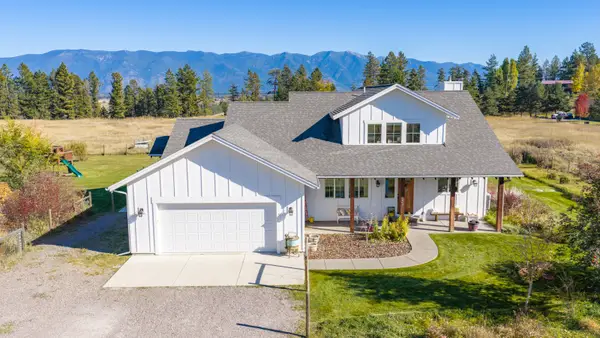 $1,550,000Active6 beds 5 baths3,207 sq. ft.
153 Dancing Aspen Lane, Kalispell, MT 59901
MLS# 30080165Listed by: PUREWEST REAL ESTATE - WHITEFISH - New
 $1,299,000Active5 beds 4 baths4,272 sq. ft.
17 Kintla Way, Kalispell, MT 59901
MLS# 30080057Listed by: PUREWEST REAL ESTATE - KALISPELL - New
 $799,000Active4 beds 2 baths2,984 sq. ft.
728 Addison Square, Kalispell, MT 59901
MLS# 30079980Listed by: PUREWEST REAL ESTATE KALISPELL - New
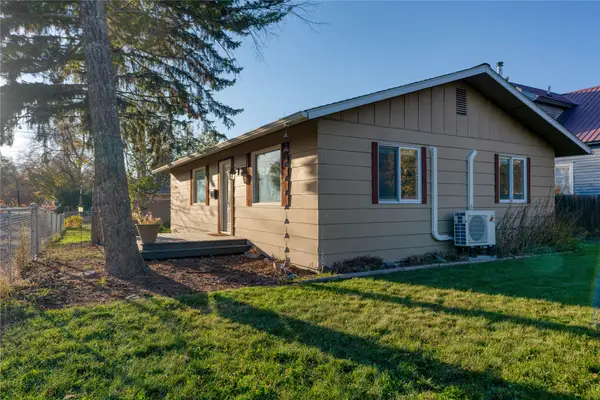 $395,000Active2 beds 1 baths1,040 sq. ft.
911 5th Street W, Kalispell, MT 59901
MLS# 30080138Listed by: COLDWELL BANKER MOUNTAIN PROPERTIES - New
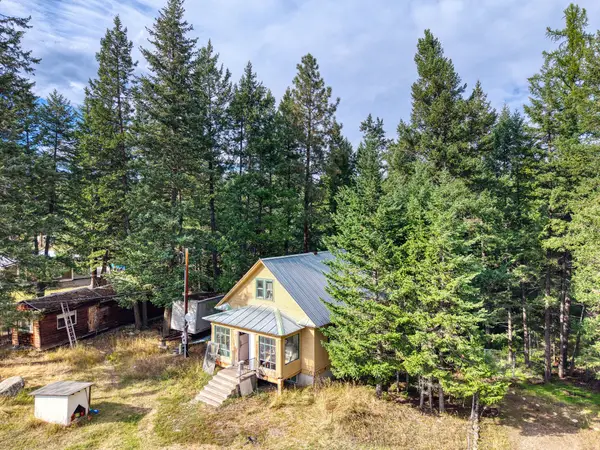 $399,000Active2 beds 1 baths1,172 sq. ft.
1251 Rhodes Draw, Kalispell, MT 59901
MLS# 30078264Listed by: WESTERN BROKERS


Protect your home and budget from life's surprises with an Assurant Home Warranty, backed by a partner that supports you through every step of homeownership. Explore Plans.
© 2023 - 2026 ERA Franchise Systems LLC. All rights reserved. ERA Franchise Systems LLC fully supports the principles of the Fair Housing Act and the Equal Opportunity Act. ERA, ERA Real Estate powered, and their respective logos are registered service marks of ERA Franchise Systems LLC. Each office is independently owned and operated.