
730 Sleeping Bear Trail, Lakeside, MT 59922
Local realty services provided by:ERA Lambros Real Estate
730 Sleeping Bear Trail,Lakeside, MT 59922
$3,100,000
- 4 Beds
- 4 Baths
- 4,189 sq. ft.
- Single family
- Active
Listed by: lacy richter
Office: purewest real estate - lakeside
MLS#:30077665
Source:MT_NMAR
Price summary
- Price:$3,100,000
- Price per sq. ft.:$740.03
About this home
Estimated completion January 2027. Experience elevated Montana living at 730 Sleeping Bear Trail in Lakeside, where breathtaking views of Flathead Lake and the surrounding mountains create an extraordinary backdrop. Situated on 3.01 acres, this stunning new construction home by Silvercreek Construction offers 4,189 square feet of thoughtfully designed living space with 4 bedrooms, 4 bathrooms, including a bedroom designed as a private office, and an oversized, heated 3-car garage.
Warm mountain architecture blends natural stone, rich wood accents and refined finishes throughout. The open-concept main level features vaulted ceilings, a welcoming fireplace, expansive windows and a spacious kitchen designed for entertaining. The kitchen showcases Dura Supreme knotty alder cabinetry in custom Brindle and Onyx finishes, soft-close doors and drawers, quartz countertops and a premium stainless steel Thermador appliance package, including a 36-inch six-burner gas range, 42-inch French door refrigerator, wall oven/microwave combination and dishwasher. A generous walk-in pantry provides additional storage.
The main-level primary suite offers a peaceful retreat with a spacious walk-in closet and luxurious wet room featuring a soaking tub and shower. The finished walkout lower level provides two additional bedrooms with ensuite bathrooms, a versatile office or fourth bedroom and an expansive second living area. Outdoor living is equally impressive, with a large covered deck positioned to capture the beautiful lake and mountain scenery.
With interior finishes thoughtfully selected and construction underway, this exceptional property offers the opportunity to enjoy a brand-new Montana home without the lengthy design and planning process....
Contact an agent
Home facts
- Year built:2026
- Listing ID #:30077665
- Added:4 day(s) ago
- Updated:November 15, 2026 at 03:25 PM
Rooms and interior
- Bedrooms:4
- Total bathrooms:4
- Full bathrooms:2
- Half bathrooms:1
- Kitchen Description:Dishwasher, Disposal, Range, Refrigerator
- Basement:Yes
- Basement Description:Finished, Walk Out Access
- Living area:4,189 sq. ft.
Heating and cooling
- Cooling:Central Air
- Heating:Forced Air, Gas, Propane, Stove, Zoned
- Central air:Yes
Structure and exterior
- Year built:2026
- Building area:4,189 sq. ft.
- Lot area:3.01 Acres
- Lot Features:Rolling Slope
- Architectural Style:Ranch
- Construction Materials:Wood Frame
- Exterior Features:Deck, Patio, Porch
- Foundation Description:Poured, Slab
Utilities
- Water:Well
Finances and disclosures
- Price:$3,100,000
- Price per sq. ft.:$740.03
- Tax amount:$1,424 (2026)
Features and amenities
- Appliances:Range, Refrigerator
Parking
- Parking description:Garage, Garage Door Opener
- Garage:Yes
- Garage spaces:3

New listings near 730 Sleeping Bear Trail
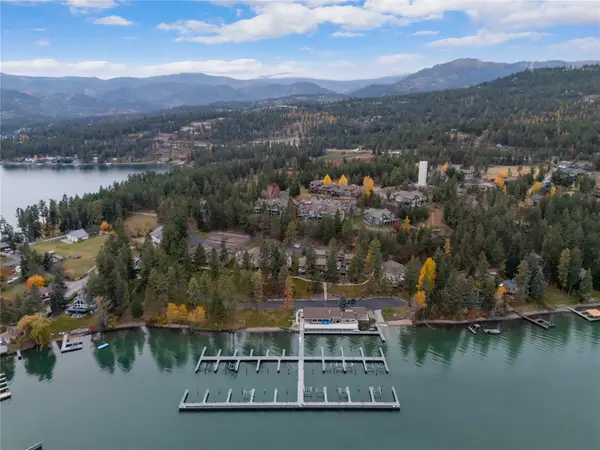 $999,000Active3 beds 3 baths2,368 sq. ft.
353 Jib Lane, Lakeside, MT 59922
MLS# 30080546Listed by: ENGEL & VLKERS WESTERN FRONTIER - BIGFORK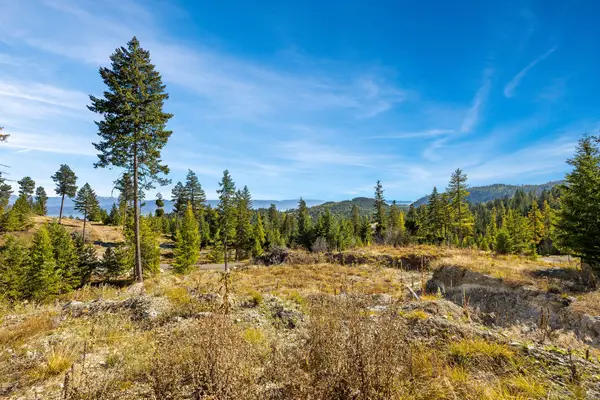 $1,399,000Active8.99 Acres
441 Ridge Line Drive, Lakeside, MT 59922
MLS# 30079844Listed by: WINDERMERE REAL ESTATE WHITEFISH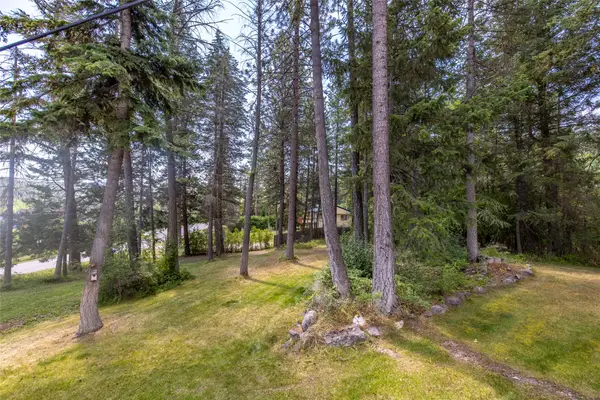 $277,000Active0.55 Acres
480 Political Hill Road, Lakeside, MT 59922
MLS# 30080351Listed by: REVEL REAL ESTATE, INC $1,000,000Active1 Acres
396 Bierney Creek Road, Lakeside, MT 59922
MLS# 30080363Listed by: EPIQUE REALTY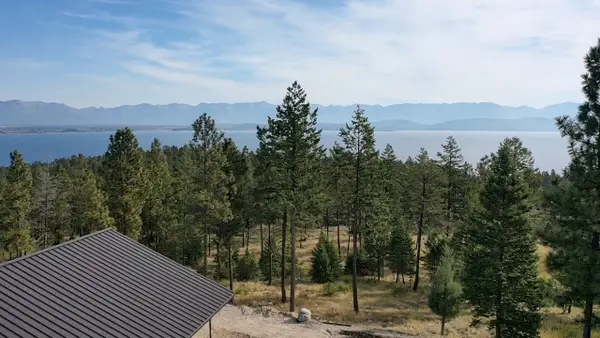 $999,000Active-- beds -- baths5,000 sq. ft.
6468 Us Hwy 93 S, Lakeside, MT 59922
MLS# 30078972Listed by: KELLER WILLIAMS REALTY NORTHWEST MONTANA $530,000Active4.2 Acres
1374 Deer Creek Haven, Somers, MT 59932
MLS# 30080084Listed by: PUREWEST REAL ESTATE LAKESIDE $1,650,000Active3 beds 4 baths3,288 sq. ft.
342 Jib Lane, Lakeside, MT 59922
MLS# 30078926Listed by: PUREWEST REAL ESTATE LAKESIDE $525,000Active4 beds 2 baths1,824 sq. ft.
163 Pine Needle Drive, Lakeside, MT 59922
MLS# 30079951Listed by: PUREWEST REAL ESTATE LAKESIDE $2,999,999Active4 beds 4 baths3,777 sq. ft.
385 Lakeshore Drive, Lakeside, MT 59922
MLS# 30080047Listed by: CENTURY 21 DEATON AND COMPANY REAL ESTATE


Protect your home and budget from life's surprises with an Assurant Home Warranty, backed by a partner that supports you through every step of homeownership. Explore Plans.
© 2023 - 2026 ERA Franchise Systems LLC. All rights reserved. ERA Franchise Systems LLC fully supports the principles of the Fair Housing Act and the Equal Opportunity Act. ERA, ERA Real Estate powered, and their respective logos are registered service marks of ERA Franchise Systems LLC. Each office is independently owned and operated.