
1025 Jenea Drive, Laurel, MT 59044
Local realty services provided by:ERA American Real Estate
Listed by: justin lebrun
Office: century 21 americana
MLS#:362007
Source:MT_BAR
Price summary
- Price:$480,000
- Price per sq. ft.:$297.03
About this home
Brand-new construction in Laurel by Brent LeBrun Construction, with an open, light-filled floor plan and a heated garage! This 3-bedroom, 2-bath, zero-entry home features hand-textured vaulted ceilings, waterproof flooring, and recessed lighting that make the great room feel bright and spacious, flowing into the dining area and kitchen. The kitchen has rich walnut-toned cabinetry, quartz countertops, under-cabinet lighting, a large island with pendant lighting, a custom wood range hood, an under-counter drawer microwave, and stainless steel appliances. The primary suite opens to a private en suite bath with double vanity and walk-in shower with built-in seat, leading into a generous walk-in closet. Smart features include smart garage door openers, HDMI-ready wiring in the great room and primary suite, dimmers in all bedrooms, and color-changing exterior driveway lights. Yard to be landscaped with underground sprinklers, sod, edging, and decorative rock. Schedule your showing today!
Contact an agent
Home facts
- Year built:2026
- Subdivision & Development:Cherry Hill
- Listing ID #:362007
- Added:6 day(s) ago
- Updated:September 28, 2026 at 01:31 AM
Rooms and interior
- Bedrooms:3
- Total bathrooms:2
- Full bathrooms:2
- Kitchen Description:Range, Refrigerator
- Basement:Yes
- Basement Description:Crawl Space
- Living area:1,616 sq. ft.
Heating and cooling
- Cooling:Central Air
- Heating:Gas
- Central air:Yes
Structure and exterior
- Year built:2026
- Building area:1,616 sq. ft.
- Lot area:0.19 Acres
- Architectural Style:Ranch
- Levels:1 Story
Schools
- High school:Laurel
- Middle school:Laurel
- Elementary school:Laurel
Finances and disclosures
- Price:$480,000
- Price per sq. ft.:$297.03
- Tax amount:$335
Parking
- Parking description:Attached
- Garage:Yes
- Garage spaces:3
New listings near 1025 Jenea Drive
- New
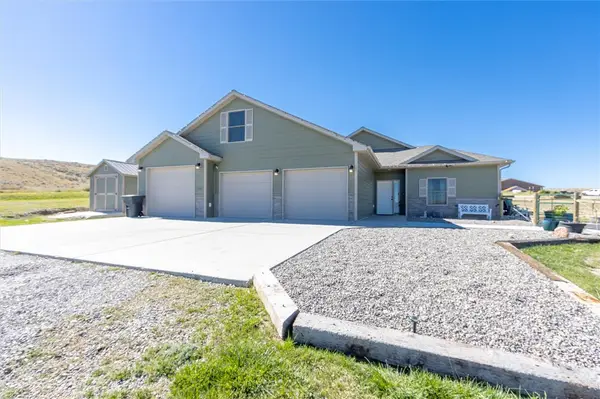 $549,000Active3 beds 2 baths1,926 sq. ft.
1481 Saddle Ridge Road, Laurel, MT 59044
MLS# 362060Listed by: REAL ESTATE HUB LLLP - New
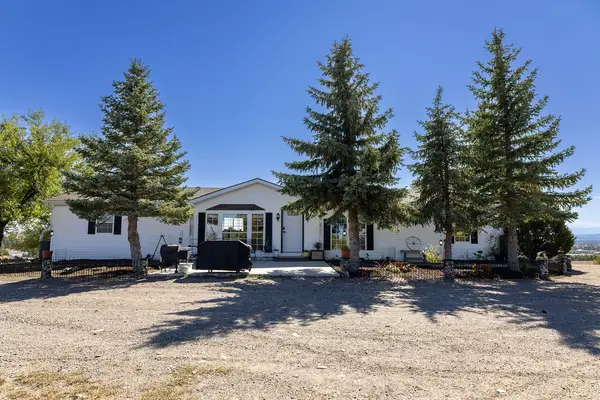 $650,000Active5 beds 3 baths2,862 sq. ft.
4646 Clapper Flat Road, Laurel, MT 59044
MLS# 362054Listed by: CENTURY 21 AMERICANA - New
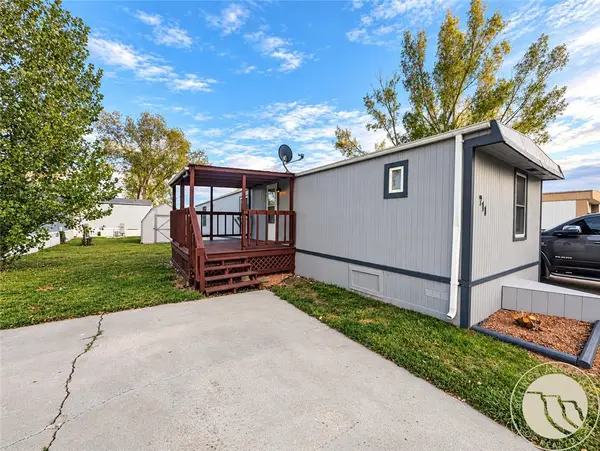 $29,000Active3 beds 2 baths924 sq. ft.
711 Elm, Laurel, MT 59044
MLS# 362058Listed by: KELLER WILLIAMS YELLOWSTONE PR - New
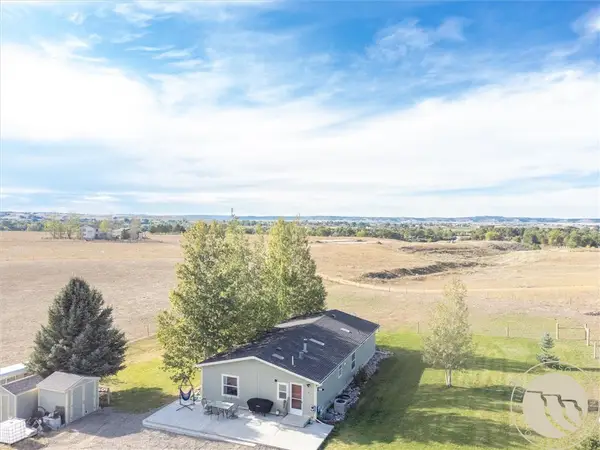 $599,900Active3 beds 2 baths1,485 sq. ft.
4650 Moser Dome, Laurel, MT 59044
MLS# 362051Listed by: ENGEL & VOELKERS 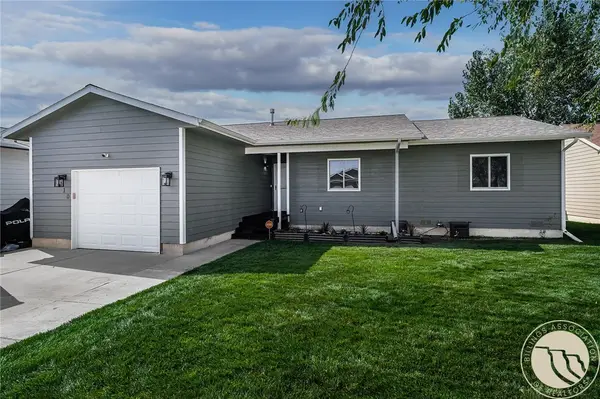 $339,900Active3 beds 2 baths1,332 sq. ft.
210 Foundation Avenue, Laurel, MT 59044
MLS# 361924Listed by: OAKLAND & COMPANY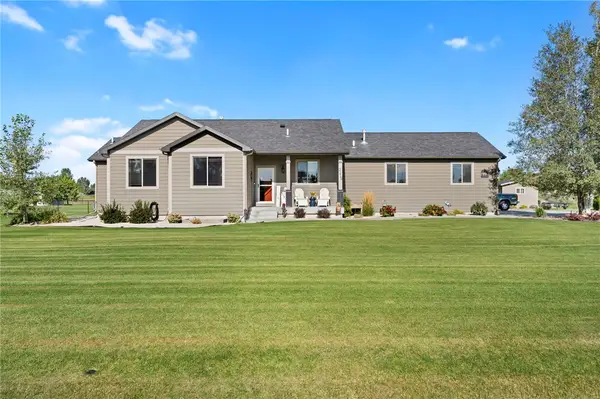 $698,000Active6 beds 3 baths3,238 sq. ft.
3215 Brookway Drive, Laurel, MT 59044
MLS# 361887Listed by: MERIDIAN REAL ESTATE LLC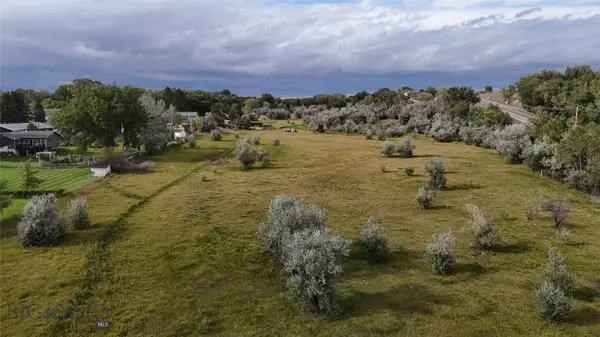 $880,000Active22.62 Acres
TBD Valley Drive, Laurel, MT 59044
MLS# 414721Listed by: LPT REALTY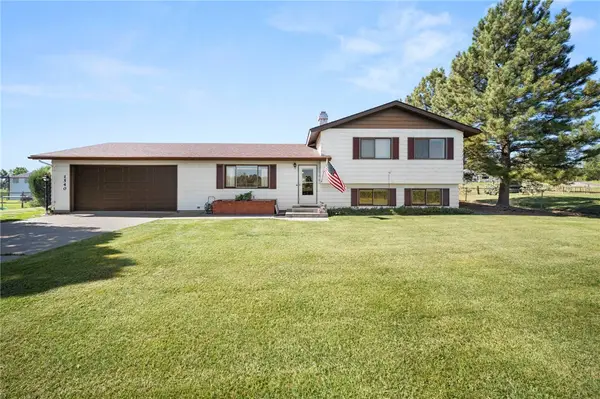 $559,000Active3 beds 2 baths1,844 sq. ft.
1540 W 9th Street, Laurel, MT 59044
MLS# 361801Listed by: MERIDIAN REAL ESTATE LLC $74,900Active3 beds 2 baths1,400 sq. ft.
2408 E Maryland Lane, Laurel, MT 59044
MLS# 361813Listed by: KELLER WILLIAMS YELLOWSTONE PR


Protect your home and budget from life's surprises with an Assurant Home Warranty, backed by a partner that supports you through every step of homeownership. Explore Plans.
© 2023 - 2026 ERA Franchise Systems LLC. All rights reserved. ERA Franchise Systems LLC fully supports the principles of the Fair Housing Act and the Equal Opportunity Act. ERA, ERA Real Estate powered, and their respective logos are registered service marks of ERA Franchise Systems LLC. Each office is independently owned and operated.