
2460 Clarks Point Drive, Laurel, MT 59044
Local realty services provided by:ERA American Real Estate
Listed by: breanna rolandson, maryssa flaming
Office: heavenly homes, inc.
MLS#:361690
Source:MT_BAR
Price summary
- Price:$930,000
- Price per sq. ft.:$228.16
About this home
Experience peaceful Montana living in this spacious 5-bedroom, 3-bath home on 3.257 acres with sweeping Beartooth Mountain views. The main level features hardwood floors, a vaulted open living area, and a bright kitchen with quartz countertops and a large center island. The primary suite includes washer and dryer hookups in the walk-in closet, while an additional bedroom and full bath complete the main floor. Downstairs offers three bedrooms, a second living area, full bath, dedicated laundry, and abundant storage—ideal for guests or multigenerational living. The impressive attached 8 car garage/shop includes three 14-foot doors, space for a Class A motorhome, and a built-in car lift. Relax on the private back patio with an outdoor fireplace and enjoy the quiet country setting just minutes from Laurel.
Contact an agent
Home facts
- Year built:2015
- Subdivision & Development:Clarks Fork RVr Ranch 2nd 08
- Listing ID #:361690
- Added:1 day(s) ago
- Updated:September 08, 2026 at 06:59 PM
Rooms and interior
- Bedrooms:5
- Total bathrooms:3
- Full bathrooms:3
- Rooms Total:10
- Kitchen Description:Gas Range, Range, Range Hood, Refrigerator
- Basement:Yes
- Basement Description:Full
- Living area:4,076 sq. ft.
Heating and cooling
- Cooling:Central Air
- Heating:Gas
- Central air:Yes
Structure and exterior
- Roof:Asphalt, Shingle
- Year built:2015
- Building area:4,076 sq. ft.
- Lot area:3.26 Acres
- Lot Features:Landscaped, Sprinklers In Ground, Trees, Views
- Architectural Style:Ranch
- Construction Materials:Masonite
- Levels:1 Story
Schools
- High school:Laurel
- Middle school:Laurel
- Elementary school:Laurel
Finances and disclosures
- Price:$930,000
- Price per sq. ft.:$228.16
- Tax amount:$4,358
Features and amenities
- Amenities:Humidifier
Parking
- Parking description:Additional Parking, Attached, Garage Door Opener
- Garage:Yes
- Garage spaces:3
New listings near 2460 Clarks Point Drive
- New
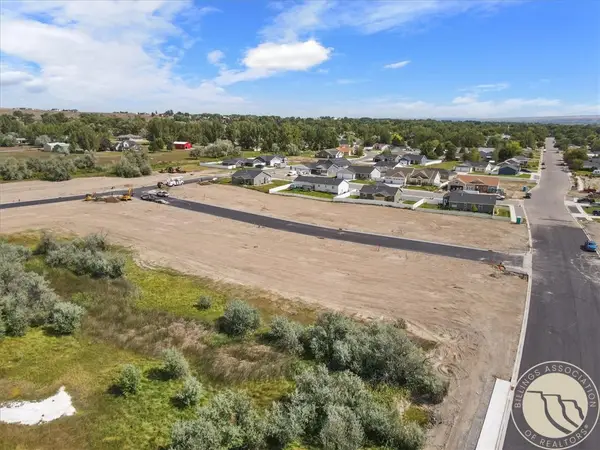 $103,725Active0.27 Acres
TBD Block 8 Lot 7, Laurel, MT 59044
MLS# 361720Listed by: A HAUS OF REALTY - New
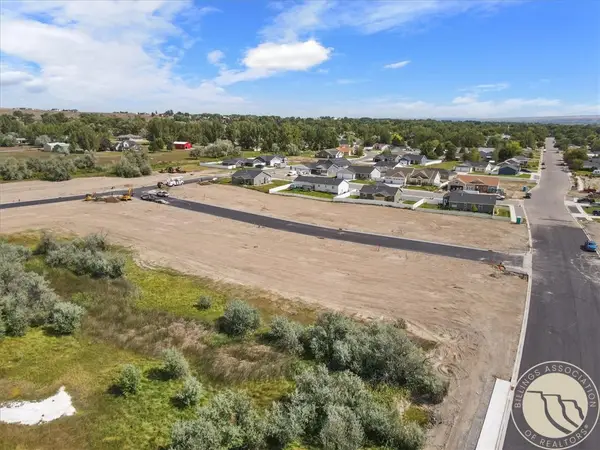 $104,700Active0.3 Acres
TBD Block 10 Lot 7, Laurel, MT 59044
MLS# 361740Listed by: A HAUS OF REALTY - New
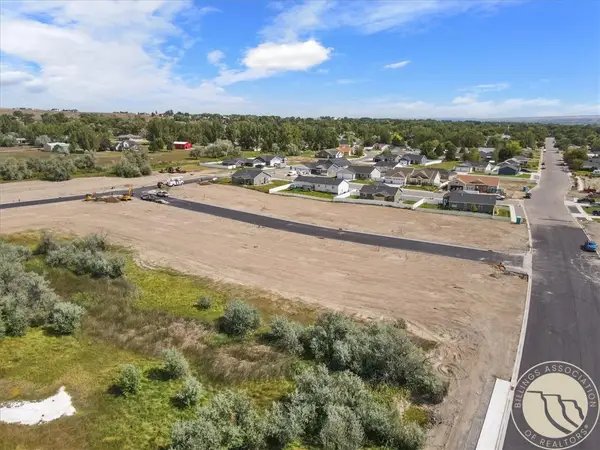 $85,900Active0.2 Acres
TBD Block 10 Lot 9, Laurel, MT 59044
MLS# 361741Listed by: A HAUS OF REALTY - New
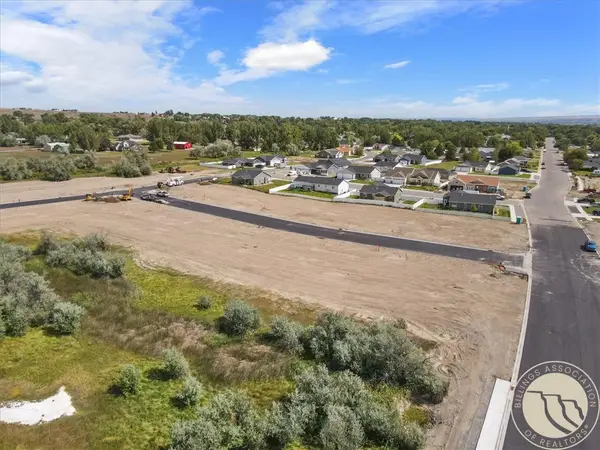 $80,506Active0.18 Acres
TBD Block 10 Lot 10, Laurel, MT 59044
MLS# 361742Listed by: A HAUS OF REALTY - New
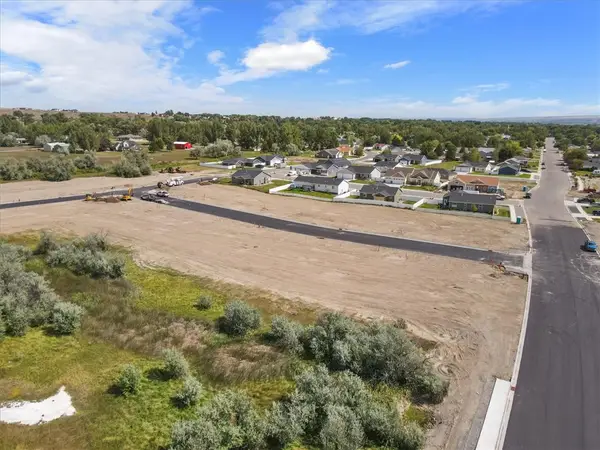 $79,610Active0.17 Acres
TBD Block 10 Lot 11, Laurel, MT 59044
MLS# 361743Listed by: A HAUS OF REALTY - New
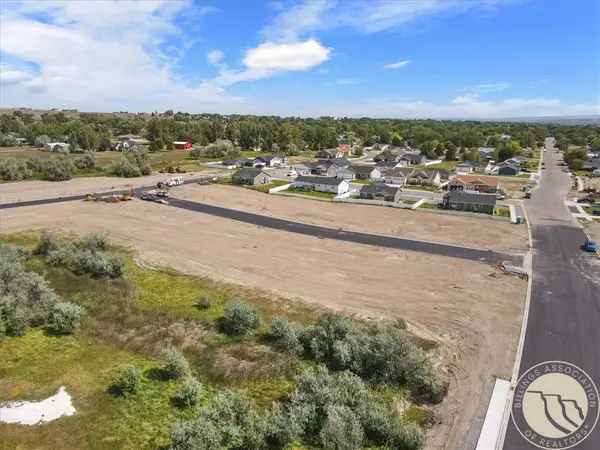 $79,378Active0.17 Acres
TBD Block 10 Lot 12, Laurel, MT 59044
MLS# 361744Listed by: A HAUS OF REALTY - New
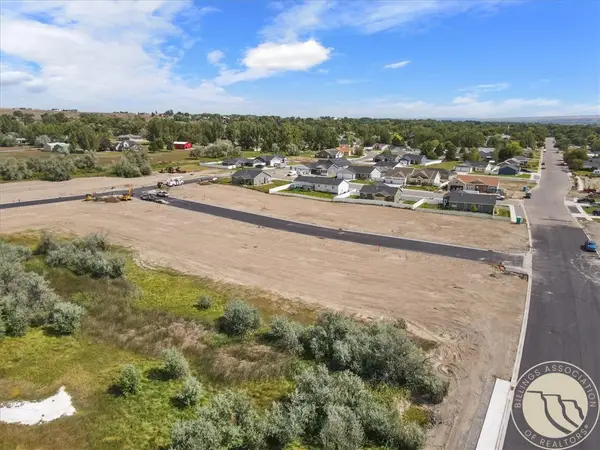 $79,674Active0.17 Acres
TBD Block 10 Lot 13, Laurel, MT 59044
MLS# 361745Listed by: A HAUS OF REALTY - New
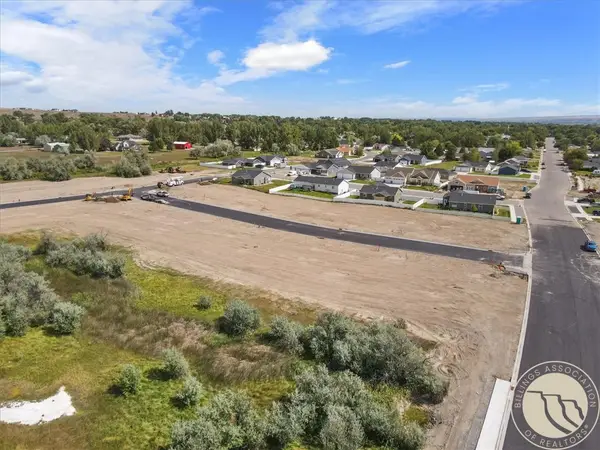 $79,853Active0.17 Acres
TBD Block 10 Lot 14, Laurel, MT 59044
MLS# 361746Listed by: A HAUS OF REALTY - New
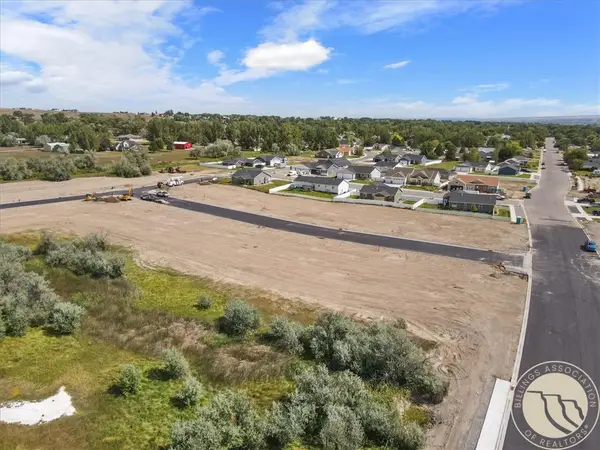 $80,738Active0.18 Acres
TBD Block 10 Lot 15, Laurel, MT 59044
MLS# 361747Listed by: A HAUS OF REALTY


Protect your home and budget from life's surprises with an Assurant Home Warranty, backed by a partner that supports you through every step of homeownership. Explore Plans.
© 2023 - 2026 ERA Franchise Systems LLC. All rights reserved. ERA Franchise Systems LLC fully supports the principles of the Fair Housing Act and the Equal Opportunity Act. ERA, ERA Real Estate powered, and their respective logos are registered service marks of ERA Franchise Systems LLC. Each office is independently owned and operated.