
2515 Ranch Trail Road, Laurel, MT 59044
Local realty services provided by:ERA American Real Estate
Listed by: dana ventling
Office: meridian real estate llc.
MLS#:361133
Source:MT_BAR
Price summary
- Price:$1,375,000
- Price per sq. ft.:$241.95
About this home
This exceptional 5700 sf Saddleback Ridge Estates with timeless style and sweeping views is akin to your own private Montana retreat. Every space both on the interior and exterior has been maintained with pride and personality. Thoughtful craftsmanship abounds including timber trusses, stone fireplace, custom finished four-season den, and luxurious primary suite. The screened-in porch, breathtaking outdoor spaces, and lush landscaping provide a calming ambiance. In addition to the oversized, attached 1609 sf 4-car garage, an impressive 30' x 50' detached finished shop with 13' door blends in harmoniously providing possibilities for hobbies, projects and storage. The lower level includes a cozy family room with gas fireplace and full bar, three generous bedrooms, full bath and amazing storage. Saddleback offers a private and affordable potable water system and irrigation water is included in affordable HOA fees of only $450/year and low taxes.
Contact an agent
Home facts
- Year built:2011
- Subdivision & Development:Saddleback Ridge Estates
- Listing ID #:361133
- Added:14 day(s) ago
- Updated:August 20, 2026 at 03:30 PM
Rooms and interior
- Bedrooms:4
- Total bathrooms:4
- Full bathrooms:2
- Half bathrooms:2
- Rooms Total:11
- Kitchen Description:Gas Range, Range, Refrigerator
- Basement:Yes
- Basement Description:Full
- Living area:5,683 sq. ft.
Heating and cooling
- Cooling:Central Air
- Heating:Gas
- Central air:Yes
Structure and exterior
- Roof:Asphalt, Shingle
- Year built:2011
- Building area:5,683 sq. ft.
- Lot area:1.1 Acres
- Lot Features:Landscaped, Trees, Views
- Architectural Style:Ranch
- Construction Materials:Hardboard
- Levels:1 Story
Schools
- High school:Laurel
- Middle school:Laurel
- Elementary school:Laurel
Finances and disclosures
- Price:$1,375,000
- Price per sq. ft.:$241.95
- Tax amount:$5,144
Parking
- Parking description:Additional Parking, Attached, Detached, Garage Door Opener
- Garage:Yes
- Garage spaces:8
New listings near 2515 Ranch Trail Road
- New
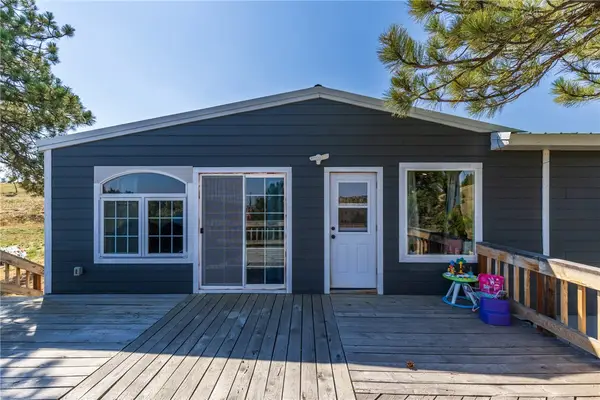 $499,000Active3 beds 2 baths1,813 sq. ft.
5815 Chief Buffalo Horn Trail, Laurel, MT 59044
MLS# 361394Listed by: ROOTED REAL ESTATE - New
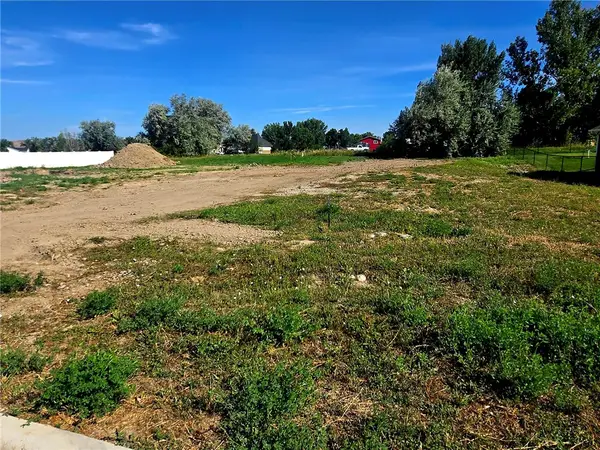 $92,900Active0.23 Acres
BLK 5 LT 5 Cherry Hills Drive, Laurel, MT 59044
MLS# 361366Listed by: A HAUS OF REALTY - New
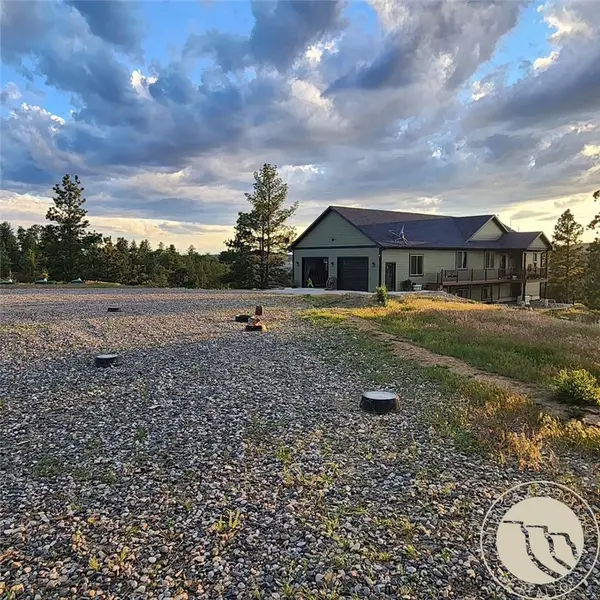 $749,000Active5 beds 3 baths3,576 sq. ft.
5088 Chief Brave Wolf Trail, Laurel, MT 59044
MLS# 361337Listed by: PARKER & CO. - New
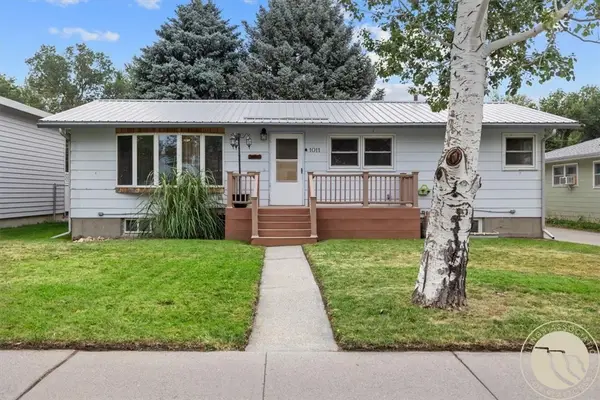 $359,900Active5 beds 2 baths2,112 sq. ft.
1011 5th Avenue, Laurel, MT 59044
MLS# 361274Listed by: A HAUS OF REALTY - Open Sun, 1 to 3pmNew
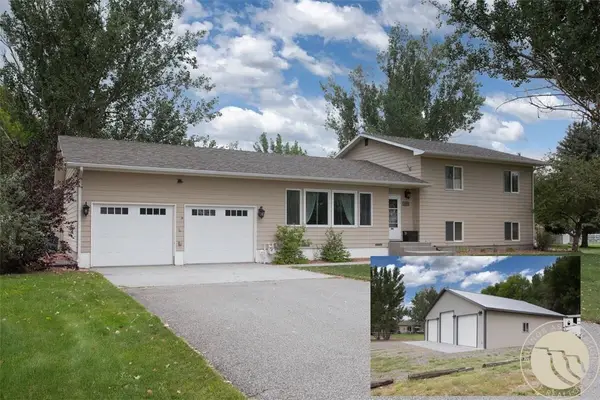 $725,000Active4 beds 3 baths2,262 sq. ft.
2809 Meadow Drive, Laurel, MT 59044
MLS# 361299Listed by: MERIDIAN REAL ESTATE LLC - New
 $270,000Active3 beds 1 baths1,453 sq. ft.
304 Colorado Avenue, Laurel, MT 59044
MLS# 361258Listed by: WESTERN SKIES REAL ESTATE - New
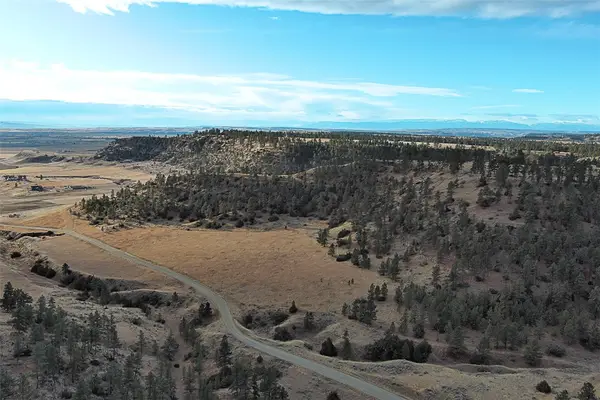 $180,000Active21.65 Acres
5077 Chief Blacktail Trail, Laurel, MT 59044
MLS# 361200Listed by: PUREWEST REAL ESTATE - RED LODGE - Open Sun, 1 to 3pmNew
 $279,000Active3 beds 2 baths1,224 sq. ft.
302 6th Avenue, Laurel, MT 59044
MLS# 361232Listed by: EXP REALTY, LLC - BILLINGS - New
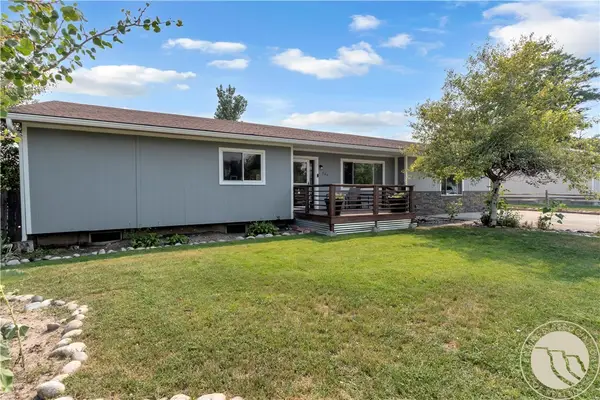 $389,000Active5 beds 3 baths2,864 sq. ft.
224 W 12th Street, Laurel, MT 59044
MLS# 361131Listed by: CEDAR & STONE REALTY AND DESIGN, LLC 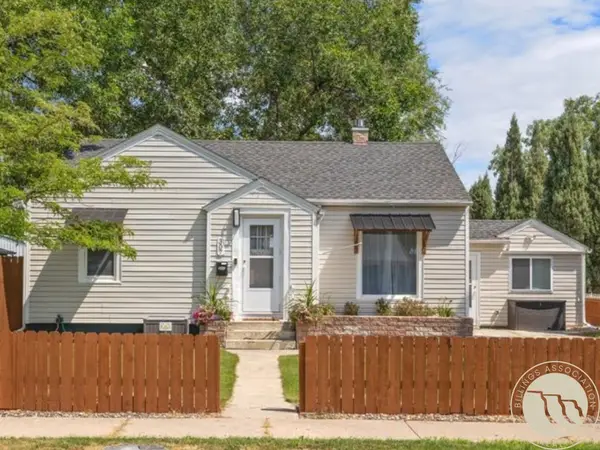 $350,000Active4 beds 2 baths1,340 sq. ft.
307 4th Avenue, Laurel, MT 59044
MLS# 361191Listed by: REAL ESTATE HUB LLLP


Protect your home and budget from life's surprises with an Assurant Home Warranty, backed by a partner that supports you through every step of homeownership. Explore Plans.
© 2023 - 2026 ERA Franchise Systems LLC. All rights reserved. ERA Franchise Systems LLC fully supports the principles of the Fair Housing Act and the Equal Opportunity Act. ERA, ERA Real Estate powered, and their respective logos are registered service marks of ERA Franchise Systems LLC. Each office is independently owned and operated.