
1224 W Boulevard Street, Lewistown, MT 59457
Local realty services provided by:ERA Landmark Real Estate
1224 W Boulevard Street,Lewistown, MT 59457
$339,000
- 2 Beds
- 3 Baths
- 2,410 sq. ft.
- Single family
- Pending
Listed by: rachel verdone
Office: tamara williams and company
MLS#:415929
Source:MT_BZM
Price summary
- Price:$339,000
- Price per sq. ft.:$140.66
About this home
Perched on a southeast-facing corner lot in the established Sunnyside Addition, this 1957 ranch sits just three blocks from Lewistown’s Historic Main Street. Central Montana Medical Center is a two-minute drive, each campus in the Lewistown School District is minutes away and City Loop trail access lies three blocks down the street. This home also sits on the emergency snow route, which keeps winter travel easy.
Inside, natural light floods through the home and a formal layout offers defined spaces for each facet of living. The kitchen is updated with stainless steel appliances and a peninsula for additional storage and counter space. A statement wood-burning fireplace anchors the dining room, with charming built-ins and cutouts adding character throughout.
The main-floor primary suite shines with golden original hardwood floors, dual closets and an oversized ensuite bath with a walk-in shower. The main level also offers an additional bedroom, full bath and a sunny living room. The partially finished basement features a bonus living area with a gas stove, a non-conforming bedroom, laundry and dedicated storage.
Producing apple trees brighten the front yard, and the fenced backyard is hedged with lilacs and caraganas for additional privacy while a patio with built-in bench seating sets the scene for entertaining. A deep, attached garage and a driveway that fits three vehicles offer ample off-street parking.
Recent updates include a new roof (2019), updated windows in the kitchen, front living room and primary bedroom, a finished basement bath, and a fresh exterior repaint (2025).
All information deemed reliable, buyers and buyer's agent to verify.
Also listed on Havre Hi-Line MLS #26-667...
Contact an agent
Home facts
- Year built:1957
- Subdivision & Development:Other
- Listing ID #:415929
- Added:7 day(s) ago
- Updated:November 16, 2026 at 09:53 PM
Rooms and interior
- Bedrooms:2
- Total bathrooms:3
- Full bathrooms:1
- Flooring:Hardwood, Partially Carpeted, Plank, Tile, Vinyl
- Kitchen Description:Dishwasher, Microwave, Range, Refrigerator, Stove
- Basement:Yes
- Basement Description:Rec/Family Area
- Living area:2,410 sq. ft.
Heating and cooling
- Cooling:Ceiling Fans
- Heating:Natural Gas, Wood
Structure and exterior
- Roof:Asphalt, Shingle
- Year built:1957
- Building area:2,410 sq. ft.
- Lot area:0.15 Acres
- Lot Features:Landscaped, Lawn
- Architectural Style:Ranch
- Construction Materials:Wood Siding
- Exterior Features:Concrete Driveway, Landscaping, Patio, Porch
- Levels:1 Story
Utilities
- Water:Water Available
- Sewer:Sewer Available
Finances and disclosures
- Price:$339,000
- Price per sq. ft.:$140.66
- Tax amount:$2,381 (2026)
Features and amenities
- Laundry features:Dryer, In Basement, Laundry Room, Washer
- Amenities:Fireplace, HeatDetector, Smoke Detectors
Parking
- Parking description:Garage
- Garage:Yes
- Garage spaces:1
New listings near 1224 W Boulevard Street
- New
 $6,990,000Active-- beds -- baths
TBD Hanover Road, Lewistown, MT 59457
MLS# 362702Listed by: PHILLIPS REALTY  $220,000Active3 beds 1 baths1,264 sq. ft.
802 W Boulevard Street, Lewistown, MT 59457
MLS# 30078704Listed by: MONTANA AMERICA LAND SALES, LLC $400,000Active200 Acres
NHN Hwy 87 E, Lewistown, MT 59457
MLS# 361728Listed by: MOD WEST LAND CO. $1,100,000Active-- beds -- baths2,432 sq. ft.
102310 Us Highway 87 E, Lewistown, MT 59457
MLS# 361722Listed by: MOD WEST LAND CO. $2,150,000Active5 beds 3 baths3,264 sq. ft.
297 Paper Trail, Lewistown, MT 59457
MLS# 361188Listed by: OAKLAND & COMPANY $1,850,000Active3 beds 2 baths2,683 sq. ft.
316 Estate Drive, Lewistown, MT 59457
MLS# 413523Listed by: PUREWEST REAL ESTATE BOZEMAN $1,100,000Active7 beds -- baths
Address Withheld By Seller, Lewistown, MT 59457
MLS# 412954Listed by: WESTERN RANCH BROKERS LLC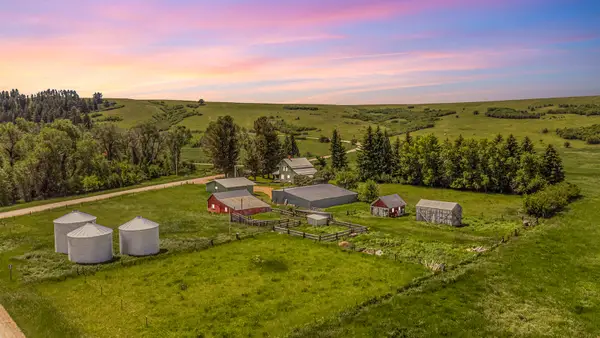 $3,795,000Active4 beds 1 baths1,456 sq. ft.
6058 Cottonwood Creek Road, Lewistown, MT 59457
MLS# 30073862Listed by: GLACIER SOTHEBY'S INTERNATIONAL REALTY HAMILTON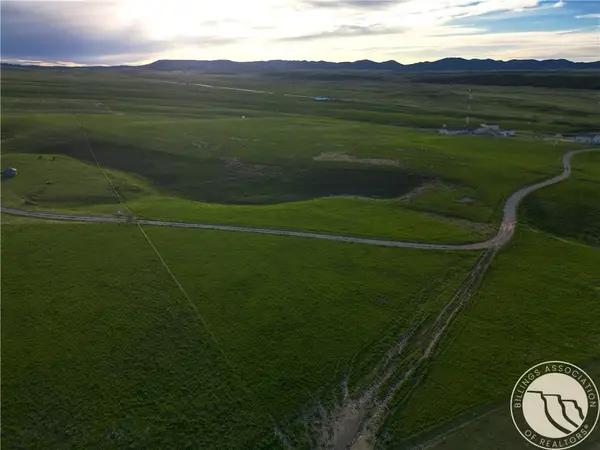 $498,900Active38.12 Acres
102310 Us-87, Lewistown, MT 59457
MLS# 359946Listed by: EXP REALTY, LLC - BILLINGS


Protect your home and budget from life's surprises with an Assurant Home Warranty, backed by a partner that supports you through every step of homeownership. Explore Plans.
© 2023 - 2026 ERA Franchise Systems LLC. All rights reserved. ERA Franchise Systems LLC fully supports the principles of the Fair Housing Act and the Equal Opportunity Act. ERA, ERA Real Estate powered, and their respective logos are registered service marks of ERA Franchise Systems LLC. Each office is independently owned and operated.