
115 Southside Nordic Drive, Libby, MT 59923
Local realty services provided by:ERA Lambros Real Estate
115 Southside Nordic Drive,Libby, MT 59923
$449,000
- 2 Beds
- 2 Baths
- 1,536 sq. ft.
- Single family
- Active
Listed by: brody goucher, maicy munro-svendsbye
Office: century 21 summit realty
MLS#:30080508
Source:MT_NMAR
Price summary
- Price:$449,000
- Price per sq. ft.:$292.32
About this home
Situated on 2.29 acres just a short drive from downtown Libby, this beautiful log home has plenty to offer! The 1,536 square foot home features 2 bedrooms, 2 bathrooms, and a spacious 2-car garage. Inside, you'll find beautiful log walls, vaulted ceilings, and an open living area with large windows that bring in plenty of natural light. The opening living area offers a warm and welcoming feel with plenty of room to relax or spend time with family and friends. The spacious kitchen offers plenty of cabinet and counter space, along with an island for additional room to cook and gather. Outside, the covered porch is a nice place to sit outside and enjoy the peaceful surroundings. With over two acres, there's plenty of room for gardening, outdoor activities, or simply enjoying some extra privacy. The 2-car garage provides great space for vehicles, storage, and outdoor equipment. Located in a wooded area surrounded by mature trees, this property offers a peaceful setting with plenty of privacy and room....
Contact an agent
Home facts
- Year built:2004
- Listing ID #:30080508
- Added:8 day(s) ago
- Updated:November 15, 2026 at 03:26 PM
Rooms and interior
- Bedrooms:2
- Total bathrooms:2
- Full bathrooms:2
- Kitchen Description:Dishwasher, Range, Refrigerator
- Basement:Yes
- Living area:1,536 sq. ft.
Structure and exterior
- Roof:Metal
- Year built:2004
- Building area:1,536 sq. ft.
- Lot area:2.29 Acres
- Architectural Style:Log Home
- Exterior Features:Porch
- Foundation Description:Block
- Levels:1 Story
Utilities
- Water:Well
Finances and disclosures
- Price:$449,000
- Price per sq. ft.:$292.32
- Tax amount:$1,708 (2026)
Features and amenities
- Appliances:Range, Refrigerator, Washer
- Laundry features:Washer
- Amenities:Washer
Parking
- Garage:Yes
- Garage spaces:2

New listings near 115 Southside Nordic Drive
- New
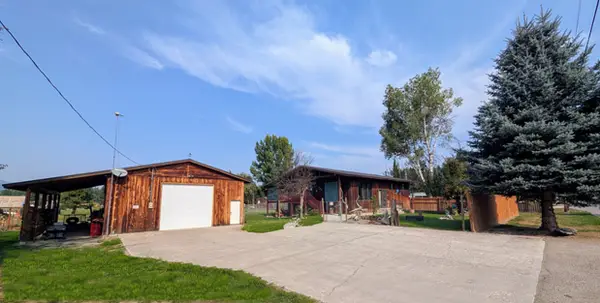 $470,000Active4 beds 2 baths2,816 sq. ft.
362 Vanderwood Road, Libby, MT 59923
MLS# 30080782Listed by: HOMECOIN.COM - New
 $439,500Active17.57 Acres
1414 Panoramic View Drive, Libby, MT 59923
MLS# 30080850Listed by: WINDERMERE REAL ESTATE WHITEFISH - New
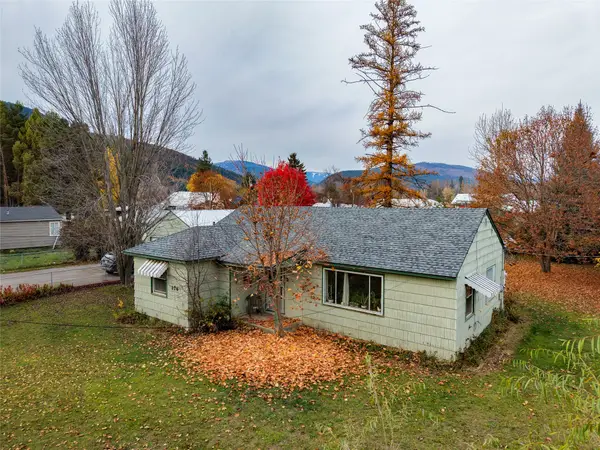 $249,000Active3 beds 1 baths1,240 sq. ft.
176 Vanderwood Road, Libby, MT 59923
MLS# 30080909Listed by: CENTURY 21 SUMMIT REALTY - New
 $756,000Active560 Acres
Nhn Vermillion Creek Road, Libby, MT 59923
MLS# 30080827Listed by: PUREWEST REAL ESTATE KALISPELL - New
 $688,500Active510 Acres
Nhn Vermillion Creek Road, Libby, MT 59923
MLS# 30080828Listed by: PUREWEST REAL ESTATE KALISPELL - New
 $1,024,000Active640 Acres
Nhn Whitney Lake Road, Libby, MT 59923
MLS# 30080829Listed by: PUREWEST REAL ESTATE KALISPELL - New
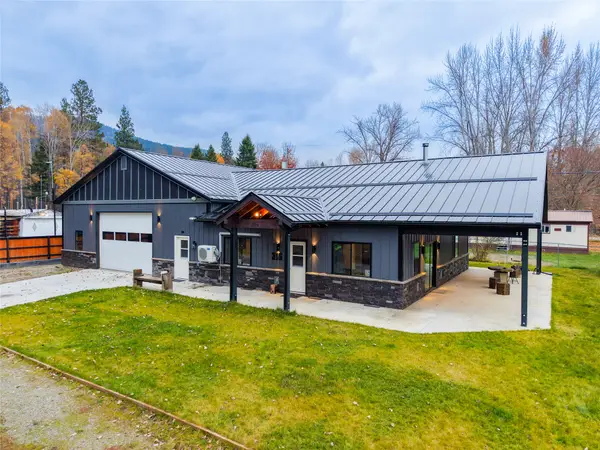 $450,000Active2 beds 2 baths1,200 sq. ft.
316 Tamarack Lane, Libby, MT 59923
MLS# 30080705Listed by: RE/MAX LIFESTYLE PROPERTIES - New
 $1,024,000Active640 Acres
NHN Elk Creek Road, Libby, MT 59923
MLS# 30080822Listed by: PUREWEST REAL ESTATE KALISPELL - New
 $1,536,000Active640 Acres
NHN Fishtrap Road, Libby, MT 59923
MLS# 30080826Listed by: PUREWEST REAL ESTATE KALISPELL - New
 $1,024,000Active640 Acres
Nhn Bayhorse Road, Libby, MT 59923
MLS# 30080824Listed by: PUREWEST REAL ESTATE KALISPELL


Protect your home and budget from life's surprises with an Assurant Home Warranty, backed by a partner that supports you through every step of homeownership. Explore Plans.
© 2023 - 2026 ERA Franchise Systems LLC. All rights reserved. ERA Franchise Systems LLC fully supports the principles of the Fair Housing Act and the Equal Opportunity Act. ERA, ERA Real Estate powered, and their respective logos are registered service marks of ERA Franchise Systems LLC. Each office is independently owned and operated.