
1408 Idaho Avenue, Libby, MT 59923
Local realty services provided by:ERA Lambros Real Estate
1408 Idaho Avenue,Libby, MT 59923
$350,000
- 4 Beds
- 2 Baths
- 1,822 sq. ft.
- Single family
- Active
Listed by: angela vande garde
Office: nexthome premier realty
MLS#:30077176
Source:MT_NMAR
Price summary
- Price:$350,000
- Price per sq. ft.:$192.1
About this home
Space, updates, and a convenient in-town location come together in this 4-bedroom, 2-bath home offering 1,822 square feet of comfortable living space. The split-level floor plan provides plenty of room to spread out, with a finished lower level offering flexible space for additional living, a home office, hobbies, or guests. Recent updates include new carpet and fresh interior paint, while a heat pump installed in 2022 provides year-round comfort.
Outside, enjoy a fenced backyard with a covered back porch, established landscaping, a plum tree, and a dedicated RV parking pad. An attached garage provides additional storage and workspace, while the spacious carport adds even more covered parking. Conveniently located near schools, Pioneer Park, shopping, and other Libby amenities, this property offers a great combination of indoor space, outdoor functionality, and easy access to town. Call to see it today!
Contact an agent
Home facts
- Year built:1978
- Listing ID #:30077176
- Added:45 day(s) ago
- Updated:October 06, 2026 at 02:17 PM
Rooms and interior
- Bedrooms:4
- Total bathrooms:2
- Full bathrooms:2
- Kitchen Description:Dishwasher, Microwave, Range, Refrigerator
- Basement:Yes
- Basement Description:Finished
- Living area:1,822 sq. ft.
Heating and cooling
- Heating:Baseboard, Electric, Pellet Stove, Wall Furnace
Structure and exterior
- Roof:Composition
- Year built:1978
- Building area:1,822 sq. ft.
- Lot area:0.17 Acres
- Lot Features:Landscaped
- Foundation Description:Poured
Finances and disclosures
- Price:$350,000
- Price per sq. ft.:$192.1
- Tax amount:$1,559 (2025)
Features and amenities
- Appliances:Microwave, Range, Refrigerator
Parking
- Garage:Yes
- Garage spaces:1
- Carport spaces:2

New listings near 1408 Idaho Avenue
- New
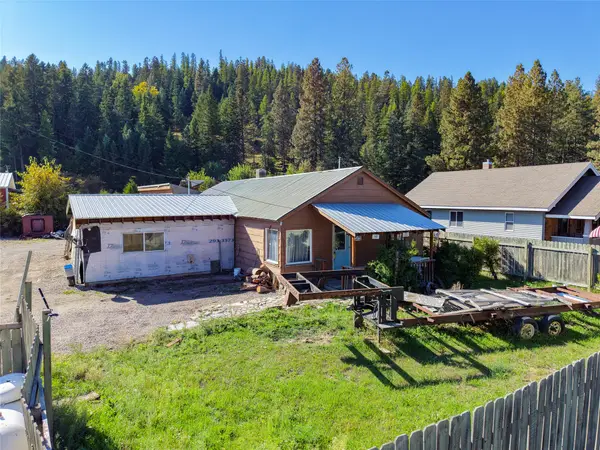 $125,000Active4 beds 2 baths1,960 sq. ft.
34151 Us Hwy 2, Libby, MT 59923
MLS# 30079130Listed by: CENTURY 21 SUMMIT REALTY - New
 $425,000Active3 beds 2 baths1,728 sq. ft.
841 Reserve Road, Libby, MT 59923
MLS# 30079329Listed by: TAMARACK REALTY - New
 $265,000Active1.92 Acres
NHN Thede Lane, Libby, MT 59923
MLS# 30079277Listed by: CENTURY 21 SUMMIT REALTY - New
 $175,000Active3.22 Acres
kna Mack Road, Libby, MT 59923
MLS# 30079075Listed by: KOOTENAI RIVER REALTY - New
 $225,000Active3.71 Acres
kna Mack Road, Libby, MT 59923
MLS# 30079088Listed by: KOOTENAI RIVER REALTY - New
 $150,000Active3.91 Acres
30 Big Loaf Lane, Libby, MT 59923
MLS# 30078911Listed by: REAL BROKER FLATHEAD - New
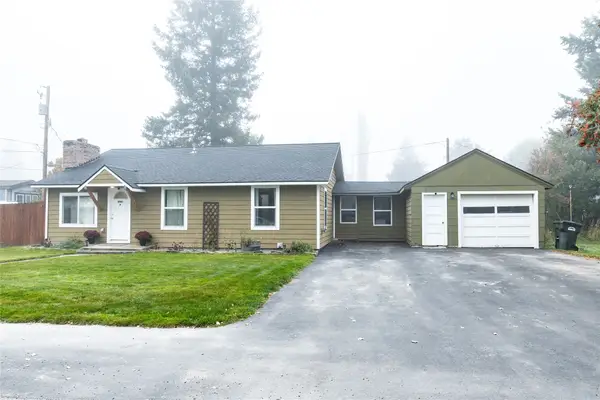 $315,000Active2 beds 1 baths1,296 sq. ft.
61 Evergreen Street, Libby, MT 59923
MLS# 30078985Listed by: CENTURY 21 SUMMIT REALTY - New
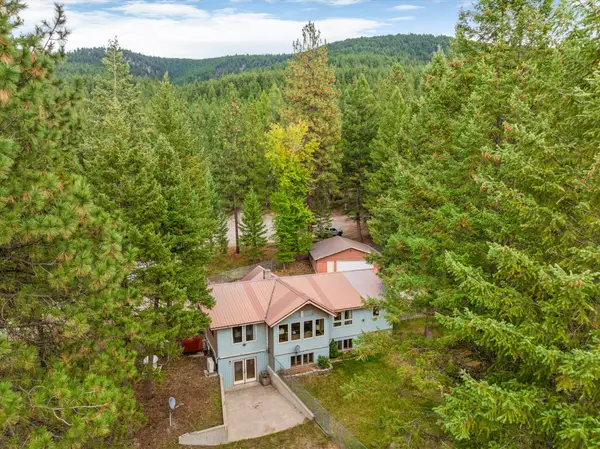 $455,000Active3 beds 3 baths1,318 sq. ft.
250 Sunny Side Drive, Libby, MT 59923
MLS# 30078977Listed by: CLEARWATER MONTANA PROPERTIES - TROY  $279,000Active3 beds 1 baths1,480 sq. ft.
276 Dolphin Way, Libby, MT 59923
MLS# 30078874Listed by: NORTHWEST MONTANA REAL ESTATE- New
 $325,000Active3.03 Acres
261 Champion Haul Road S, Libby, MT 59923
MLS# 30078845Listed by: LIBBY TROY REALTY


Protect your home and budget from life's surprises with an Assurant Home Warranty, backed by a partner that supports you through every step of homeownership. Explore Plans.
© 2023 - 2026 ERA Franchise Systems LLC. All rights reserved. ERA Franchise Systems LLC fully supports the principles of the Fair Housing Act and the Equal Opportunity Act. ERA, ERA Real Estate powered, and their respective logos are registered service marks of ERA Franchise Systems LLC. Each office is independently owned and operated.