
202 Melanie Lane, Libby, MT 59923
Local realty services provided by:ERA Lambros Real Estate
202 Melanie Lane,Libby, MT 59923
$440,000
- 3 Beds
- 2 Baths
- 1,400 sq. ft.
- Single family
- Active
Listed by: caitlyn graham
Office: deshazer ryan realty
MLS#:30078428
Source:MT_NMAR
Price summary
- Price:$440,000
- Price per sq. ft.:$314.29
About this home
Welcome to this beautiful single level ranch style home in the desirable Creek View Estates! Walk in to experience open concept living spaces that offer quality finishes throughout! There are 3 well appointed bedrooms and a spacious ensuite in the master with a beautiful custom tiled shower. An additional bathroom and large separate laundry room complete the home giving you everything you need for comfortable and stylish living! This home sits on a large corner lot that is fully fenced and offers an underground sprinkler system already installed for all of your landscaping needs! Additionally featured is an attached 2 car garage! You are central to the amenities of Libby but only a short drive from an abundance of outdoor recreation that northwest Montana has to offer!
Contact an agent
Home facts
- Year built:2024
- Listing ID #:30078428
- Added:1 day(s) ago
- Updated:September 17, 2026 at 10:48 PM
Rooms and interior
- Bedrooms:3
- Total bathrooms:2
- Full bathrooms:1
- Kitchen Description:Dishwasher, Microwave, Range, Refrigerator
- Basement:Yes
- Living area:1,400 sq. ft.
Heating and cooling
- Cooling:Central Air
- Heating:Heat Pump
- Central air:Yes
Structure and exterior
- Roof:Composition
- Year built:2024
- Building area:1,400 sq. ft.
- Lot area:0.3 Acres
- Lot Features:Sprinklers In Ground
- Foundation Description:Poured
Finances and disclosures
- Price:$440,000
- Price per sq. ft.:$314.29
- Tax amount:$1,877 (2025)
Features and amenities
- Appliances:Microwave, Range, Refrigerator, Washer
- Laundry features:Washer
- Amenities:Washer
Parking
- Garage:Yes
- Garage spaces:2

New listings near 202 Melanie Lane
- New
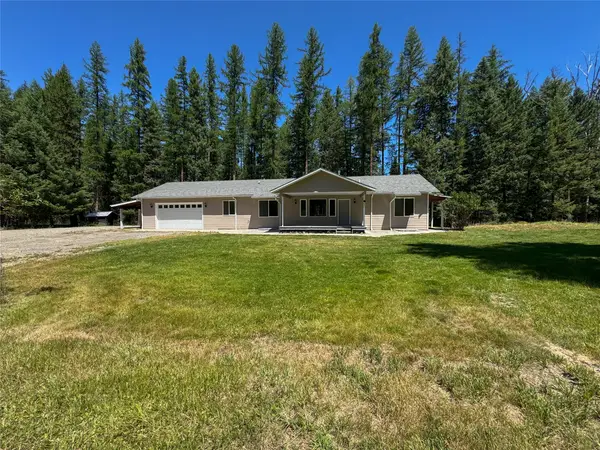 $750,000Active3 beds 3 baths3,248 sq. ft.
77 Horizon Drive, Libby, MT 59923
MLS# 30078497Listed by: LIBBY TROY REALTY - New
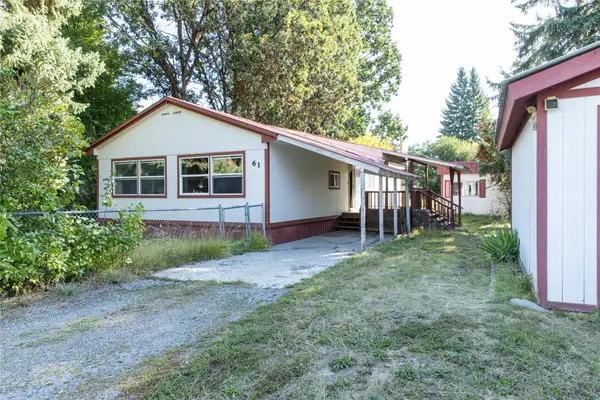 $150,000Active2 beds 2 baths1,344 sq. ft.
61 Pioneer Road, Libby, MT 59923
MLS# 30078161Listed by: CENTURY 21 SUMMIT REALTY - New
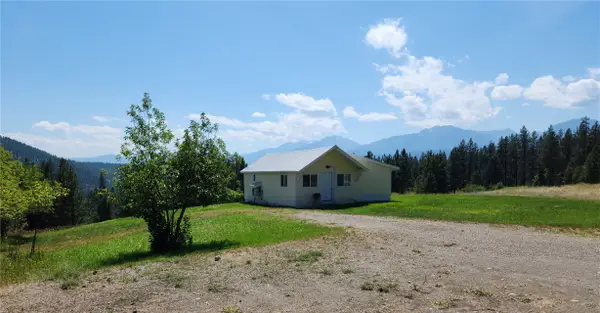 $550,000Active1 beds 1 baths816 sq. ft.
562 Mack Road, Libby, MT 59923
MLS# 30078336Listed by: KOOTENAI RIVER REALTY - New
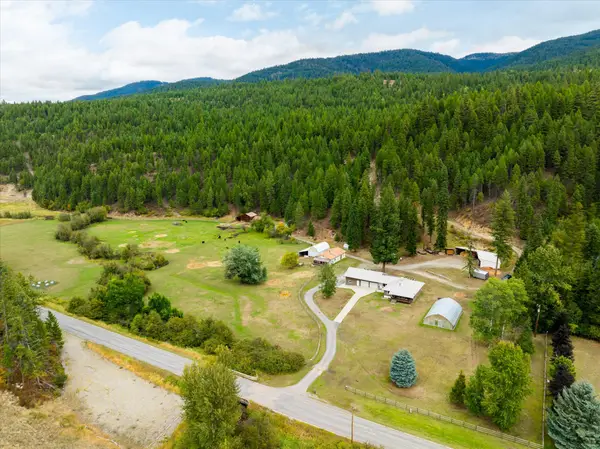 $1,079,000Active2 beds 3 baths2,720 sq. ft.
629 Swamp Creek Road, Libby, MT 59923
MLS# 30078326Listed by: KOOTENAI RIVER REALTY - New
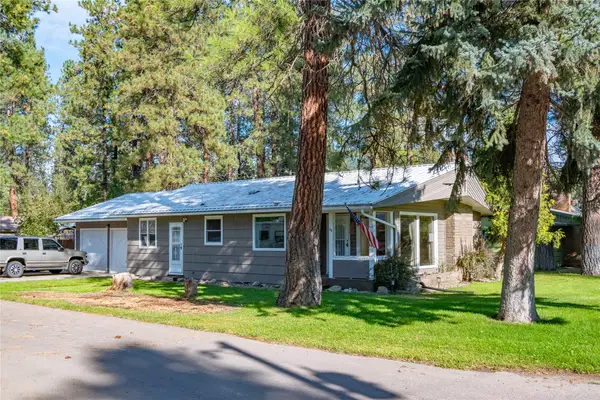 $390,000Active4 beds 2 baths2,208 sq. ft.
89 N Kearney Avenue, Libby, MT 59923
MLS# 30077907Listed by: RE/MAX LIFESTYLE PROPERTIES - New
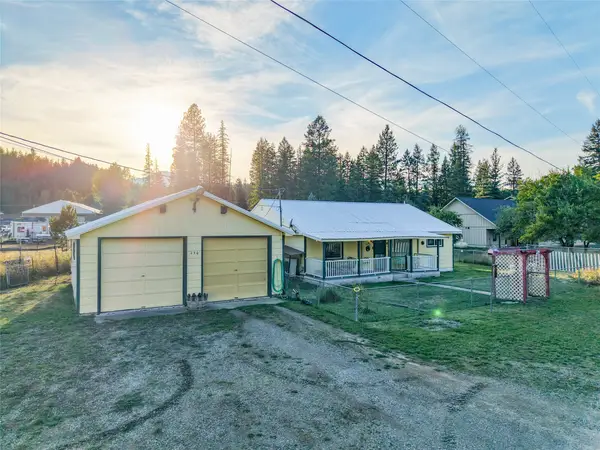 $350,000Active3 beds 2 baths1,383 sq. ft.
150 Spencer Road Extension, Libby, MT 59923
MLS# 30078351Listed by: RE/MAX LIFESTYLE PROPERTIES - New
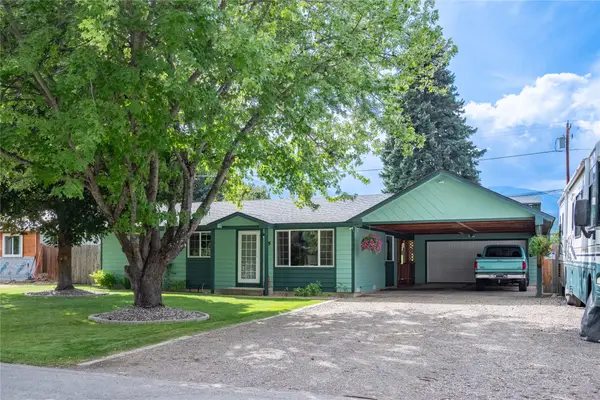 $310,000Active3 beds 1 baths912 sq. ft.
66 Highwood Drive, Libby, MT 59923
MLS# 30078334Listed by: CENTURY 21 SUMMIT REALTY  $295,000Active2 beds 1 baths1,072 sq. ft.
781 E 5th Street Ext, Libby, MT 59923
MLS# 30077947Listed by: EPIQUE REALTY- New
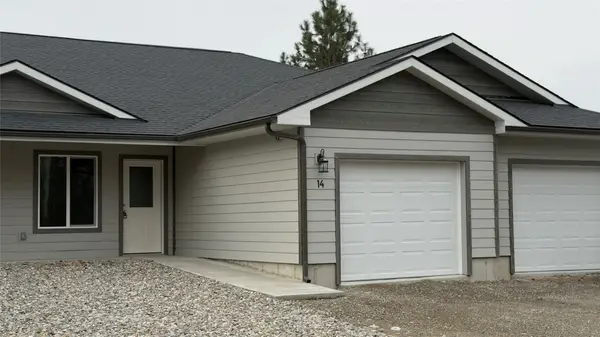 $325,000Active2 beds 2 baths1,035 sq. ft.
223 E Commerce Way #18, Libby, MT 59923
MLS# 30078335Listed by: DESHAZER RYAN REALTY


Protect your home and budget from life's surprises with an Assurant Home Warranty, backed by a partner that supports you through every step of homeownership. Explore Plans.
© 2023 - 2026 ERA Franchise Systems LLC. All rights reserved. ERA Franchise Systems LLC fully supports the principles of the Fair Housing Act and the Equal Opportunity Act. ERA, ERA Real Estate powered, and their respective logos are registered service marks of ERA Franchise Systems LLC. Each office is independently owned and operated.