
61 Evergreen Street, Libby, MT 59923
Local realty services provided by:ERA Lambros Real Estate
61 Evergreen Street,Libby, MT 59923
$315,000
- 2 Beds
- 1 Baths
- 1,296 sq. ft.
- Single family
- Active
Listed by: erika jane carlberg
Office: century 21 summit realty
MLS#:30078985
Source:MT_NMAR
Price summary
- Price:$315,000
- Price per sq. ft.:$243.06
About this home
This well-designed 2-bedroom, 1-bath home with a bonus room has been updated throughout and offers a comfortable, functional layout with plenty of storage and large closets. The kitchen provides ample workspace and flows nicely into the main living areas, making the home feel open and inviting. Outside, enjoy a private backyard with room to relax on the deck, entertain, garden, or simply enjoy the peaceful setting. The property also features a paved driveway, attached single-car garage plus an impressive 30x24 shop with an attached carport, providing excellent space for vehicles, projects, equipment, or additional storage. With a private well and septic system, this property offers added independence while still being conveniently located in Libby. A great combination of updates, usable space, privacy, and outbuildings makes this property one you’ll want to see!
Kitchen island is not included in the sale.
Contact an agent
Home facts
- Year built:1945
- Listing ID #:30078985
- Added:1 day(s) ago
- Updated:October 01, 2026 at 03:01 PM
Rooms and interior
- Bedrooms:2
- Total bathrooms:1
- Full bathrooms:1
- Kitchen Description:Dishwasher, Range, Refrigerator
- Basement:Yes
- Basement Description:Crawl Space
- Living area:1,296 sq. ft.
Structure and exterior
- Year built:1945
- Building area:1,296 sq. ft.
- Lot area:0.38 Acres
- Architectural Style:Ranch
- Construction Materials:Masonite, Wood Frame
- Exterior Features:Deck
- Foundation Description:Poured
Utilities
- Water:Well
Finances and disclosures
- Price:$315,000
- Price per sq. ft.:$243.06
- Tax amount:$1,218 (2025)
Features and amenities
- Appliances:Range, Refrigerator
Parking
- Garage:Yes
- Garage spaces:1
- Carport spaces:2

New listings near 61 Evergreen Street
- New
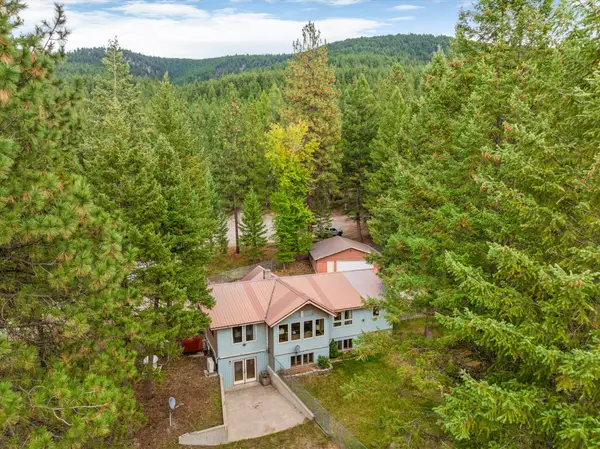 $455,000Active3 beds 3 baths1,318 sq. ft.
250 Sunny Side Drive, Libby, MT 59923
MLS# 30078977Listed by: CLEARWATER MONTANA PROPERTIES - TROY - New
 $279,000Active3 beds 1 baths1,480 sq. ft.
276 Dolphin Way, Libby, MT 59923
MLS# 30078874Listed by: NORTHWEST MONTANA REAL ESTATE - New
 $325,000Active3.03 Acres
261 Champion Haul Road S, Libby, MT 59923
MLS# 30078845Listed by: LIBBY TROY REALTY - New
 $300,000Active2.85 Acres
137 Fallen Bear Lane, Libby, MT 59923
MLS# 30078867Listed by: LIBBY TROY REALTY - New
 $380,000Active2 beds 1 baths858 sq. ft.
110 Happys Loop, Libby, MT 59923
MLS# 30078918Listed by: ENGEL & VLKERS WESTERN FRONTIER - BIGFORK - New
 $590,000Active25.02 Acres
NKA Jennings Haul Road, Libby, MT 59923
MLS# 30078824Listed by: ROCKY MOUNTAIN REAL ESTATE - New
 $524,500Active11.07 Acres
110 Verna Court, Libby, MT 59923
MLS# 30078815Listed by: DESHAZER RYAN REALTY 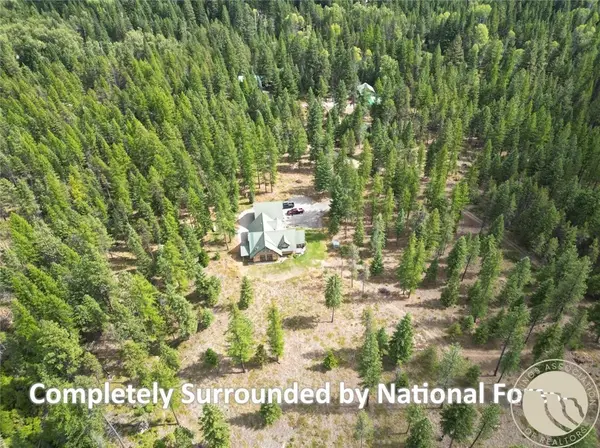 $4,000,000Active2 beds 3 baths5,030 sq. ft.
488/536 Grumpy Dog Road, Libby, MT 59923
MLS# 361628Listed by: LIBBY TROY REALTY- New
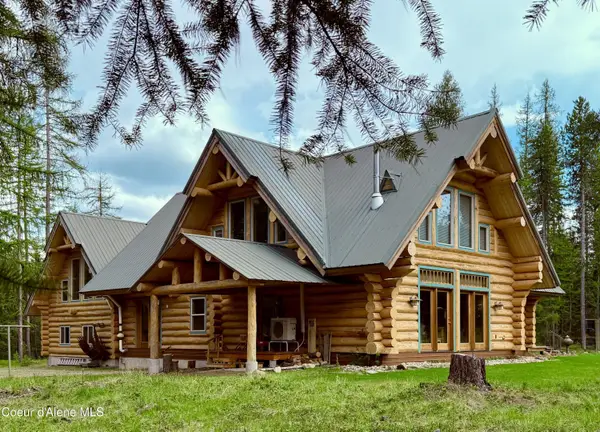 $4,000,000Active2 beds 3 baths4,591 sq. ft.
536 Grumpy Dog Rd, Libby, MT 59923
MLS# 26-9593Listed by: DINNING REAL EST


Protect your home and budget from life's surprises with an Assurant Home Warranty, backed by a partner that supports you through every step of homeownership. Explore Plans.
© 2023 - 2026 ERA Franchise Systems LLC. All rights reserved. ERA Franchise Systems LLC fully supports the principles of the Fair Housing Act and the Equal Opportunity Act. ERA, ERA Real Estate powered, and their respective logos are registered service marks of ERA Franchise Systems LLC. Each office is independently owned and operated.