
1123 W Summit Street, Livingston, MT 59047
Local realty services provided by:ERA Landmark Real Estate
1123 W Summit Street,Livingston, MT 59047
$589,000
- 3 Beds
- 2 Baths
- 1,848 sq. ft.
- Single family
- Active
Listed by: kim viers busby
Office: berkshire hathaway livingston
MLS#:413607
Source:MT_BZM
Price summary
- Price:$589,000
- Price per sq. ft.:$318.72
About this home
Looking for a home with exceptional garage space? This well-maintained 3-bedroom, 2-bath home offers over four garage spaces, including an oversized bay with a 12' high x 10' wide door—ideal for an RV, large truck, boat, or workshop. One bathroom even features a relaxing jetted tub.
The home comes complete with a range, refrigerator, dishwasher, microwave, refrigerator at wet bar downstairs, two wood stoves, a whole-house water filter, dehumidifier and water softener, making it truly move-in ready.
Enjoy the savings of owned solar panels, a large corner lot with underground sprinklers and a fully fenced backyard with plenty of room to relax, entertain or play.
Whether you need room for your vehicles, hobbies, or outdoor living, this property offers the space, convenience and amenities you've been looking for. This one is worth a look!
Contact an agent
Home facts
- Year built:1975
- Subdivision & Development:Palace Addition
- Listing ID #:413607
- Added:49 day(s) ago
- Updated:September 22, 2026 at 03:30 PM
Rooms and interior
- Bedrooms:3
- Total bathrooms:2
- Full bathrooms:1
- Kitchen Description:Dishwasher, Microwave, Range, Refrigerator
- Basement:Yes
- Basement Description:Rec/Family Area
- Living area:1,848 sq. ft.
Heating and cooling
- Cooling:Wall Window Units
- Heating:Baseboard, Electric, Solar, Stove, Wood
Structure and exterior
- Year built:1975
- Building area:1,848 sq. ft.
- Lot area:0.24 Acres
- Lot Features:Sprinklers In Ground
- Exterior Features:Sprinkler Irrigation
- Levels:2 Stories
Utilities
- Water:Water Available
- Sewer:Sewer Available
Finances and disclosures
- Price:$589,000
- Price per sq. ft.:$318.72
- Tax amount:$2,753 (2025)
Features and amenities
- Laundry features:Dryer, In Basement, Laundry Room, Washer
Parking
- Parking description:Garage
- Garage:Yes
- Garage spaces:5
New listings near 1123 W Summit Street
- New
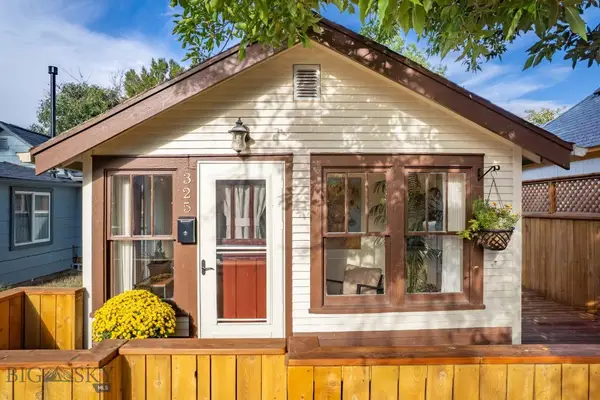 $325,000Active1 beds 1 baths784 sq. ft.
325 S D Street, Livingston, MT 59047
MLS# 415001Listed by: MAVERICK REALTY - New
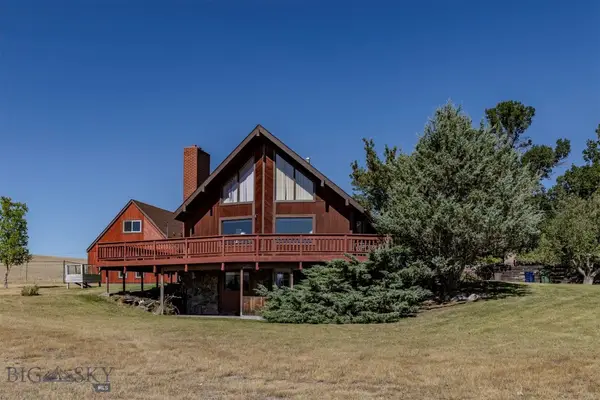 Listed by ERA$650,000Active3 beds 2 baths2,480 sq. ft.
418 W Summit Street, Livingston, MT 59047
MLS# 415005Listed by: ERA LANDMARK REAL ESTATE LIVINGSTON - New
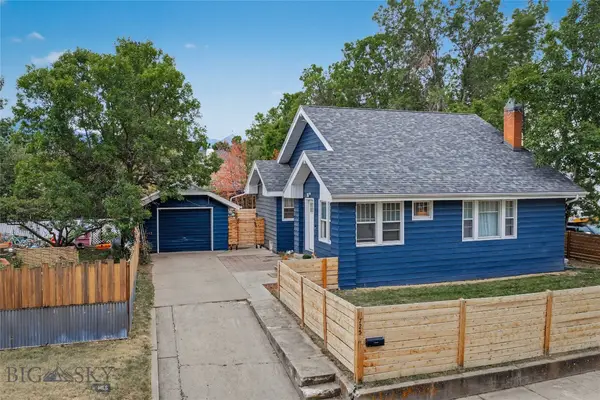 Listed by ERA$599,000Active3 beds 2 baths2,208 sq. ft.
725 W Callender Street, Livingston, MT 59047
MLS# 414903Listed by: ERA LANDMARK REAL ESTATE LIVINGSTON - New
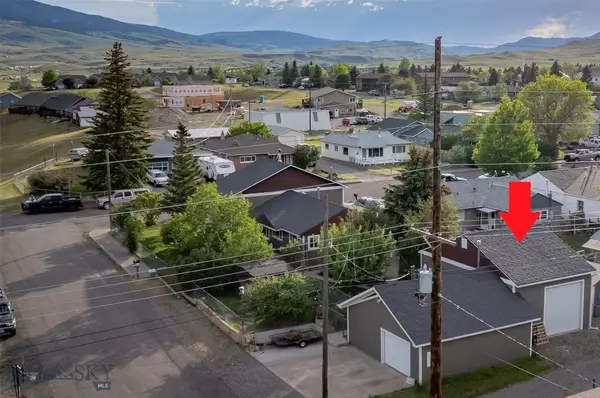 $650,000Active5 beds 3 baths2,240 sq. ft.
1020 W Gallatin Street, Livingston, MT 59047
MLS# 414879Listed by: YELLOWSTONE BROKERS 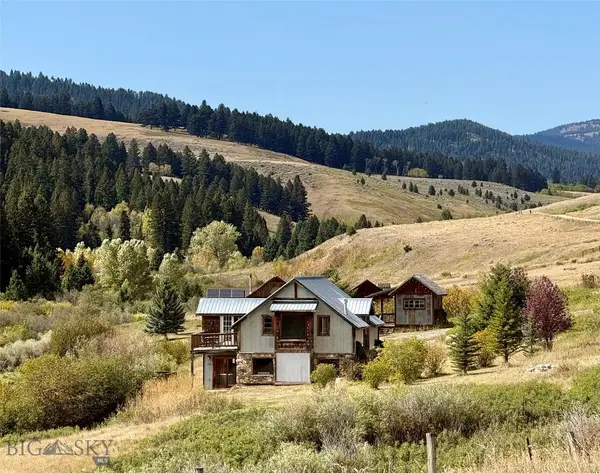 Listed by ERA$599,000Pending2 beds 2 baths820 sq. ft.
743 Trail Creek Road, Livingston, MT 59047
MLS# 414939Listed by: ERA LANDMARK REAL ESTATE LIVINGSTON- New
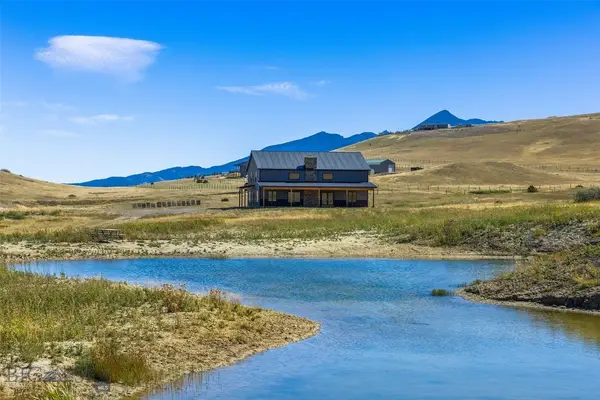 $1,695,000Active5 beds 3 baths3,330 sq. ft.
39 Sweetgrass, Livingston, MT 59047
MLS# 414832Listed by: LEGACY LANDS, LLC 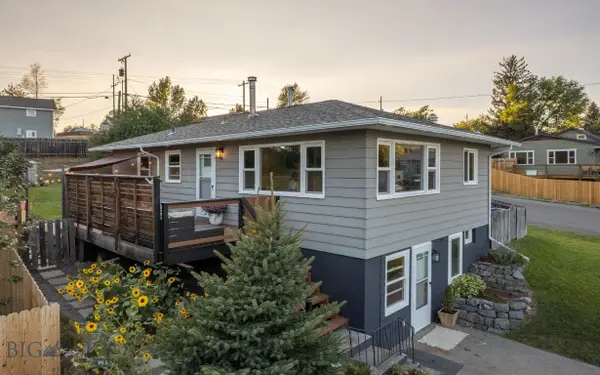 $539,000Active4 beds 2 baths2,016 sq. ft.
529 N 8th Street, Livingston, MT 59047
MLS# 414719Listed by: MAVERICK REALTY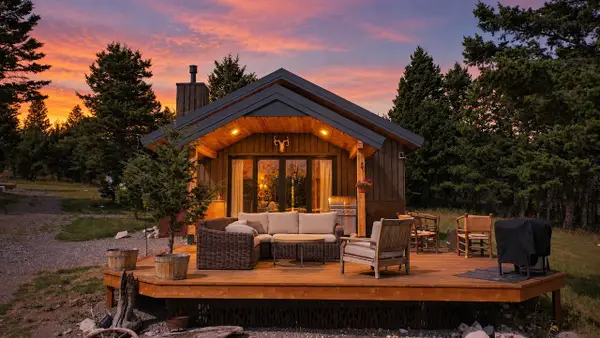 $749,000Active1 beds 1 baths780 sq. ft.
124 Above Paradise Trail, Livingston, MT 59047
MLS# 30078107Listed by: SMALL DOG REALTY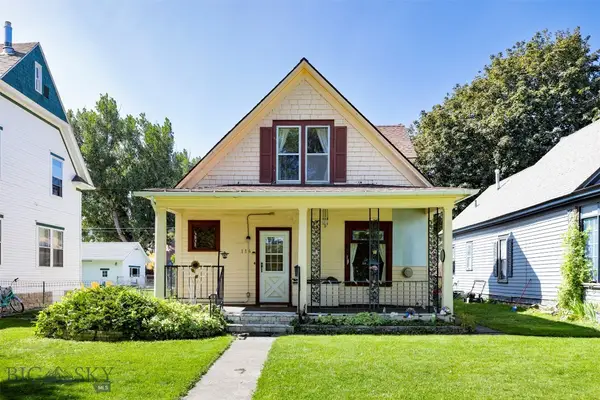 Listed by ERA$465,000Active2 beds 1 baths1,582 sq. ft.
114 S 5th Street, Livingston, MT 59047
MLS# 414713Listed by: ERA LANDMARK REAL ESTATE LIVINGSTON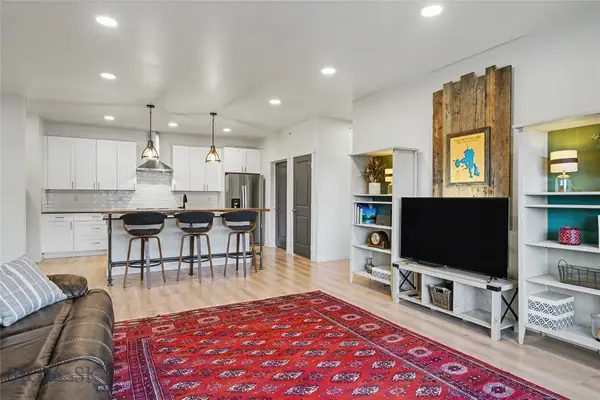 $365,000Active2 beds 2 baths1,370 sq. ft.
2222E Willow Drive #89, Livingston, MT 59047
MLS# 414692Listed by: KELLER WILLIAMS MONTANA REALTY


Protect your home and budget from life's surprises with an Assurant Home Warranty, backed by a partner that supports you through every step of homeownership. Explore Plans.
© 2023 - 2026 ERA Franchise Systems LLC. All rights reserved. ERA Franchise Systems LLC fully supports the principles of the Fair Housing Act and the Equal Opportunity Act. ERA, ERA Real Estate powered, and their respective logos are registered service marks of ERA Franchise Systems LLC. Each office is independently owned and operated.