
310 S 7th Street, Livingston, MT 59047
Local realty services provided by:ERA Landmark Real Estate
310 S 7th Street,Livingston, MT 59047
$495,000
- 3 Beds
- 1 Baths
- 1,618 sq. ft.
- Single family
- Pending
Listed by: katie kilfoil
Office: small dog realty
MLS#:410511
Source:MT_BZM
Price summary
- Price:$495,000
- Price per sq. ft.:$305.93
About this home
Welcome to 310 S. 7th Street, where charm, functionality, and an exceptional location come together. A spacious covered front porch creates a warm first impression and welcomes you into the inviting living room, featuring beautiful wood flooring and an open, comfortable layout. The adjoining dining area is highlighted by a bay window that fills the space with abundant natural light.
The main level offers two bedrooms and a full bathroom, while the thoughtfully designed kitchen features a peninsula with bar seating, generous cabinet storage, and easy access to the dining area. Just beyond the kitchen, you'll find the laundry room with direct access to the backyard deck, creating a convenient transition for outdoor living. The basement provides excellent storage space for seasonal items and household essentials.
An office offers flexible space for working from home or hobbies and leads to a non-conforming primary bedroom/sunroom with its own access to the deck. Central air conditioning provides year-round comfort, and a new water heater was installed in July 2026.
Outside, the property continues to impress with a heated, detached one-car garage/shop that offers additional space for bikes, tools, and recreational equipment. The garage received a new roof in April 2026. A greenhouse provides opportunities for gardening, while the driveway offers off-street parking and additional alley-accessible space for a boat, camper, or extra vehicles.
Ideally located close to downtown amenities, Sacajawea Park, schools, and local conveniences, this property offers the flexibility, comfort, and location you've been looking for. Schedule your private showing today and discover all that 310 S. 7th Street has to offer....
Contact an agent
Home facts
- Year built:1910
- Subdivision & Development:Park Addition
- Listing ID #:410511
- Added:140 day(s) ago
- Updated:September 15, 2026 at 07:48 AM
Rooms and interior
- Bedrooms:3
- Total bathrooms:1
- Full bathrooms:1
- Flooring:Hardwood, Laminate
- Kitchen Description:Dishwasher, Microwave, Range, Refrigerator, Stove
- Living area:1,618 sq. ft.
Heating and cooling
- Cooling:Ceiling Fans, Central Air
- Heating:Forced Air, Natural Gas
- Central air:Yes
Structure and exterior
- Roof:Asphalt, Shingle
- Year built:1910
- Building area:1,618 sq. ft.
- Lot area:0.16 Acres
- Lot Features:Lawn, Sprinklers In Ground
- Architectural Style:Bungalow
- Construction Materials:Stucco, Wood Siding
- Exterior Features:Concrete Driveway, Covered, Deck, Garden, Porch, Sprinkler Irrigation
- Levels:1 Story
Utilities
- Water:Water Available
- Sewer:Sewer Available
Finances and disclosures
- Price:$495,000
- Price per sq. ft.:$305.93
- Tax amount:$2,545 (2025)
Features and amenities
- Laundry features:Dryer, Washer
- Amenities:Security Lights, SunRoom
Parking
- Parking description:Garage
- Garage:Yes
- Garage spaces:1
New listings near 310 S 7th Street
- New
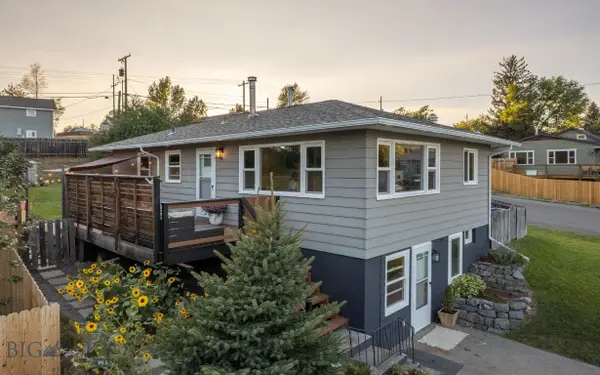 $539,000Active4 beds 2 baths2,016 sq. ft.
529 N 8th Street, Livingston, MT 59047
MLS# 414719Listed by: MAVERICK REALTY - New
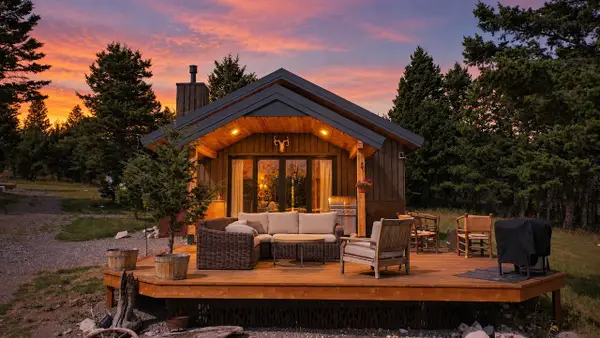 $749,000Active1 beds 1 baths780 sq. ft.
124 Above Paradise Trail, Livingston, MT 59047
MLS# 30078107Listed by: SMALL DOG REALTY - New
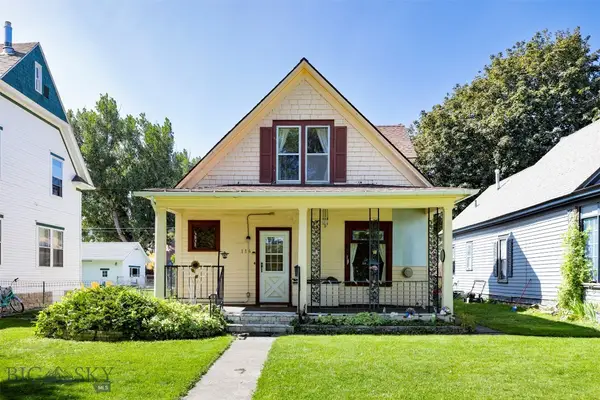 Listed by ERA$465,000Active2 beds 1 baths1,582 sq. ft.
114 S 5th Street, Livingston, MT 59047
MLS# 414713Listed by: ERA LANDMARK REAL ESTATE LIVINGSTON - New
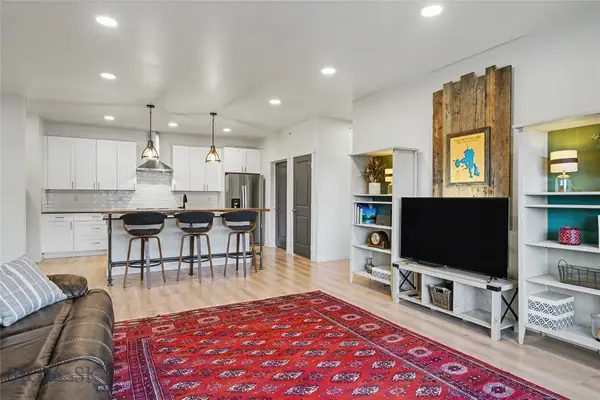 $365,000Active2 beds 2 baths1,370 sq. ft.
2222E Willow Drive #89, Livingston, MT 59047
MLS# 414692Listed by: KELLER WILLIAMS MONTANA REALTY - New
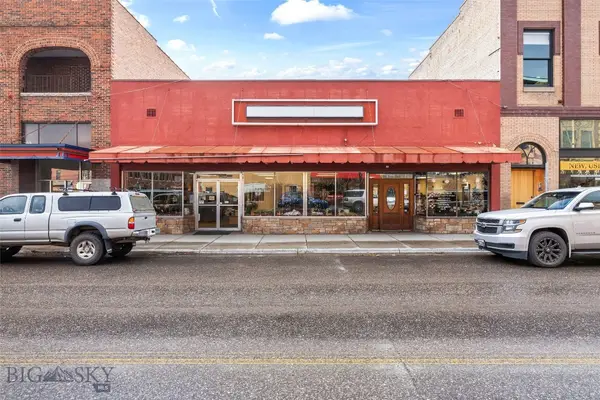 $849,000Active-- beds -- baths
124/126 S 2nd, Livingston, MT 59047
MLS# 414700Listed by: BERKSHIRE HATHAWAY - BOZEMAN - New
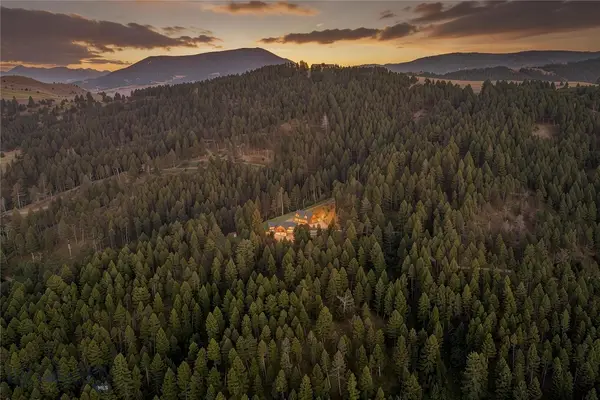 $2,595,000Active5 beds 4 baths3,984 sq. ft.
94 Elk Ridge, Livingston, MT 59047
MLS# 414332Listed by: FAY RANCHES - New
 $410,000Active3 beds 2 baths1,400 sq. ft.
529 N 14th Street #B, Livingston, MT 59047
MLS# 414578Listed by: MAVERICK REALTY  $485,000Active3 beds 3 baths1,570 sq. ft.
1024 Prairie, Livingston, MT 59047
MLS# 413950Listed by: UNITED COUNTRY REAL ESTATE / YELLOWSTONE REAL ESTA $674,900Pending4 beds 3 baths2,346 sq. ft.
1005 Pryor Lane, Livingston, MT 59047
MLS# 414544Listed by: HOMECOIN.COM $615,000Pending4 beds 2 baths1,754 sq. ft.
1212 Ridgeview Trail, Livingston, MT 59047
MLS# 414548Listed by: MAVERICK REALTY


Protect your home and budget from life's surprises with an Assurant Home Warranty, backed by a partner that supports you through every step of homeownership. Explore Plans.
© 2023 - 2026 ERA Franchise Systems LLC. All rights reserved. ERA Franchise Systems LLC fully supports the principles of the Fair Housing Act and the Equal Opportunity Act. ERA, ERA Real Estate powered, and their respective logos are registered service marks of ERA Franchise Systems LLC. Each office is independently owned and operated.