
519 N 7th Street, Livingston, MT 59047
Local realty services provided by:ERA Landmark Real Estate
519 N 7th Street,Livingston, MT 59047
$595,000
- 6 Beds
- 2 Baths
- 3,370 sq. ft.
- Single family
- Active
Listed by: pam mccutcheon, elizabeth mccutcheon
Office: small dog realty
MLS#:415081
Source:MT_BZM
Price summary
- Price:$595,000
- Price per sq. ft.:$176.56
About this home
A One-of-a-Kind Livingston Home Made for Living, Entertaining & Having Fun!
Welcome to the north side of Livingston, where this charming 1957 home offers six bedrooms, 2 bathrooms, more than three city lots, and a backyard that is truly made for fun!
This property is anything but ordinary. The expansive outdoor space is an entertainer’s dream, complete with its own beer garden, man cave/woman cave spaces, multiple gazebos, and even whimsical palm trees that bring a vacation-like feel right to your backyard. Whether you're hosting a summer gathering, watching the big game, enjoying a cold drink with friends, or simply relaxing outdoors, this is a place designed to make memories.
Inside, the home offers plenty of room with 6 bedrooms and 2 bathrooms, while the oversized lot package provides an abundance of space and possibilities rarely found within the city.
Located on Livingston's desirable north side and offered for under $600,000, this property delivers space, personality, and an incredible setting for enjoying the Montana lifestyle.
Come see why this one is fabulous—and why the backyard may just steal the show!...
Contact an agent
Home facts
- Year built:1957
- Subdivision & Development:None
- Listing ID #:415081
- Added:2 day(s) ago
- Updated:October 01, 2026 at 04:56 AM
Rooms and interior
- Bedrooms:6
- Total bathrooms:2
- Full bathrooms:2
- Flooring:Partially Carpeted
- Kitchen Description:Built In Oven, Cooktop, Dishwasher, Disposal, Double Oven, Microwave, Wet Bar
- Basement:Yes
- Basement Description:Bedroom
- Living area:3,370 sq. ft.
Heating and cooling
- Cooling:Ceiling Fans
- Heating:Baseboard, Natural Gas
Structure and exterior
- Roof:Asphalt
- Year built:1957
- Building area:3,370 sq. ft.
- Lot area:0.27 Acres
- Lot Features:Landscaped, Lawn
- Architectural Style:Ranch
- Construction Materials:Hardboard
- Exterior Features:Balcony, Concrete Driveway, Covered, Deck, Garden, Landscaping, Patio, Porch
- Levels:1 Story
Utilities
- Water:Water Available
- Sewer:Sewer Available
Finances and disclosures
- Price:$595,000
- Price per sq. ft.:$176.56
- Tax amount:$3,279 (2025)
Features and amenities
- Laundry features:Dryer, In Basement
- Amenities:Fireplace, SunRoom, WalkInClosets
Parking
- Parking description:Garage
- Garage:Yes
- Garage spaces:2
New listings near 519 N 7th Street
- New
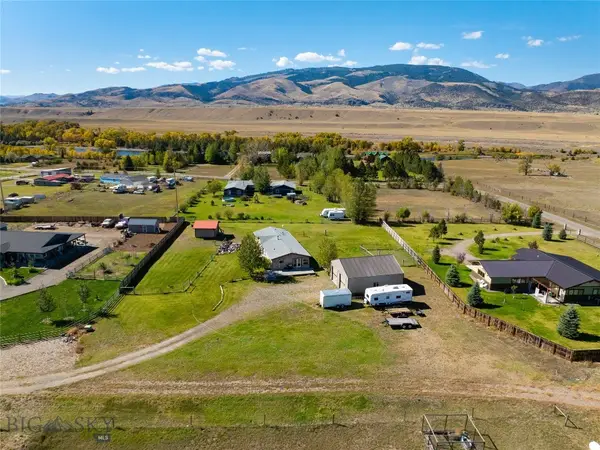 $765,000Active3 beds 2 baths1,952 sq. ft.
3 Wigwam Court, Livingston, MT 59047
MLS# 415124Listed by: ENGEL & VOLKERS - LIVINGSTON 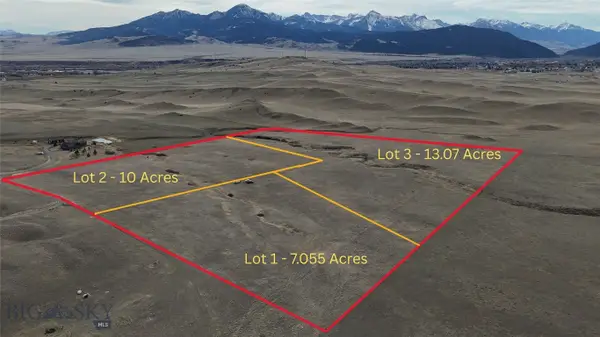 $515,000Active10 Acres
Lot 2 Fire Horse Lane, Livingston, MT 59047
MLS# 409251Listed by: ALTITUDE REAL ESTATE, LLC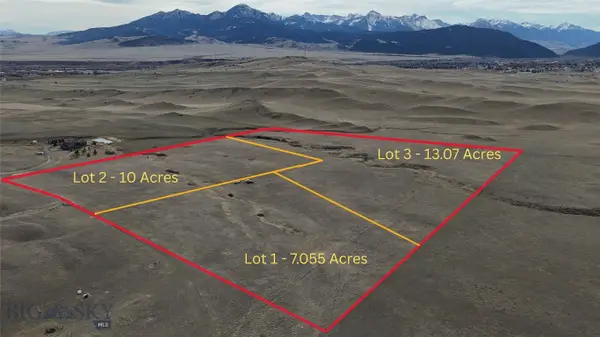 $565,000Active13.07 Acres
Lot 3 Fire Horse Lane, Livingston, MT 59047
MLS# 409254Listed by: ALTITUDE REAL ESTATE, LLC- New
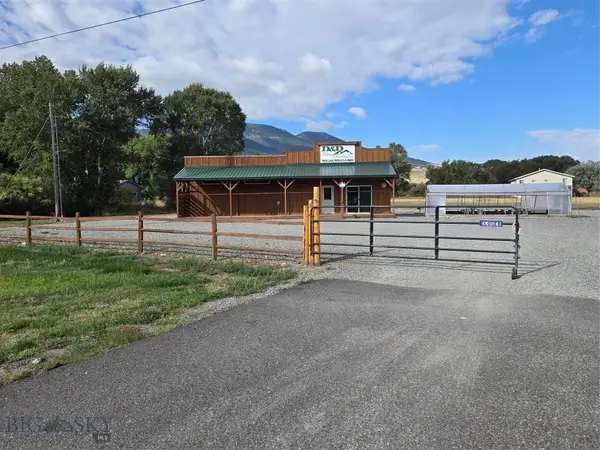 $1,175,000Active2.48 Acres
5189 Us Highway 89 S, Livingston, MT 59047
MLS# 415169Listed by: LEGACY LANDS, LLC 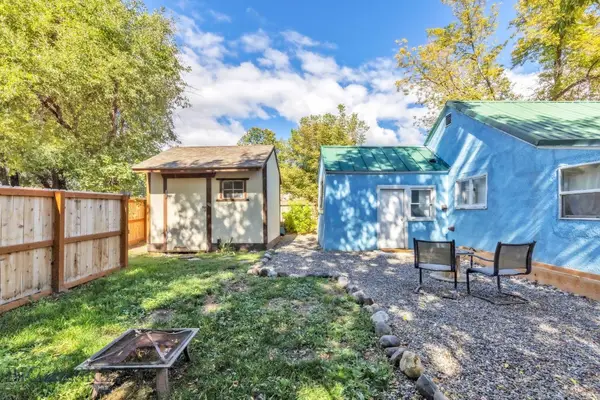 $285,000Pending2 beds 1 baths672 sq. ft.
127 S P, Livingston, MT 59047
MLS# 415171Listed by: PUREWEST REAL ESTATE BOZEMAN- New
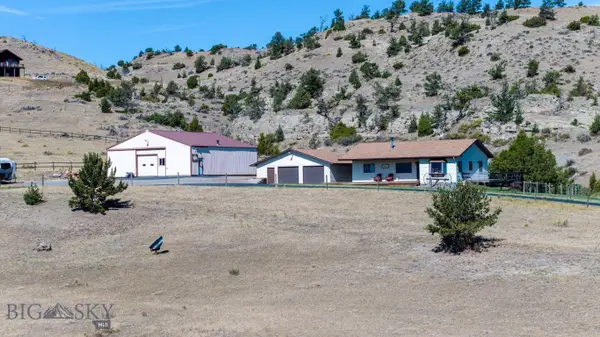 $1,360,000Active3 beds 2 baths1,316 sq. ft.
413 Old Clyde Park, Livingston, MT 59047
MLS# 415055Listed by: KELLER WILLIAMS MONTANA REALTY - New
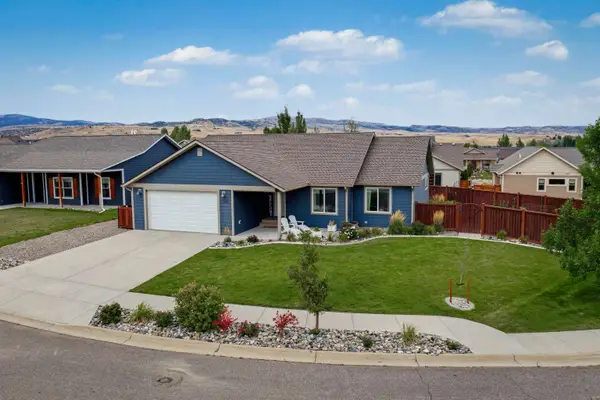 $589,000Active3 beds 2 baths1,710 sq. ft.
2604 Meriwether Drive S, Livingston, MT 59047
MLS# 30078861Listed by: CONGRESS REALTY - New
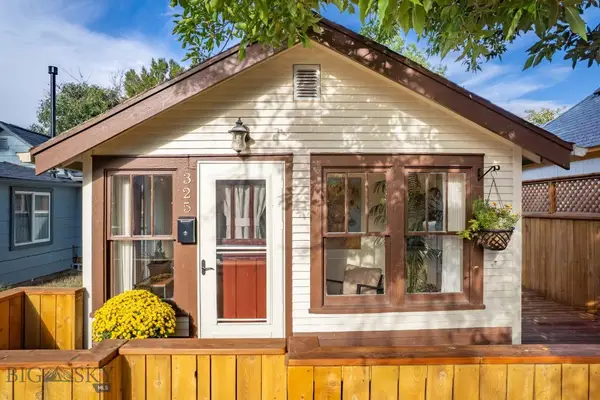 $325,000Active1 beds 1 baths784 sq. ft.
325 S D Street, Livingston, MT 59047
MLS# 415001Listed by: MAVERICK REALTY 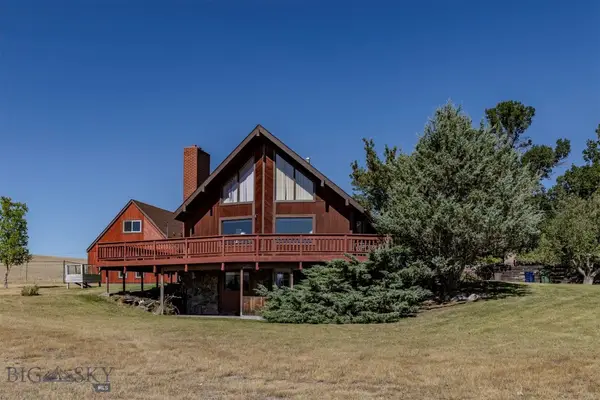 Listed by ERA$650,000Pending3 beds 2 baths2,480 sq. ft.
418 W Summit Street, Livingston, MT 59047
MLS# 415005Listed by: ERA LANDMARK REAL ESTATE LIVINGSTON


Protect your home and budget from life's surprises with an Assurant Home Warranty, backed by a partner that supports you through every step of homeownership. Explore Plans.
© 2023 - 2026 ERA Franchise Systems LLC. All rights reserved. ERA Franchise Systems LLC fully supports the principles of the Fair Housing Act and the Equal Opportunity Act. ERA, ERA Real Estate powered, and their respective logos are registered service marks of ERA Franchise Systems LLC. Each office is independently owned and operated.