
6443 Dylan Drive #1, Lolo, MT 59847
Local realty services provided by:ERA Lambros Real Estate
Listed by: max coleman
Office: exit realty bitterroot valley south
MLS#:30076529
Source:MT_NMAR
Price summary
- Price:$459,000
- Price per sq. ft.:$287.59
- Monthly HOA dues:$33.33
About this home
Welcome to 6443 Dylan Drive, Unit 1, a spacious 1,596 sq. ft. townhouse offering comfort, convenience, and thoughtful design in Lolo, Montana. This well-appointed 2-bedroom, 2.5-bathroom home features a desirable layout, with each bedroom offering a private en suite bathroom and walk-in closet for added privacy and convenience. Both bedrooms are located on the second floor. Large windows fill the home with natural light, while abundant storage space helps keep everything organized. Enjoy the convenience of an attached one-car garage and a private backyard, perfect for relaxing or entertaining. Located near Lolo Peak Brewery and Grill, you’ll have a great spot to enjoy a drink and unwind just steps from home. With its spacious layout, desirable amenities, and convenient Lolo location, this townhouse is a wonderful opportunity to enjoy comfortable, low-maintenance Montana living.
Contact an agent
Home facts
- Year built:2017
- Subdivision & Development:Pinyon Way Townhomes
- Listing ID #:30076529
- Added:48 day(s) ago
- Updated:October 01, 2026 at 03:01 PM
Rooms and interior
- Bedrooms:2
- Total bathrooms:3
- Full bathrooms:1
- Half bathrooms:1
- Kitchen Description:Dishwasher, Microwave, Range, Refrigerator
- Basement:Yes
- Basement Description:Crawl Space
- Living area:1,596 sq. ft.
Heating and cooling
- Cooling:Central Air
- Heating:Forced Air, Gas
- Central air:Yes
Structure and exterior
- Year built:2017
- Building area:1,596 sq. ft.
- Lot area:0.08 Acres
- Lot Features:Landscaped, Level, Sprinklers In Ground
- Construction Materials:Wood Frame, Wood Siding
- Exterior Features:Porch
- Foundation Description:Poured
- Levels:2 Story
Finances and disclosures
- Price:$459,000
- Price per sq. ft.:$287.59
- Tax amount:$3,416 (2025)
Features and amenities
- Appliances:Microwave, Range, Refrigerator
Parking
- Garage:Yes
- Garage spaces:1

New listings near 6443 Dylan Drive #1
- New
 $424,000Active4 beds 2 baths2,742 sq. ft.
264 Cap De Villa, Lolo, MT 59847
MLS# 30078229Listed by: INK REALTY GROUP - New
 $814,500Active3 beds 2 baths2,606 sq. ft.
13015 Balsamroot Road, Lolo, MT 59847
MLS# 30078890Listed by: KELLER WILLIAMS WESTERN MT - New
 $550,000Active4 beds 2 baths1,930 sq. ft.
215 Barclay Street, Lolo, MT 59847
MLS# 30078865Listed by: KELLER WILLIAMS WESTERN MT - New
 $212,500Active3 beds 2 baths1,512 sq. ft.
10011 Gateway Road #23, Lolo, MT 59847
MLS# 30078712Listed by: MISSOULA REALTY - New
 $630,000Active4 beds 2 baths1,809 sq. ft.
17000 Hwy 12 W, Lolo, MT 59847
MLS# 30078846Listed by: MONTANA PREFERRED PROPERTIES 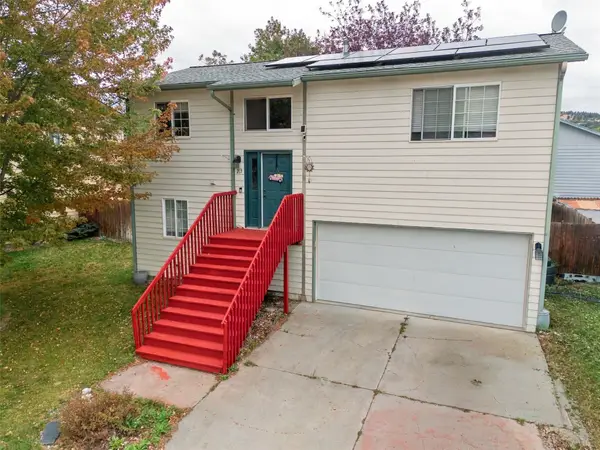 $465,000Active3 beds 2 baths1,328 sq. ft.
213 Lakeside Drive, Lolo, MT 59847
MLS# 30078455Listed by: WINDERMERE R E MISSOULA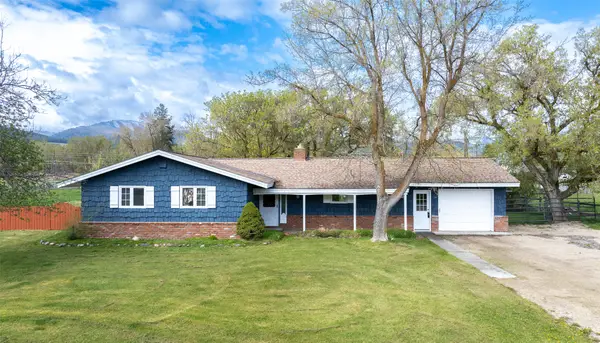 $525,000Active3 beds 2 baths1,464 sq. ft.
12505 Ottomar Lane, Lolo, MT 59847
MLS# 30078251Listed by: KELLER WILLIAMS WESTERN MT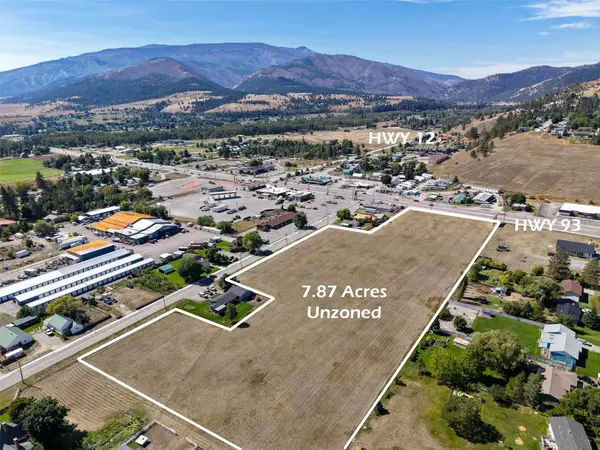 $1,950,000Active7.87 Acres
NHN Lewis & Clark Drive, Lolo, MT 59847
MLS# 30078347Listed by: BERKSHIRE HATHAWAY HOMESERVICES - MISSOULA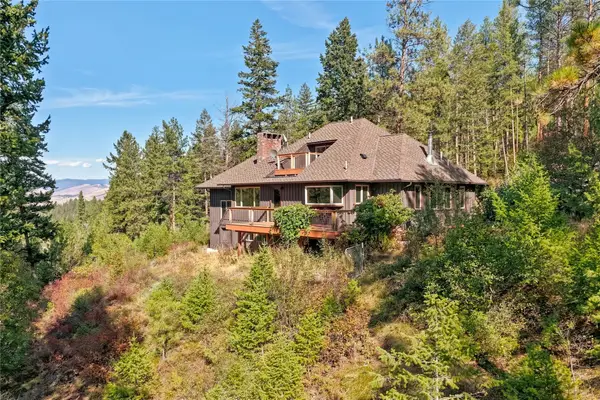 $1,999,000Active3 beds 3 baths4,718 sq. ft.
14605 Mormon Creek Road, Lolo, MT 59847
MLS# 30078204Listed by: GLACIER SOTHEBY'S INTERNATIONAL REALTY MISSOULA $775,000Active4 beds 3 baths3,067 sq. ft.
10529 Coulter Pine Street, Lolo, MT 59847
MLS# 30078179Listed by: GLACIER SOTHEBY'S INTERNATIONAL REALTY MISSOULA


Protect your home and budget from life's surprises with an Assurant Home Warranty, backed by a partner that supports you through every step of homeownership. Explore Plans.
© 2023 - 2026 ERA Franchise Systems LLC. All rights reserved. ERA Franchise Systems LLC fully supports the principles of the Fair Housing Act and the Equal Opportunity Act. ERA, ERA Real Estate powered, and their respective logos are registered service marks of ERA Franchise Systems LLC. Each office is independently owned and operated.