
104 S Crispin Street, Manhattan, MT 59741
Local realty services provided by:ERA Landmark Real Estate
104 S Crispin Street,Manhattan, MT 59741
$815,000
- 4 Beds
- 4 Baths
- 2,303 sq. ft.
- Single family
- Active
Upcoming open houses
- Sat, Oct 1012:00 pm - 03:00 pm
Listed by: kari francisco
Office: engel & volkers - bozeman
MLS#:412555
Source:MT_BZM
Price summary
- Price:$815,000
- Price per sq. ft.:$353.89
- Monthly HOA dues:$46.33
About this home
Located in Manhattan Meadows, this new construction 4-bedroom, 3-bath home offers the space, layout, and location buyers are looking for. The main level features an open kitchen, dining, and living area, plus a private fourth bedroom with an en-suite bath, making it a great option for guests, a home office, or multigenerational living. Upstairs includes the primary suite, two additional bedrooms, a full bath, and a laundry room. The home also offers an attached two-car garage, covered front porch, covered back patio, and a curated finish package with timeless selections throughout. Set near the local school, downtown Manhattan, and the Gallatin River, this home offers small-town convenience with quick access to outdoor recreation. Manhattan is known for its strong community feel, highly regarded schools, and easy access to Bozeman while still offering a quieter Montana lifestyle.
With each Manhattan Homes closing their team will donate $1,000 to a Manhattan-based charity, such as Meals for Manhattan or another local organization serving the community. This give-back commitment reflects the heart behind the project and the builder’s investment in the town Manhattan Meadows calls home....
Contact an agent
Home facts
- Year built:2026
- Subdivision & Development:Manhattan Meadows
- Listing ID #:412555
- Added:95 day(s) ago
- Updated:October 10, 2026 at 09:55 PM
Rooms and interior
- Bedrooms:4
- Total bathrooms:4
- Full bathrooms:3
- Half bathrooms:1
- Flooring:Laminate, Partially Carpeted, Tile
- Kitchen Description:Dishwasher, Disposal, Microwave, Range, Refrigerator
- Basement:Yes
- Basement Description:Crawl Space
- Living area:2,303 sq. ft.
Heating and cooling
- Cooling:Ceiling Fans
- Heating:Natural Gas
Structure and exterior
- Roof:Asphalt
- Year built:2026
- Building area:2,303 sq. ft.
- Lot area:0.23 Acres
- Lot Features:Landscaped, Sprinklers In Ground
- Architectural Style:Craftsman
- Construction Materials:Hardboard, Lap Siding
- Exterior Features:Concrete Driveway, Covered, Landscaping, Patio, Porch
- Levels:2 Stories
Utilities
- Water:Water Available
- Sewer:Sewer Available
Finances and disclosures
- Price:$815,000
- Price per sq. ft.:$353.89
- Tax amount:$796 (2025)
Features and amenities
- Amenities:Fireplace
Parking
- Parking description:Garage, Garage Door Opener
- Garage:Yes
- Garage spaces:2
New listings near 104 S Crispin Street
- New
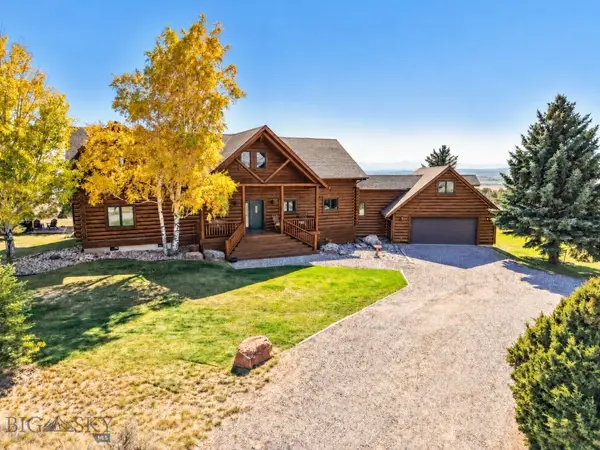 $1,795,000Active3 beds 3 baths3,085 sq. ft.
380 Lookabout Lane, Manhattan, MT 59741
MLS# 414735Listed by: BERKSHIRE HATHAWAY - BOZEMAN - New
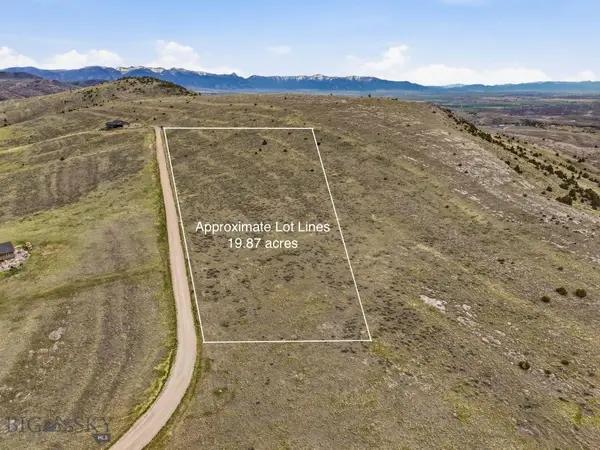 $250,000Active19.87 Acres
Lot 132 Tbd Prickly Pear, Manhattan, MT 59741
MLS# 415022Listed by: AMERIMONT REAL ESTATE - New
 $250,000Active19.83 Acres
GRR Lot 127 Tbd Headwater Road, Manhattan, MT 59741
MLS# 415142Listed by: AMERIMONT REAL ESTATE - New
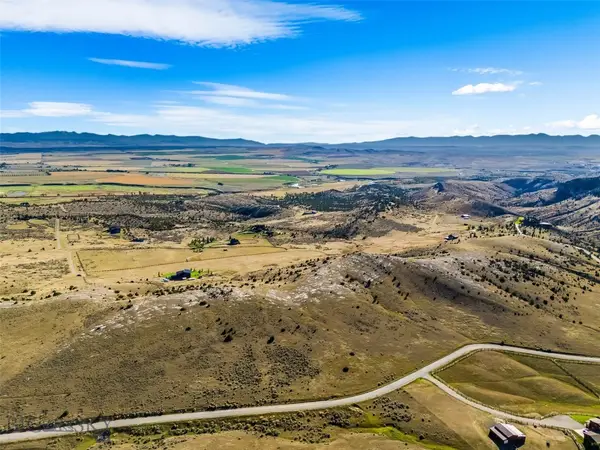 $375,000Active20.67 Acres
Lot 50 Gallatin River Ranch, Manhattan, MT 59741
MLS# 414317Listed by: KELLER WILLIAMS MONTANA REALTY - New
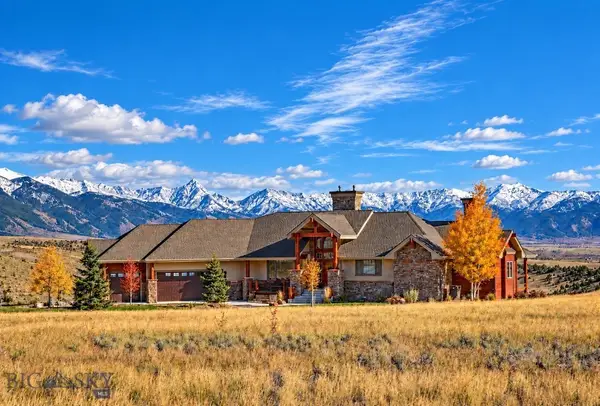 $2,495,000Active4 beds 4 baths4,621 sq. ft.
330 Yucca Pass Road, Manhattan, MT 59741
MLS# 415158Listed by: WINDERMERE GREAT DIVIDE-BOZEMAN 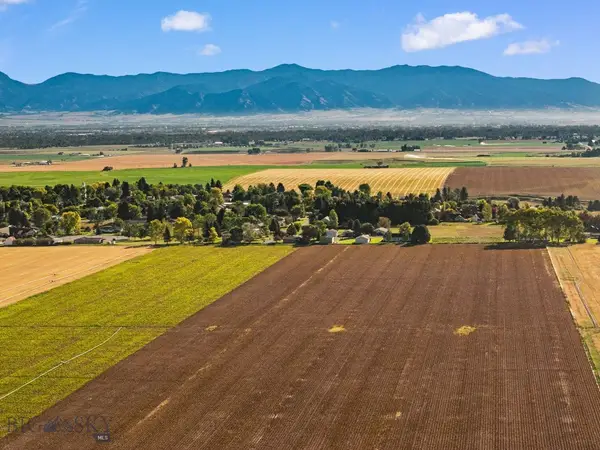 $1,950,000Pending87.3 Acres
Tract 6 Tbd Churchill Road, Manhattan, MT 59741
MLS# 415067Listed by: WESTERN RANCH BROKERS LLC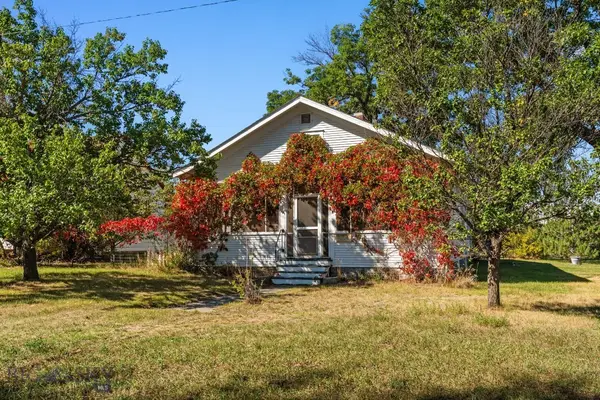 $425,000Pending2 beds 1 baths1,826 sq. ft.
155 1st Street, Manhattan, MT 59741
MLS# 414995Listed by: BIG SKY SOTHEBY'S - BOZEMAN $250,000Active20 Acres
Lot 156 Tbd Blue Bonnet Road, Manhattan, MT 59741
MLS# 415021Listed by: AMERIMONT REAL ESTATE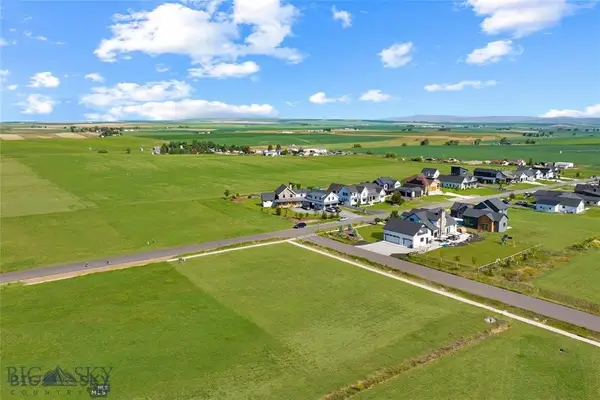 $260,000Active0.51 Acres
Lot 2 of Block 3 Cushing Lane, Manhattan, MT 59741
MLS# 415023Listed by: ENGEL & VOLKERS - BOZEMAN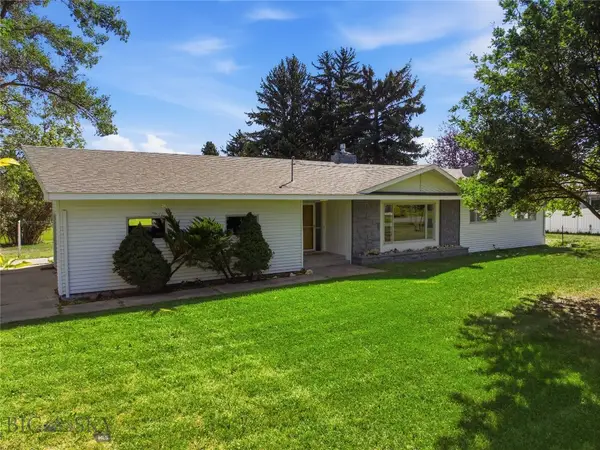 $589,000Active3 beds 2 baths2,866 sq. ft.
6150 Pleasant Street, Manhattan, MT 59741
MLS# 414060Listed by: BERKSHIRE HATHAWAY - BOZEMAN


Protect your home and budget from life's surprises with an Assurant Home Warranty, backed by a partner that supports you through every step of homeownership. Explore Plans.
© 2023 - 2026 ERA Franchise Systems LLC. All rights reserved. ERA Franchise Systems LLC fully supports the principles of the Fair Housing Act and the Equal Opportunity Act. ERA, ERA Real Estate powered, and their respective logos are registered service marks of ERA Franchise Systems LLC. Each office is independently owned and operated.