
106 S Crispin Street, Manhattan, MT 59741
Local realty services provided by:ERA Landmark Real Estate
106 S Crispin Street,Manhattan, MT 59741
$718,000
- 3 Beds
- 3 Baths
- 2,025 sq. ft.
- Single family
- Active
Listed by: kari francisco
Office: engel & volkers - bozeman
MLS#:414781
Source:MT_BZM
Price summary
- Price:$718,000
- Price per sq. ft.:$354.57
- Monthly HOA dues:$46.33
About this home
New construction in Manhattan Meadows, 106 S Crispin offers a thoughtfully designed three-bedroom, two-and-a-half-bath floor plan with open living spaces and a layout built for everyday functionality. The main level centers around a spacious kitchen with a large island, walk-in pantry, and seamless connection to the dining and living areas. A fireplace anchors the living room, while the mudroom provides a practical transition from the oversized two-car garage. A powder bath and access to the back patio complete the main level. Upstairs, the primary suite includes a generous walk-in closet and private bath with dual vanities and a separate shower. Two additional bedrooms share a full bath, with the laundry conveniently located on the same level. Covered front and rear outdoor spaces extend the living area, garage provides plenty of room for vehicles, gear, and storage. Located in Manhattan Meadows, this new construction home combines a clean, modern layout with comfortable living just minutes from downtown Manhattan, local schools, recreation, and easy access to Bozeman and the greater Gallatin Valley....
Contact an agent
Home facts
- Year built:2026
- Subdivision & Development:Manhattan Meadows
- Listing ID #:414781
- Added:1 day(s) ago
- Updated:September 16, 2026 at 03:46 PM
Rooms and interior
- Bedrooms:3
- Total bathrooms:3
- Full bathrooms:2
- Half bathrooms:1
- Flooring:Laminate, Partially Carpeted, Tile
- Kitchen Description:Dishwasher, Disposal, Microwave, Range, Refrigerator
- Basement:Yes
- Basement Description:Crawl Space
- Living area:2,025 sq. ft.
Heating and cooling
- Cooling:Ceiling Fans
- Heating:Natural Gas
Structure and exterior
- Roof:Asphalt
- Year built:2026
- Building area:2,025 sq. ft.
- Lot area:0.23 Acres
- Lot Features:Landscaped, Sprinklers In Ground
- Architectural Style:Craftsman
- Construction Materials:Hardboard, Lap Siding
- Exterior Features:Concrete Driveway, Covered, Landscaping, Patio, Porch, Sprinkler Irrigation
- Levels:2 Stories
Utilities
- Water:Water Available
- Sewer:Sewer Available
Finances and disclosures
- Price:$718,000
- Price per sq. ft.:$354.57
- Tax amount:$726 (2026)
Features and amenities
- Amenities:Fireplace
Parking
- Parking description:Garage, Garage Door Opener
- Garage:Yes
- Garage spaces:2
New listings near 106 S Crispin Street
- New
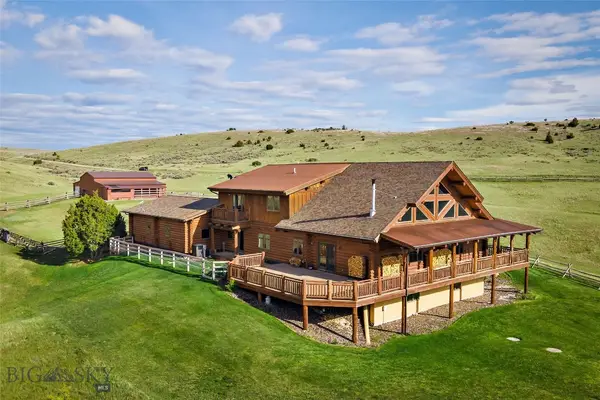 $1,752,000Active5 beds 3 baths6,268 sq. ft.
1460 Horseshoe Gulch Road, Manhattan, MT 59741
MLS# 414749Listed by: REALTY ONE GROUP PEAK - New
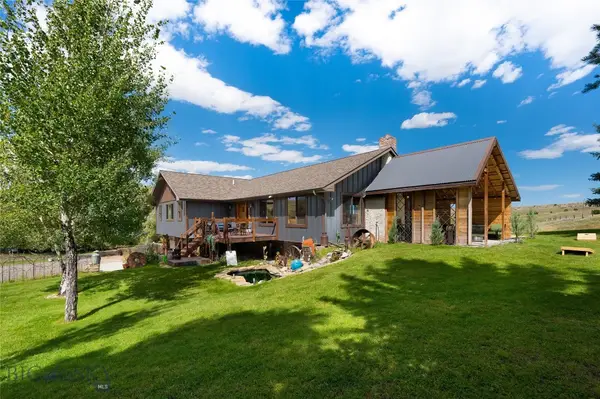 $1,925,000Active4 beds 3 baths3,317 sq. ft.
12424 Camp Creek Road, Manhattan, MT 59741
MLS# 414533Listed by: ENGEL & VOLKERS - BOZEMAN - New
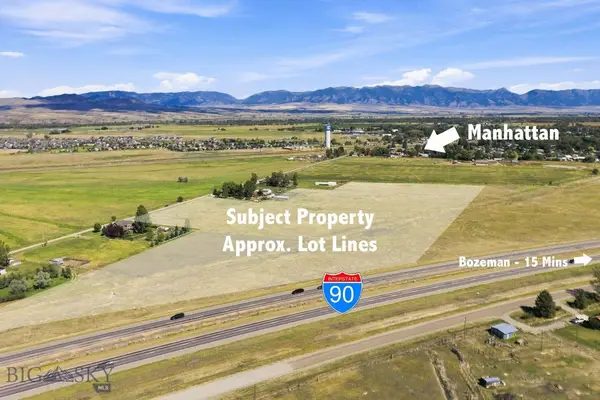 $1,650,000Active20.05 Acres
TBD Wooden Shoe Road, Manhattan, MT 59741
MLS# 413527Listed by: AMERIMONT REAL ESTATE - New
 $365,000Active20.01 Acres
Lot 256 Tbd Headwaters Road, Manhattan, MT 59741
MLS# 414572Listed by: AMERIMONT REAL ESTATE - New
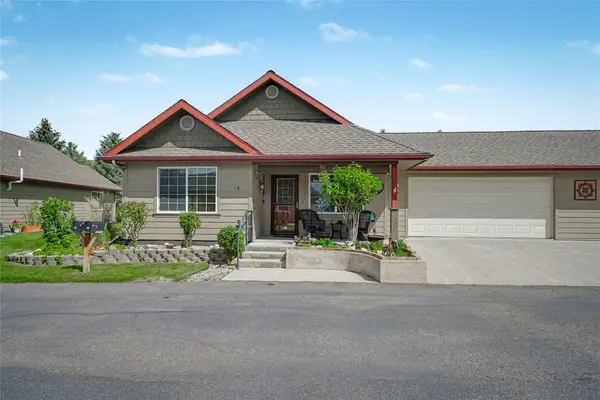 $450,000Active2 beds 2 baths1,186 sq. ft.
9 Eliza Drive #B, Manhattan, MT 59741
MLS# 30078014Listed by: KELLER WILLIAMS MONTANA REALTY  $1,325,000Active3 beds 3 baths2,986 sq. ft.
90 Fawn Meadow, Manhattan, MT 59741
MLS# 413039Listed by: AMERIMONT REAL ESTATE $639,900Active4 beds 4 baths2,764 sq. ft.
207 S Broadway Street, Manhattan, MT 59741
MLS# 414512Listed by: BERKSHIRE HATHAWAY - BOZEMAN $1,399,000Pending4 beds 4 baths2,705 sq. ft.
94 Rock Castle Road, Manhattan, MT 59741
MLS# 414495Listed by: REALTY ONE GROUP PEAK $1,098,000Active9.81 Acres
478 Pacer Landing, Manhattan, MT 59741
MLS# 414457Listed by: ENGEL & VOLKERS - BOZEMAN


Protect your home and budget from life's surprises with an Assurant Home Warranty, backed by a partner that supports you through every step of homeownership. Explore Plans.
© 2023 - 2026 ERA Franchise Systems LLC. All rights reserved. ERA Franchise Systems LLC fully supports the principles of the Fair Housing Act and the Equal Opportunity Act. ERA, ERA Real Estate powered, and their respective logos are registered service marks of ERA Franchise Systems LLC. Each office is independently owned and operated.