
1155 Yadon Road, Manhattan, MT 59741
Local realty services provided by:ERA Landmark Real Estate
Listed by: nancy clark
Office: amerimont real estate
MLS#:415613
Source:MT_BZM
Price summary
- Price:$649,000
- Price per sq. ft.:$272.23
About this home
Finding a property with this much room, a shop, and the freedom of no HOA or covenants, all just a couple of blocks from Manhattan School, is a rare opportunity. Set on 0.7 acres, this 4 bedroom, 3 bathroom home offers stunning Bridger Range mountain views out front and open farmland across the backyard.
With 2,384 SF of living space, the home features a spacious kitchen and dining area, four nicely sized bedrooms, and three bathrooms. The main-level bedroom has an attached bathroom, while the full guest bathroom, living room, laundry room, and wood-burning fireplace add to the conveniece of single level living. Upstairs the primary suite offers a large closet, walk-in shower and accomodates a spacious home office. Two additional bedrooms are upstairs.
The heated, oversized attached 2-car garage is thoughtfully equipped with an utility sink, built-in cabinets, workbench, and shelving. For those needing even more space, the heated 1140 SF shop with a wood stove is ready for projects, hobbies, or extra storage. A garden area, chicken coop, mature trees, and room to spread out make this property a great fit for a hobby farm or anyone who enjoys having a little more freedom and space. The included hot tub is a welcome bonus for relaxing at the end of the day.
With a private well, septic system, and ditch water rights, this property offers the best of country living without giving up the convenience of being close to town. A unique opportunity to own a larger property in a coveted Manhattan location with no HOA or covenants!...
Contact an agent
Home facts
- Year built:1912
- Subdivision & Development:None
- Listing ID #:415613
- Added:9 day(s) ago
- Updated:November 18, 2026 at 07:15 PM
Rooms and interior
- Bedrooms:4
- Total bathrooms:3
- Full bathrooms:1
- Flooring:Partially Carpeted, Plank, Vinyl
- Kitchen Description:Dishwasher, Disposal, Range, Refrigerator
- Living area:2,384 sq. ft.
Heating and cooling
- Cooling:Ceiling Fans
- Heating:Baseboard, Radiant Floor, Wood
Structure and exterior
- Roof:Metal, Shingle
- Year built:1912
- Building area:2,384 sq. ft.
- Lot area:0.7 Acres
- Architectural Style:Custom
- Exterior Features:Deck, Garden, Porch
- Levels:2 Stories
Utilities
- Water:Water Available, Well
- Sewer:Septic Available
Finances and disclosures
- Price:$649,000
- Price per sq. ft.:$272.23
- Tax amount:$3,156 (2025)
Features and amenities
- Laundry features:Dryer, Washer
Parking
- Parking description:Garage
- Garage:Yes
- Garage spaces:2
New listings near 1155 Yadon Road
- New
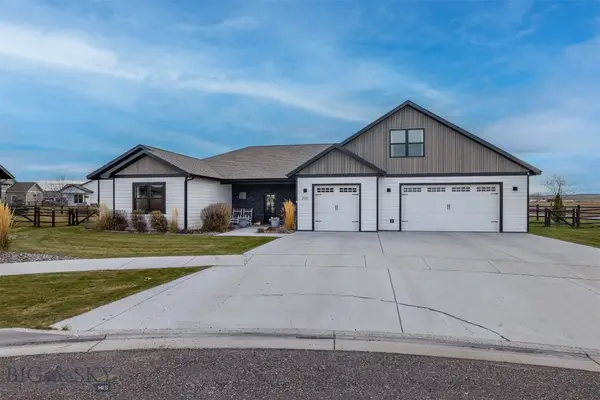 $975,000Active4 beds 4 baths2,927 sq. ft.
100 Colony Court, Manhattan, MT 59741
MLS# 416096Listed by: MONTANA LIFE REAL ESTATE 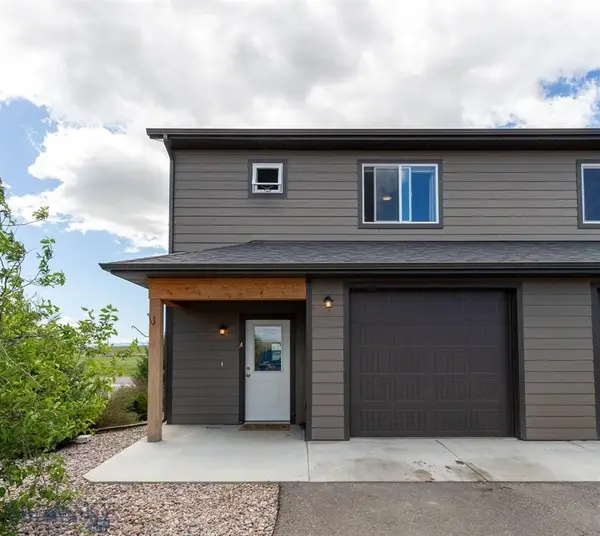 $425,000Pending3 beds 3 baths1,645 sq. ft.
209 Manhattan South Road #A, Manhattan, MT 59741
MLS# 415970Listed by: WINDERMERE GREAT DIVIDE-BOZEMAN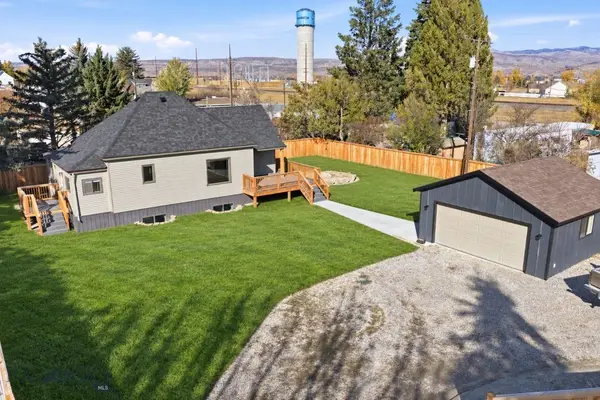 $699,000Active4 beds 3 baths2,200 sq. ft.
411 W Gallatin Avenue, Manhattan, MT 59741
MLS# 415828Listed by: AMERIMONT REAL ESTATE $799,000Active1.6 Acres
Lot 1B Wooden Shoe Lane, Manhattan, MT 59741
MLS# 414181Listed by: AMERIMONT REAL ESTATE $6,995,000Active5 beds 7 baths7,186 sq. ft.
280 Heino Place, Manhattan, MT 59741
MLS# 415658Listed by: BIG SKY SOTHEBY'S - BOZEMAN $179,900Active0.28 Acres
TBD S Crispin L1 B12, Manhattan, MT 59741
MLS# 415736Listed by: KELLER WILLIAMS MONTANA REALTY $179,900Active0.28 Acres
TBD S Crispin L8 B1, Manhattan, MT 59741
MLS# 415737Listed by: KELLER WILLIAMS MONTANA REALTY $450,000Active20.19 Acres
31 Crested Butte, Manhattan, MT 59741
MLS# 415661Listed by: TREASURE STATE BROKERS MONTANA $599,000Active3 beds 2 baths1,532 sq. ft.
195 Centennial Village, Manhattan, MT 59741
MLS# 415532Listed by: WINDERMERE GREAT DIVIDE-BOZEMAN


Protect your home and budget from life's surprises with an Assurant Home Warranty, backed by a partner that supports you through every step of homeownership. Explore Plans.
© 2023 - 2026 ERA Franchise Systems LLC. All rights reserved. ERA Franchise Systems LLC fully supports the principles of the Fair Housing Act and the Equal Opportunity Act. ERA, ERA Real Estate powered, and their respective logos are registered service marks of ERA Franchise Systems LLC. Each office is independently owned and operated.