
500 Prickly Pear Road, Manhattan, MT 59741
Local realty services provided by:ERA Landmark Real Estate
500 Prickly Pear Road,Manhattan, MT 59741
$1,250,000
- 4 Beds
- 3 Baths
- 3,456 sq. ft.
- Single family
- Active
Listed by:
 Chelsea Stewart(406) 579 - 0740ERA Landmark Real Estate
Office: era landmark real estate
MLS#:414380
Source:MT_BZM
Price summary
- Price:$1,250,000
- Price per sq. ft.:$361.69
- Monthly HOA dues:$100
About this home
Tucked away at the very end of the road, this 4-bedroom, 3-bathroom mountain modern retreat offers the rare kind of privacy that lets you truly unplug. Spanning 3,456 square feet and anchored by a 3-car garage, the home features recent updates that bring clean, contemporary design together with effortless comfort. Set high above the valley with very little road traffic and at the end of road setting means total quiet and privacy. This home is truly move in ready: new appliances throughout and nothing left to update or repair. It's also incredibly low maintenance, a true lock up and go property, and exceptionally well insulated, staying warm through Montana winters and cool in the summer heat. Outside, life centers around the Montana elements: sip morning coffee as the sun rises, unwind in the hot tub or sauna, tend to the raised garden beds, and gather around the fire pit for world class stargazing. Hike the ridge behind the house for sweeping views across the valley, with the Tobacco Roots and Bridger Mountains on full display. Beyond your private boundary, adventure is right at your doorstep. The property is near state land, offering excellent hunting and hiking access, along with private neighborhood access to the Gallatin River for endless fishing and floating, plus trail access for hiking, biking, and riding. Winter brings quick access to major ski hills, while the everyday conveniences, dining, and culture of Manhattan and Bozeman, plus the international airport, are just a short drive away....
Contact an agent
Home facts
- Year built:2016
- Subdivision & Development:Gallatin River Ranch
- Listing ID #:414380
- Added:9 day(s) ago
- Updated:September 06, 2026 at 03:40 PM
Rooms and interior
- Bedrooms:4
- Total bathrooms:3
- Full bathrooms:3
- Flooring:Partially Carpeted, Plank, Vinyl
- Kitchen Description:Dishwasher, Range, Refrigerator
- Basement:Yes
- Basement Description:Bedroom, Rec/Family Area, Walk Out Access
- Living area:3,456 sq. ft.
Heating and cooling
- Cooling:Central Air
- Heating:Forced Air, Natural Gas
- Central air:Yes
Structure and exterior
- Roof:Asphalt, Shingle
- Year built:2016
- Building area:3,456 sq. ft.
- Lot area:19.78 Acres
- Lot Features:Landscaped
- Exterior Features:Covered, Landscaping, Patio, Porch
- Levels:1 Story
Utilities
- Water:Water Available, Well
- Sewer:Septic Available
Finances and disclosures
- Price:$1,250,000
- Price per sq. ft.:$361.69
- Tax amount:$6,286 (2025)
Features and amenities
- Laundry features:Dryer, Washer
- Amenities:Fireplace
Parking
- Parking description:Garage, Garage Door Opener, Tandem
- Garage:Yes
- Garage spaces:3
New listings near 500 Prickly Pear Road
- New
 $1,325,000Active3 beds 3 baths2,986 sq. ft.
90 Fawn Meadow, Manhattan, MT 59741
MLS# 413039Listed by: AMERIMONT REAL ESTATE - New
 $639,900Active4 beds 4 baths2,764 sq. ft.
207 S Broadway Street, Manhattan, MT 59741
MLS# 414512Listed by: BERKSHIRE HATHAWAY - BOZEMAN - New
 $1,399,000Active4 beds 6 baths2,705 sq. ft.
94 Rock Castle Road, Manhattan, MT 59741
MLS# 414495Listed by: REALTY ONE GROUP PEAK - New
 $1,098,000Active9.81 Acres
478 Pacer Landing, Manhattan, MT 59741
MLS# 414457Listed by: ENGEL & VOLKERS - BOZEMAN - New
 Listed by ERA$1,250,000Active4 beds 3 baths3,456 sq. ft.
500 Prickly Pear Road, Manhattan, MT 59741
MLS# 414380Listed by: ERA LANDMARK REAL ESTATE - New
 $590,000Active3 beds 1 baths1,092 sq. ft.
206 N 3rd, Manhattan, MT 59741
MLS# 414403Listed by: BERKSHIRE HATHAWAY - BOZEMAN  $1,030,000Active4 beds 4 baths3,380 sq. ft.
100 Colony Court, Manhattan, MT 59741
MLS# 414318Listed by: BOZEMAN REAL ESTATE GROUP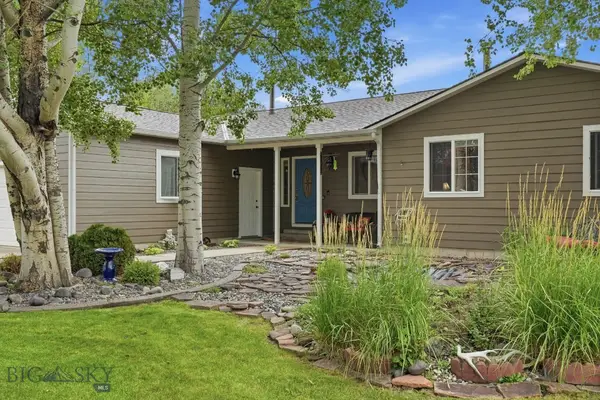 $1,400,000Active5 beds 3 baths2,332 sq. ft.
75 Flys Crossing Road, Manhattan, MT 59741
MLS# 414309Listed by: EXP REALTY, LLC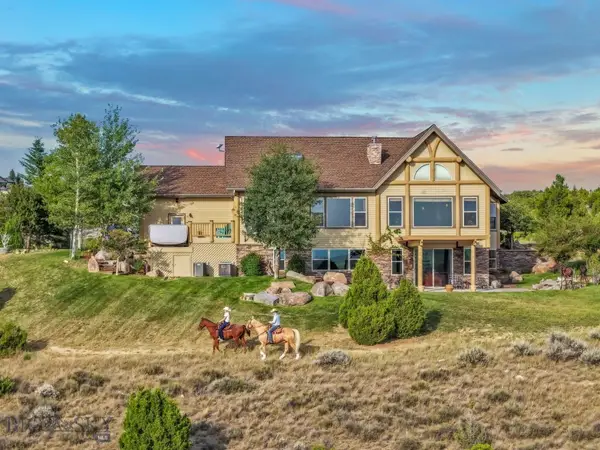 $2,000,000Active4 beds 5 baths4,775 sq. ft.
1061 Lookabout Lane, Manhattan, MT 59741
MLS# 414097Listed by: BERKSHIRE HATHAWAY - BOZEMAN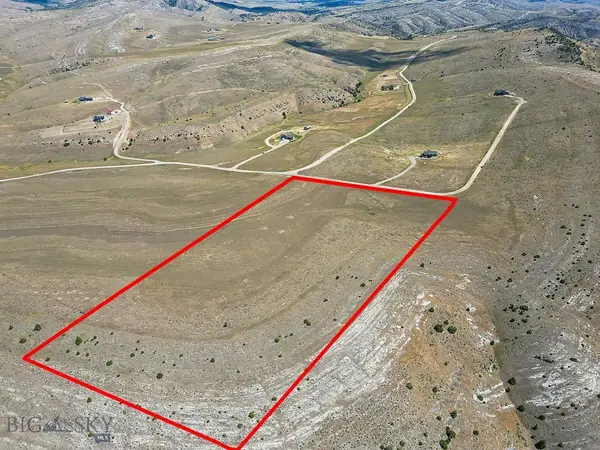 $289,000Pending19.85 Acres
Lot 140 Prickly Pear, Manhattan, MT 59741
MLS# 414194Listed by: BERKSHIRE HATHAWAY - BOZEMAN


Protect your home and budget from life's surprises with an Assurant Home Warranty, backed by a partner that supports you through every step of homeownership. Explore Plans.
© 2023 - 2026 ERA Franchise Systems LLC. All rights reserved. ERA Franchise Systems LLC fully supports the principles of the Fair Housing Act and the Equal Opportunity Act. ERA, ERA Real Estate powered, and their respective logos are registered service marks of ERA Franchise Systems LLC. Each office is independently owned and operated.