
711 Yellowstone Avenue, Manhattan, MT 59741
Local realty services provided by:ERA Landmark Real Estate
711 Yellowstone Avenue,Manhattan, MT 59741
$679,000
- 3 Beds
- 2 Baths
- 2,120 sq. ft.
- Single family
- Active
Listed by: richie pemberton, cevan likness
Office: windermere great divide-bozeman
MLS#:413767
Source:MT_BZM
Price summary
- Price:$679,000
- Price per sq. ft.:$320.28
About this home
Small town, quiet street, on a near quarter acre corner lot! Great location and even a better home!
711 Yellowstone gives you the space needed inside - 2,120 square feet, three bedrooms, & two bathrooms, plus bonus room; the space you need outside - .24 acres, fully fenced backyard, and a corner lot situated at the end of the street!
The bonus room is over garage and could be used as a non conforming 4th bedroom or flex space.
Complete with large windows throughout gives this home sought after natural light and a floor plan that is the ideal for anyone looking for a great blend of open-concept and privacy.
Contact an agent
Home facts
- Year built:1993
- Subdivision & Development:Clinton Addition
- Listing ID #:413767
- Added:51 day(s) ago
- Updated:September 30, 2026 at 05:06 PM
Rooms and interior
- Bedrooms:3
- Total bathrooms:2
- Full bathrooms:2
- Flooring:Laminate, Partially Carpeted, Plank, Vinyl
- Kitchen Description:Dishwasher, Disposal, Microwave, Range, Refrigerator
- Living area:2,120 sq. ft.
Heating and cooling
- Cooling:Ceiling Fans
- Heating:Baseboard
Structure and exterior
- Roof:Asphalt, Shingle
- Year built:1993
- Building area:2,120 sq. ft.
- Lot area:0.24 Acres
- Lot Features:Landscaped, Lawn, Sprinklers In Ground
- Exterior Features:Landscaping, Sprinkler Irrigation
- Levels:2 Stories
Utilities
- Water:Water Available
- Sewer:Sewer Available
Finances and disclosures
- Price:$679,000
- Price per sq. ft.:$320.28
- Tax amount:$3,218 (2025)
Features and amenities
- Amenities:HeatDetector, Smoke Detectors
Parking
- Parking description:Garage
- Garage:Yes
- Garage spaces:2
New listings near 711 Yellowstone Avenue
- New
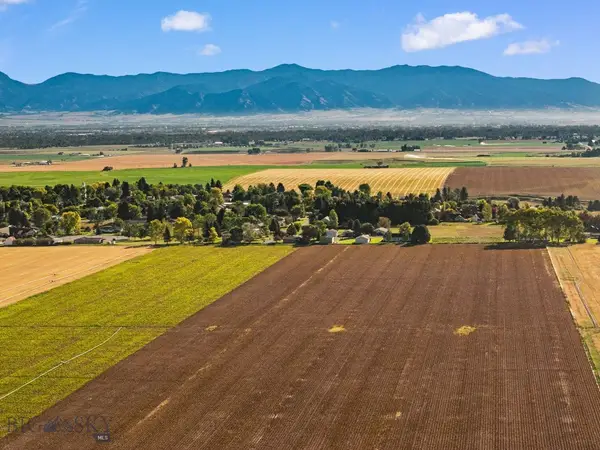 $1,950,000Active87.3 Acres
Tract 6 Tbd Churchill Road, Manhattan, MT 59741
MLS# 415067Listed by: WESTERN RANCH BROKERS LLC 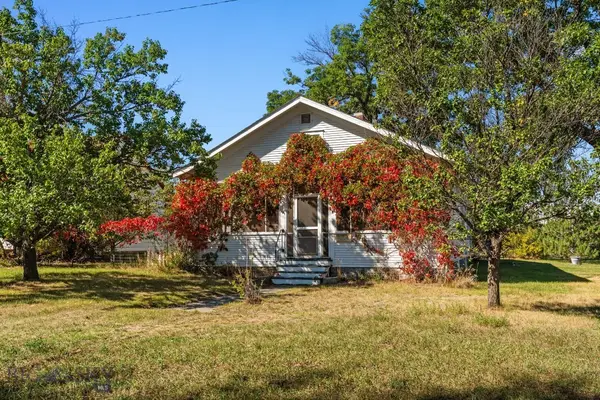 $425,000Pending2 beds 1 baths1,826 sq. ft.
155 1st Street, Manhattan, MT 59741
MLS# 414995Listed by: BIG SKY SOTHEBY'S - BOZEMAN- New
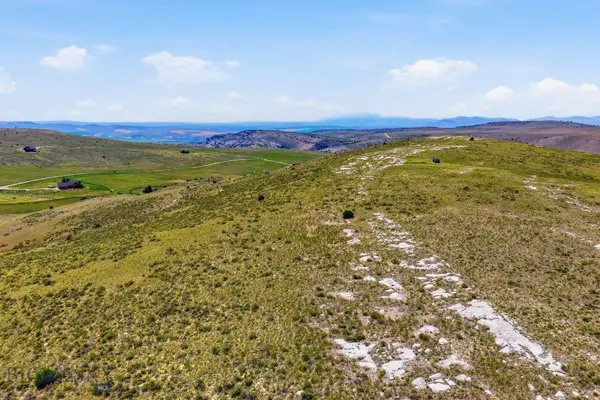 $250,000Active20 Acres
Lot 156 Tbd Blue Bonnet Road, Manhattan, MT 59741
MLS# 415021Listed by: AMERIMONT REAL ESTATE - New
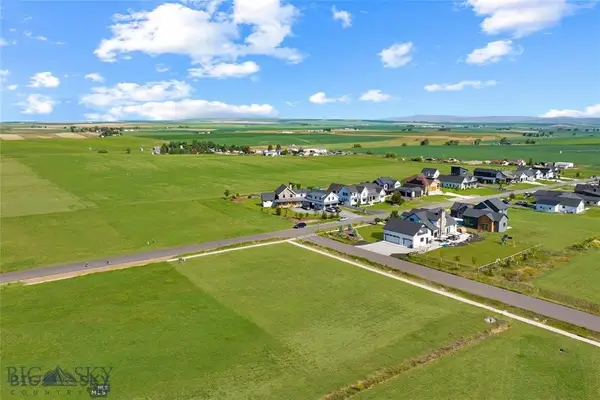 $260,000Active0.51 Acres
Lot 2 of Block 3 Cushing Lane, Manhattan, MT 59741
MLS# 415023Listed by: ENGEL & VOLKERS - BOZEMAN - New
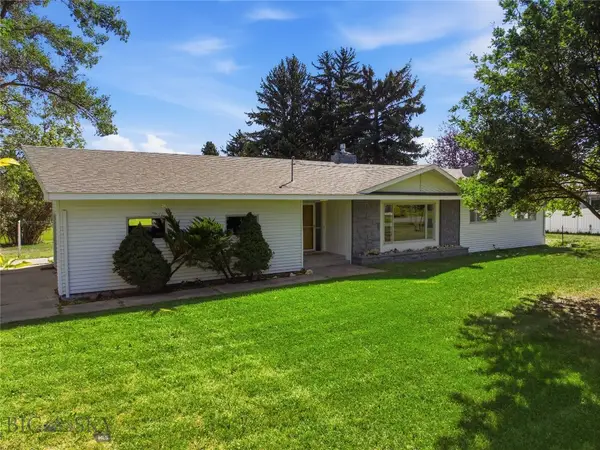 $589,000Active3 beds 2 baths2,866 sq. ft.
6150 Pleasant Street, Manhattan, MT 59741
MLS# 414060Listed by: BERKSHIRE HATHAWAY - BOZEMAN 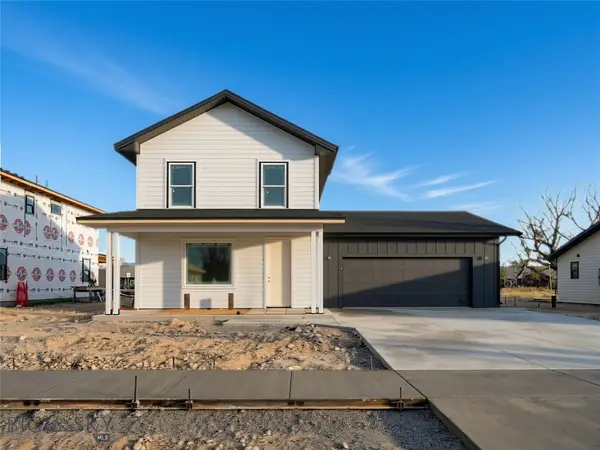 $718,000Active3 beds 3 baths2,025 sq. ft.
106 S Crispin Street, Manhattan, MT 59741
MLS# 414781Listed by: ENGEL & VOLKERS - BOZEMAN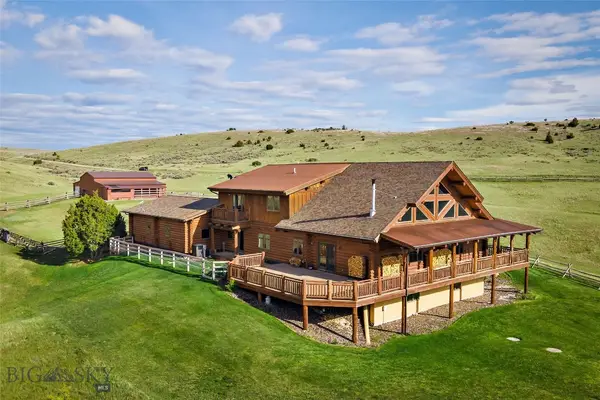 $1,752,000Active5 beds 3 baths6,268 sq. ft.
1460 Horseshoe Gulch Road, Manhattan, MT 59741
MLS# 414749Listed by: REALTY ONE GROUP PEAK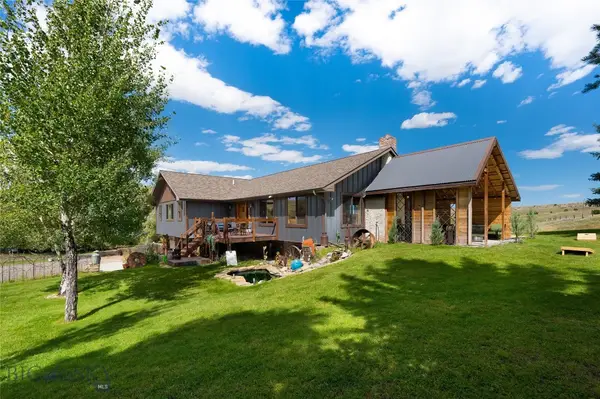 $1,890,000Active4 beds 3 baths3,317 sq. ft.
12424 Camp Creek Road, Manhattan, MT 59741
MLS# 414533Listed by: ENGEL & VOLKERS - BOZEMAN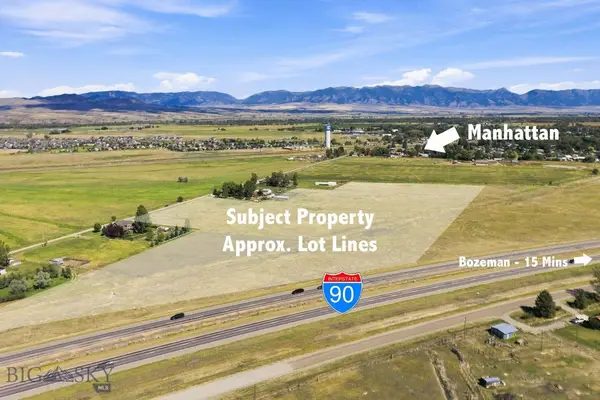 $1,650,000Active20.05 Acres
TBD Wooden Shoe Road, Manhattan, MT 59741
MLS# 413527Listed by: AMERIMONT REAL ESTATE $365,000Active20.01 Acres
Lot 256 Tbd Headwaters Road, Manhattan, MT 59741
MLS# 414572Listed by: AMERIMONT REAL ESTATE


Protect your home and budget from life's surprises with an Assurant Home Warranty, backed by a partner that supports you through every step of homeownership. Explore Plans.
© 2023 - 2026 ERA Franchise Systems LLC. All rights reserved. ERA Franchise Systems LLC fully supports the principles of the Fair Housing Act and the Equal Opportunity Act. ERA, ERA Real Estate powered, and their respective logos are registered service marks of ERA Franchise Systems LLC. Each office is independently owned and operated.