
9 Eliza Drive #B, Manhattan, MT 59741
Local realty services provided by:ERA Lambros Real Estate
9 Eliza Drive #B,Manhattan, MT 59741
$450,000
- 2 Beds
- 2 Baths
- 1,186 sq. ft.
- Townhouse
- Active
Listed by: traci gilbertson
Office: keller williams montana realty
MLS#:30078014
Source:MT_NMAR
Price summary
- Price:$450,000
- Price per sq. ft.:$379.43
- Monthly HOA dues:$83
About this home
Rare opportunity to own this one level 2 bedroom, 2 bath townhome facing the park in a very desirable 55+ community in the charming town of Manhattan. Parkhaven is a 55+ community. However, current ratios allow for anyone to purchase, regardless of age. (Buyer to verify with HOA). This spacious 1,186 sq ft single-level home offers an open floor plan with 2 bedrooms, 2 bathrooms, and an attached 2-car garage. Finishes include radiant floor heat, a vaulted ceiling in the living room, and spacious bathrooms with a convenient laundry area. Outside, you'll enjoy the beautiful well maintained landscape, covered front porch, and private patio facing the park. The park features walking trails, adding to the peaceful, community-oriented setting. Homes like this one that are one level with 2 bathrooms, 2 car garage and perfectly located facing the park are rare in this community to come available, so schedule your appointement today to view!!
Contact an agent
Home facts
- Year built:2006
- Subdivision & Development:Hamilton Village Subdivision
- Listing ID #:30078014
- Added:1 day(s) ago
- Updated:September 07, 2026 at 10:41 PM
Rooms and interior
- Bedrooms:2
- Total bathrooms:2
- Full bathrooms:1
- Kitchen Description:Dishwasher, Disposal, Microwave, Range, Refrigerator
- Basement:Yes
- Living area:1,186 sq. ft.
Heating and cooling
- Heating:Radiant Floor
Structure and exterior
- Year built:2006
- Building area:1,186 sq. ft.
- Lot area:0.13 Acres
- Foundation Description:Slab
Finances and disclosures
- Price:$450,000
- Price per sq. ft.:$379.43
- Tax amount:$491 (2025)
Features and amenities
- Appliances:Microwave, Range, Refrigerator
Parking
- Garage:Yes
- Garage spaces:2

New listings near 9 Eliza Drive #B
- New
 $1,325,000Active3 beds 3 baths2,986 sq. ft.
90 Fawn Meadow, Manhattan, MT 59741
MLS# 413039Listed by: AMERIMONT REAL ESTATE - New
 $639,900Active4 beds 4 baths2,764 sq. ft.
207 S Broadway Street, Manhattan, MT 59741
MLS# 414512Listed by: BERKSHIRE HATHAWAY - BOZEMAN - New
 $1,399,000Active4 beds 4 baths2,705 sq. ft.
94 Rock Castle Road, Manhattan, MT 59741
MLS# 414495Listed by: REALTY ONE GROUP PEAK - New
 $1,098,000Active9.81 Acres
478 Pacer Landing, Manhattan, MT 59741
MLS# 414457Listed by: ENGEL & VOLKERS - BOZEMAN  Listed by ERA$1,250,000Active4 beds 3 baths3,456 sq. ft.
500 Prickly Pear Road, Manhattan, MT 59741
MLS# 414380Listed by: ERA LANDMARK REAL ESTATE $590,000Active3 beds 1 baths1,092 sq. ft.
206 N 3rd, Manhattan, MT 59741
MLS# 414403Listed by: BERKSHIRE HATHAWAY - BOZEMAN $1,030,000Active4 beds 4 baths3,380 sq. ft.
100 Colony Court, Manhattan, MT 59741
MLS# 414318Listed by: BOZEMAN REAL ESTATE GROUP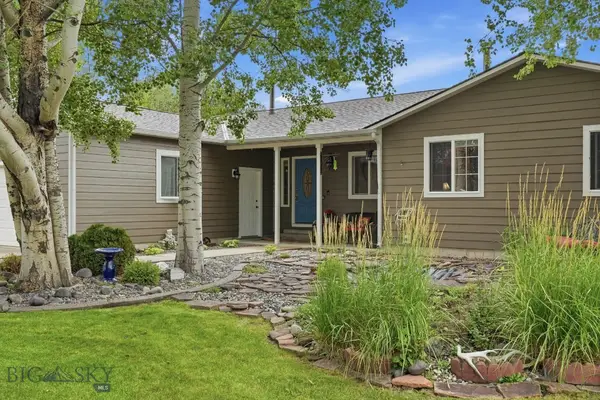 $1,400,000Active5 beds 3 baths2,332 sq. ft.
75 Flys Crossing Road, Manhattan, MT 59741
MLS# 414309Listed by: EXP REALTY, LLC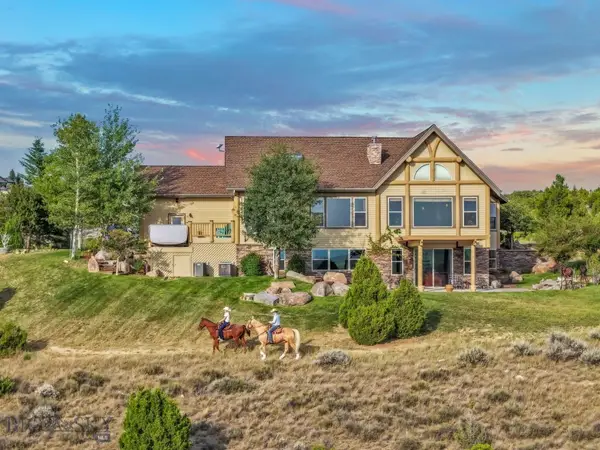 $2,000,000Active4 beds 5 baths4,775 sq. ft.
1061 Lookabout Lane, Manhattan, MT 59741
MLS# 414097Listed by: BERKSHIRE HATHAWAY - BOZEMAN


Protect your home and budget from life's surprises with an Assurant Home Warranty, backed by a partner that supports you through every step of homeownership. Explore Plans.
© 2023 - 2026 ERA Franchise Systems LLC. All rights reserved. ERA Franchise Systems LLC fully supports the principles of the Fair Housing Act and the Equal Opportunity Act. ERA, ERA Real Estate powered, and their respective logos are registered service marks of ERA Franchise Systems LLC. Each office is independently owned and operated.