
1771 Bitterroot Drive, Marion, MT 59925
Local realty services provided by:ERA Lambros Real Estate
1771 Bitterroot Drive,Marion, MT 59925
$4,000,000
- 9 Beds
- 12 Baths
- 8,762 sq. ft.
- Single family
- Active
Listed by: megan koontz, daniel miller
Office: purewest real estate lakeside
MLS#:30080665
Source:MT_NMAR
Price summary
- Price:$4,000,000
- Price per sq. ft.:$456.52
- Monthly HOA dues:$91.67
About this home
Experience the ultimate Montana lifestyle at Cabin Creek Lodge, an extraordinary fly-in luxury retreat situated on just over seven acres of level, usable land in scenic Marion, Montana. This one-of-a-kind property offers the rare convenience of direct runway access, allowing aviation enthusiasts to taxi their aircraft straight from the runway into their own private hangar.
The stunning main lodge features eight spacious bedrooms and eight bathrooms, with beautifully appointed suites offering private balconies and sweeping mountain views. Designed for both relaxation and entertaining, the lodge showcases an impressive great room with a grand piano and inviting fireplace, a chef's kitchen, and a dedicated fitness room.
The expansive shop and aircraft hangar provide exceptional versatility, featuring a separate one-bedroom guest apartment complete with a full kitchen, bathroom, and bonus room. Additional office space and ample parking for multiple vehicles make this an ideal property for those seeking a combination of luxury living, aviation convenience, and functional workspace.
Outside, enjoy Montana's breathtaking natural surroundings from the outdoor hot tub, gather around the fire pit, or simply take in the panoramic mountain views and peaceful setting.
With its unique combination of private aviation access, expansive accommodations, and exceptional amenities, Cabin Creek Lodge presents endless possibilities as a private luxury estate, exclusive corporate retreat, or investment opportunity for short-term vacation rentals, subject to applicable regulations....
Contact an agent
Home facts
- Year built:2011
- Listing ID #:30080665
- Added:5 day(s) ago
- Updated:November 15, 2026 at 03:25 PM
Rooms and interior
- Bedrooms:9
- Total bathrooms:12
- Full bathrooms:9
- Half bathrooms:2
- Kitchen Description:Dishwasher, Disposal, Microwave, Range, Refrigerator
- Basement:Yes
- Basement Description:Finished, Walk Out Access
- Living area:8,762 sq. ft.
Heating and cooling
- Cooling:Central Air
- Heating:Forced Air, Gas, Geothermal, Wall Furnace
- Central air:Yes
Structure and exterior
- Year built:2011
- Building area:8,762 sq. ft.
- Lot area:7.22 Acres
- Lot Features:Landscaped, Level, Sprinklers In Ground
- Construction Materials:Cedar
- Exterior Features:Deck, Hot Tub Spa, Patio, Porch, Propane Tank Owned, Storage
- Foundation Description:Poured
- Levels:2 Story
Utilities
- Water:Well
Finances and disclosures
- Price:$4,000,000
- Price per sq. ft.:$456.52
- Tax amount:$18,401 (2026)
Features and amenities
- Appliances:Freezer, Generator, IrrigationEquipment, Microwave, Range, Refrigerator, Washer
- Laundry features:Washer
- Amenities:Washer
Parking
- Parking description:Garage, Garage Door Opener
- Garage:Yes
- Garage spaces:3
- Carport spaces:1

New listings near 1771 Bitterroot Drive
- New
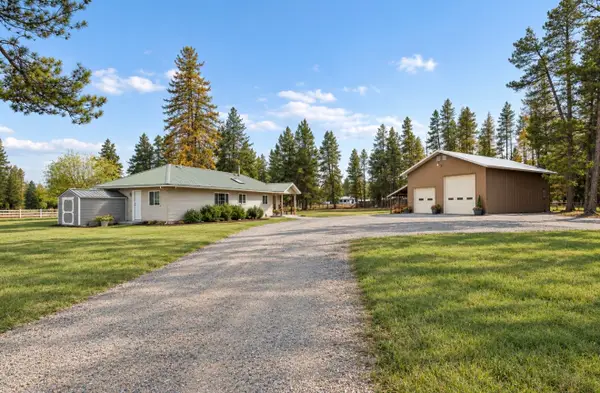 $875,000Active5 beds 3 baths3,072 sq. ft.
395 & 385 Pleasant Valley Road, Marion, MT 59925
MLS# 30080950Listed by: NEXTHOME NORTHWEST REAL ESTATE - New
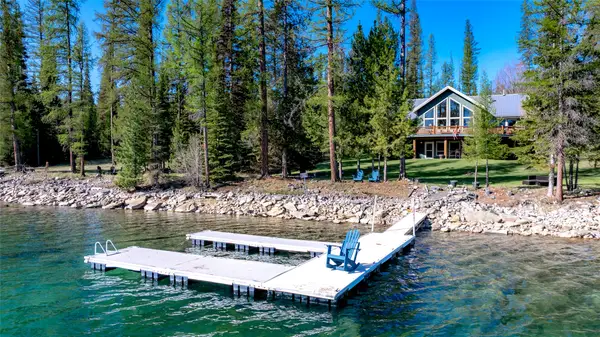 $2,295,000Active3 beds 4 baths3,512 sq. ft.
910 Mcgregor Lane, Marion, MT 59925
MLS# 30080988Listed by: GLACIER REAL ESTATE OF MONTANA - New
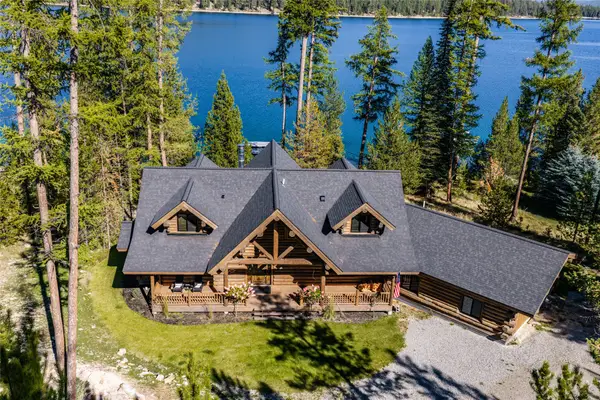 $3,250,000Active3 beds 3 baths2,637 sq. ft.
930 Mcgregor Lane, Marion, MT 59925
MLS# 30080789Listed by: HOMESMART REALTY PARTNERS - New
 $93,900Active3 beds 2 baths880 sq. ft.
333 Wagar Lane, Marion, MT 59925
MLS# 30080553Listed by: MONTANA PROPERTY BROKERS  $1,318,000Active3 beds 3 baths2,137 sq. ft.
944 Kelsey Road, Marion, MT 59925
MLS# 30080555Listed by: RE/MAX MOUNTAIN VIEW $1,250,000Active4 beds 3 baths2,694 sq. ft.
9343 Us Hwy 2 W, Marion, MT 59925
MLS# 30080525Listed by: CLEARWATER MONTANA PROPERTIES - WHITEFISH $330,000Active10.06 Acres
140 Griffin Creek Road, Marion, MT 59925
MLS# 30080462Listed by: MONTANA BROKERS, INC. $120,000Active1 beds 1 baths641 sq. ft.
155 Moose Lake Road, Marion, MT 59925
MLS# 30079868Listed by: NORTHSCAPES REALTY $1,100,000Active2 beds 2 baths1,310 sq. ft.
765 Lodgepole Drive, Marion, MT 59925
MLS# 30078538Listed by: BECKMAN'S REAL ESTATE


Protect your home and budget from life's surprises with an Assurant Home Warranty, backed by a partner that supports you through every step of homeownership. Explore Plans.
© 2023 - 2026 ERA Franchise Systems LLC. All rights reserved. ERA Franchise Systems LLC fully supports the principles of the Fair Housing Act and the Equal Opportunity Act. ERA, ERA Real Estate powered, and their respective logos are registered service marks of ERA Franchise Systems LLC. Each office is independently owned and operated.