
23 Coachman Lane, McAllister, MT 59749
Local realty services provided by:ERA Landmark Real Estate
Listed by: jenny rohrback, brandy hilton
Office: purewest real estate ennis
MLS#:414483
Source:MT_BZM
Price summary
- Price:$800,000
- Price per sq. ft.:$470.59
- Monthly HOA dues:$16.67
About this home
Welcome to this exceptionally clean and well-maintained home in Troutdale subdivision offering comfortable Montana living with a spacious shop and convenient access to Ennis Lake, the Madison River, and the town of Ennis. Offering approximately 1,700 sq. ft. with 4 bedrooms and 2 bathrooms, this inviting home has been thoughtfully cared for and is ready for its next owner. The living area is warm and welcoming with a vaulted ceiling, large windows providing natural light, and a beautiful rock gas fireplace as the focal point of the room. A wet bar adds a great feature for entertaining. The kitchen offers plenty of character with a live-edge wood bar accented with rock, gas cooktop, new refrigerator, oven, dishwasher, and microwave. The dining area opens through a sliding glass door to a large, low-maintenance deck, perfect for enjoying Montana's beautiful summer evenings. The spacious primary bedroom features a vaulted ceiling and walk-in closet. The ensuite bathroom includes a double vanity, walk-in shower, soaking tub, and separate toilet room. Two additional guest bedrooms share a full bathroom with a tub/shower, while a fourth bedroom/bonus room located above the garage provides flexible space for guests, an office, hobby room, or additional living area. Additional features include central air conditioning, propane forced-air heat, central vacuum, underground sprinklers, and established landscaping. Outside, the approximately 24' x 30' insulated shop provides excellent space for vehicles, recreational equipment, hobbies, or projects. A built-in workbench and shelving offer plenty of organization, while a pull-down ladder provides access to additional storage in the rafters. Located in the desirable Troutdale Subdivision near McAllister and Ennis Lake, this property offers a peaceful setting while remaining just minutes from Ennis for shopping, dining, schools, and everyday conveniences. Bozeman and Bozeman Yellowstone International Airport are approximately an hour away, making this an appealing location for either a full-time residence or Montana getaway. Recreation is nearly endless, with Ennis Lake and the world-renowned Madison River nearby for fishing, boating, floating, and water recreation. Hiking, hunting, horseback riding, skiing, snowmobiling, and miles of public lands throughout Southwest Montana are all within easy reach. A well-kept home, versatile shop, and outstanding Madison Valley location make this property one you won't want to miss....
Contact an agent
Home facts
- Year built:2005
- Subdivision & Development:Troutdale
- Listing ID #:414483
- Added:4 day(s) ago
- Updated:September 06, 2026 at 03:40 PM
Rooms and interior
- Bedrooms:4
- Total bathrooms:2
- Full bathrooms:2
- Flooring:Partially Carpeted, Tile
- Bathrooms Description:Jetted Tub
- Kitchen Description:Built In Oven, Cooktop, Dishwasher, Microwave, Refrigerator, Wet Bar
- Living area:1,700 sq. ft.
Heating and cooling
- Cooling:Ceiling Fans, Central Air
- Heating:Forced Air, Propane
- Central air:Yes
Structure and exterior
- Roof:Asphalt
- Year built:2005
- Building area:1,700 sq. ft.
- Lot area:2.24 Acres
- Lot Features:Adjacent To Public Land, Landscaped, Lawn, Sprinklers In Ground
- Architectural Style:Traditional
- Construction Materials:Hardboard
- Exterior Features:Blacktop Driveway, Covered, Deck, Landscaping, Patio, Sprinkler Irrigation
- Levels:2 Stories
Utilities
- Water:Water Available, Well
- Sewer:Septic Available
Finances and disclosures
- Price:$800,000
- Price per sq. ft.:$470.59
- Tax amount:$1,530 (2025)
Features and amenities
- Laundry features:Dryer, Washer
- Amenities:Fireplace, HeatDetector, Smoke Detectors, VaultedCeilings, WalkInClosets
Parking
- Parking description:Garage, Garage Door Opener
- Garage:Yes
- Garage spaces:3
New listings near 23 Coachman Lane
- New
 $3,375,000Active3 beds 4 baths2,564 sq. ft.
256 South Meadow Creek Road, McAllister, MT 59740
MLS# 414434Listed by: PUREWEST REAL ESTATE BOZEMAN 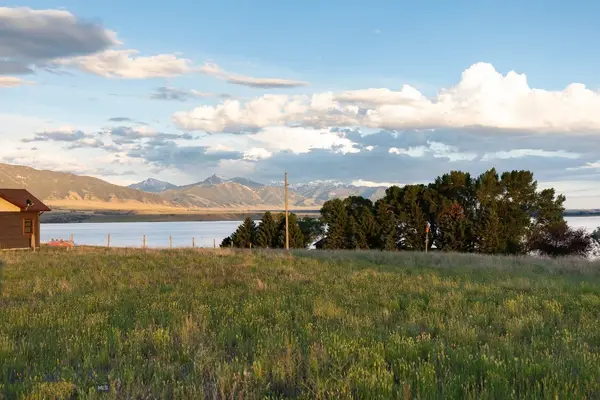 $320,000Active1.73 Acres
TBD Ennis Lake Road, McAllister, MT 59729
MLS# 412784Listed by: BOZEMAN REAL ESTATE GROUP $2,390,000Active4 beds 3 baths2,800 sq. ft.
5545 Us 287 Highway, McAllister, MT 59740
MLS# 412792Listed by: PUREWEST REAL ESTATE BOZEMAN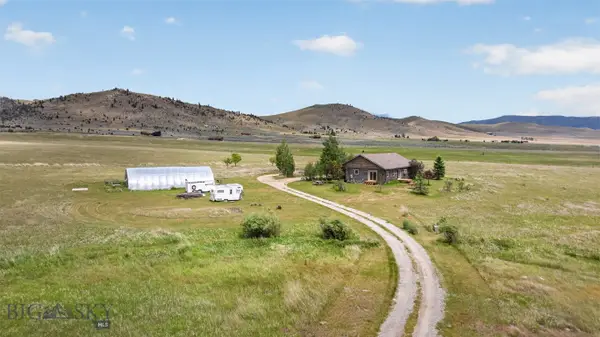 $825,000Active3 beds 2 baths1,624 sq. ft.
12 Merlin Drive, McAllister, MT 59740
MLS# 412766Listed by: ENGEL & VOLKERS - ENNIS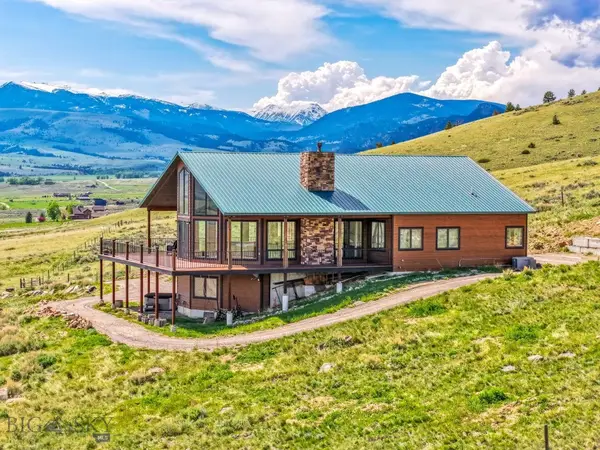 $1,895,000Active3 beds 3 baths4,795 sq. ft.
11 Twin Knob Lane, McAllister, MT 59740
MLS# 412264Listed by: THE BIG SKY REAL ESTATE CO.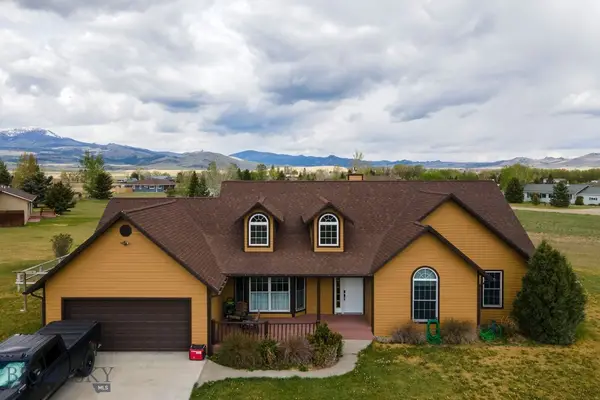 $749,900Active4 beds 2 baths1,997 sq. ft.
22 Coachman, McAllister, MT 59729
MLS# 411395Listed by: BOZEMAN REAL ESTATE GROUP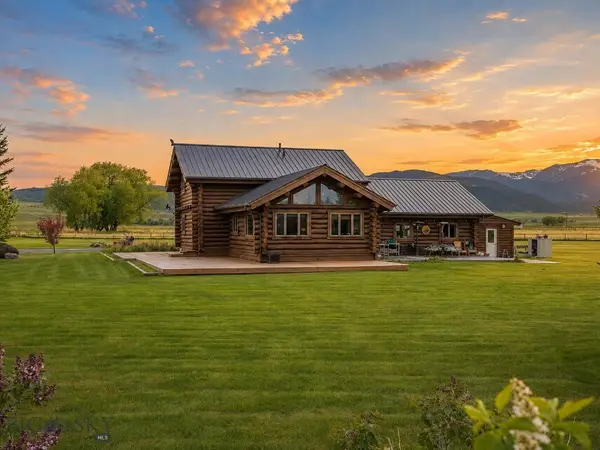 $880,000Active3 beds 3 baths2,885 sq. ft.
3 Dolly Varden Drive, McAllister, MT 59740
MLS# 411580Listed by: REALTY ONE GROUP PEAK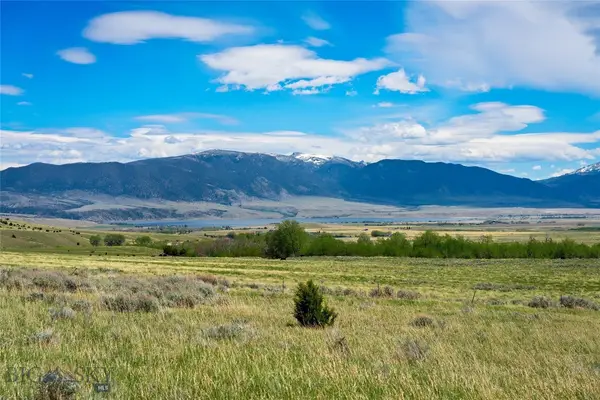 $495,000Active4.08 Acres
Lot 4 Meadow Vista Dr., McAllister, MT 59740
MLS# 411027Listed by: RE/MAX MOUNTAIN PROPERTY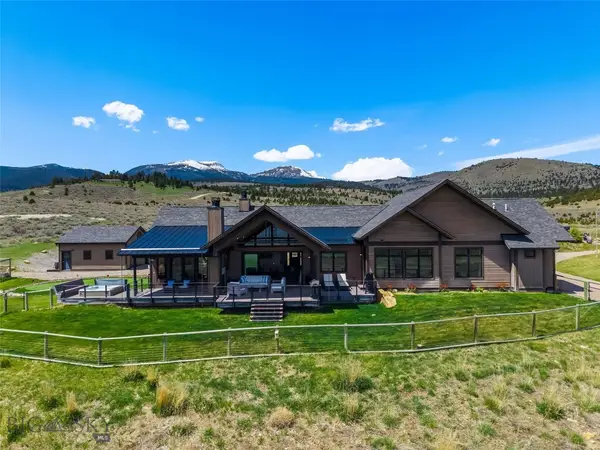 $1,995,000Active3 beds 3 baths3,004 sq. ft.
73 Stone Ridge Road, McAllister, MT 59740
MLS# 410856Listed by: PUREWEST REAL ESTATE ENNIS


Protect your home and budget from life's surprises with an Assurant Home Warranty, backed by a partner that supports you through every step of homeownership. Explore Plans.
© 2023 - 2026 ERA Franchise Systems LLC. All rights reserved. ERA Franchise Systems LLC fully supports the principles of the Fair Housing Act and the Equal Opportunity Act. ERA, ERA Real Estate powered, and their respective logos are registered service marks of ERA Franchise Systems LLC. Each office is independently owned and operated.